
Search results for "Firebox" in Home Design Ideas

 Superior Fireplaces
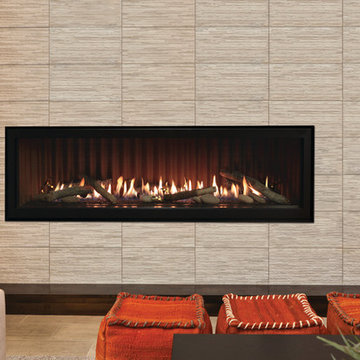
From its stunning, unobstructed view, to the high-efficiency heating that only comes from advanced engineering, the DRT3500 Pro Series direct-vent gas fireplace offers the ultimate in style and performance. Standard features, like ceramic glass and a built-in blower, keep living areas warm and inviting, while optional accessories bring added style to any room. As versatile as it is efficient, the DRT3500 Pro Series is the choice for affordable comfort without compromise.

 WrightWorks, LLC
Lake view sitting room/TV room. The fireplace is wrapped in hot-rolled black steel, with stainless steel frames around the TV over the firebox.
White lacquer cabinetry was fabricated to display the owners contemporary art.
The room features a white palette for the walls, ceiling and cabinetry.
Design by Tom Vriesman.
Built by WrightWorks, LLC.
Photos by Christopher Wright, CR
WrightWorks, LLC--a Greater Indianapolis and Carmel, IN remodeling company.

 Studio Ridge Residential
Inviting and warm living room with vaulted ceiling.
Living room - large eclectic open concept medium tone wood floor living room idea in Calgary with yellow walls, a stone fireplace and no tv
Living room - large eclectic open concept medium tone wood floor living room idea in Calgary with yellow walls, a stone fireplace and no tv
Find the right local pro for your project


 Housing & Building Association of Colorado Springs
The Home
While looking for space where their active family could expand, these homeowners turned to Black Forest, with trees that remind them of their Indiana years. A stunning Pikes Peak view underscores how fortunate they are to live in Colorado. This home features classic nods to the owner’s French heritage while embracing a thoroughly of-the-moment Colorado lifestyle. Priorities for these homeowners included blending outdoor and indoor spaces wherever possible with generously proportioned windows and doors, porches, patios and balconies.
A gracious lime-washed brick entry punctuates a simplified white stucco and black-frame-windowed exterior with traditional
rooflines. Dramatic open spaces on the main floor comfortably accommodate the everyday activities of this busy family of four, while
providing for welcomed visits from family and friends. A functional, open kitchen is designed for serious cooking, a butler’s pantry for
staples, and serveware storage and dining spaces that effortlessly host after-school snacking to multi-course meals. A main-level,
Peak-view office comfortably supports working at home, complete with a beer cave and tasting nook for hosting fellow aficionados
after work is done. Guests will find comfort and privacy in a ma in-level guestroom suite or sleepover fun in the built-in bunks of the
expansive over-garage bonus room.
This home is a true collaboration that blends the homeowner’s long-held vision of their ideal home brought to life by the builder’s vision
and design/build process that achieves something truly…Warm and welcoming in the Forest.
The Builder
Stauffer & Sons Construction is a true Design-Build team creating some of the finest living spaces in the Pikes Peak region for over twenty years. We’ve developed an easy point-of-entry to the Design-Build process that begins with our very popular Conceptual Design and Budgeting Agreement. This affordable, low-commitment step provides answers to the early-stage questions of “what and how much?” With this critical information in place, a robust collaboration between client and builder ensues, resulting in a thoughtfully designed home that strikes a balance between size and scope and budget.
The Interior Design
Family, friends and soon-to-be friends are welcomed into this updated version of a French country farmhouse through a bricked archway and a solid arch-top entry door. Once inside, a sweeping gallery of windows adorned with flower-filled window boxes sets a nice foreground to the ponderosa pine forest. A great room with a two-story, lime-washed, brick fireplace sits juxtaposed to a cozy farm-styled kitchen with large island, plenty of storage and a Pikes Peak view. This family home features a simple, clean design with warm, wooden beams and solid, white-oak flooring. This home is designed to be lived in. Wherever you go, downstairs, upstairs or out on the porch, this home wraps around you and is a delightful place to enjoy.

 North Prairie Tileworks
Example of an arts and crafts living room design in Minneapolis
Example of an arts and crafts living room design in Minneapolis

Example of a mid-sized 1960s backyard deck design in Los Angeles with a fire pit, decking and no cover

 Inspired Interiors
Amoura Productions
Example of a mid-sized mountain style open concept carpeted family room design in Omaha with white walls, a wall-mounted tv, a wood fireplace surround and a ribbon fireplace
Example of a mid-sized mountain style open concept carpeted family room design in Omaha with white walls, a wall-mounted tv, a wood fireplace surround and a ribbon fireplace
 Superior Fireplaces
With its expansive two-sided opening and stunningly realistic fire presentation, the DRT63ST See-Through provides a harmonious flow from one space to another, inside or outside the home. The DRT63ST See-Through is available in a 40" size, and comes standard with high-definition logs, ceramic ember bed burner, log grate, wire mesh pull screens and the Total Comfort Control™ System.

 Realty Restoration, LLC
Christopher Davison, AIA
Inspiration for a mid-sized craftsman open concept medium tone wood floor home design remodel in Austin with beige walls, a standard fireplace, a stone fireplace and a concealed tv
Inspiration for a mid-sized craftsman open concept medium tone wood floor home design remodel in Austin with beige walls, a standard fireplace, a stone fireplace and a concealed tv

 Schaaf Window Co., Inc.
Living room - large transitional open concept living room idea in Chicago with beige walls, a ribbon fireplace and a wall-mounted tv

 Story Homes
The basement in this home sat unused for years. Cinder block windows did a poor job of brightening the space. Linoleum floors were outdated years ago. The bar was a brick and mortar monster.
The remodeling design began with a new centerpiece – a gas fireplace to warm up cold Minnesota evenings. It features custom brickwork enclosing the energy efficient firebox.
New energy-efficient egress windows can be opened to allow cross ventilation, while keeping the room cozy. A dramatic improvement over cinder block glass.
A new wet bar was added, featuring Oak Wood cabinets and Granite countertops. Note the custom tile work behind the stainless steel sink. The bar itself uses the same materials, creating comfortable seating for three.
Finally, the use of in-ceiling down lights adds a single “color” of light, making the entire room both bright and warm. The before and after photos tell the whole story.

 Christopher Hoover - Environmental Design Services
www.ericrorer.com
Example of a large classic formal and enclosed living room design in San Francisco with gray walls, a standard fireplace, a wood fireplace surround and no tv
Example of a large classic formal and enclosed living room design in San Francisco with gray walls, a standard fireplace, a wood fireplace surround and no tv

 Classic Mill & Cabinet
Example of a large classic open concept dark wood floor family room design in San Francisco with white walls, a standard fireplace, a tile fireplace and no tv

 Margot Hartford Photography
Photo: Margot Hartford © 2017 Houzz
Example of a transitional dining room design in San Francisco
Example of a transitional dining room design in San Francisco

 JD Fabrications Inc
Stainless Santa Maria Style Drop in BBQ . Designed and Fabricated by JD Fabrications. Our pits are completely welded, eliminating bolts. Our stainless drop in units are constructed of heavy 3/16 inch type 304 stainless steel and are 12" deep. This unit is designed with 2 1/2" flanges around the top allowing built-in counter top mounting. The crank guide stands 24″ off the rim of the BBQ pit giving you over 34″ of adjustable cooking height. This feature allows you to cook your meat at a desired heat stopping you from burning your meat. All our pits can be custom made please contact us with your ideas and we will make your dream BBQ pit.
This Grill is designed to be a drop in unit for a firebox constructed of Firebricks.
Specifications:
• 2.5"x2.5" 3/16" stainless steel frame ( can be upgraded to 3"x3"x.25" please contact for price.)
• 2"x1" channel guides
• ¾” 9 gauge expanded metal flat (can be upgraded to round rod as seen in photo)
• 1/8” wire
• adjustable wire clamps
• 5/8” thick Crank Bar/Round wheel/Ratchet

 JPStyles
Example of a mid-sized mountain style open concept medium tone wood floor family room design in Baltimore with brown walls, a standard fireplace, a stone fireplace and no tv

 Fireplace Xtrordinair
The Small Flush Hybrid-Fyre™ wood insert is a compact sized unit that can fit where most inserts never have before. Its size is perfect for smaller masonry and zero clearance fireplaces with its 14 inch depth and 1.2 cubic foot firebox. It features a never before seen flue connection with a detachable flue collar that makes for quick and easy installations that are typically very difficult with a unit of this size. A large fire viewing glass area is surrounded by a rectangular door and a concealed blower that increases heat transfer up to 1,000 square feet. The Small Flush Wood burning insert is extremely efficient and clean-burning because it features the world’s cleanest burning technology, Hybrid-Fyre™. Hybrid-Fyre allows this unit to run at 76% overall efficiency and produce only 0.89 grams of emissions per hour, emitting virtually no smoke or carbon monoxide. The GreenStart™ igniter option adds to the efficiency of this insert because it can start its own fire with just the push of a button.

 Rasnick Homes
Large tuscan open concept dark wood floor family room photo in Austin with beige walls, a standard fireplace, a stone fireplace and a corner tv

 White Crane Construction
Cohesively updating and modernizing this home built in the 1990s were the goal in this remodel. Several elements throughout the house like the traditional golden oak original stair railing in the main entry were too colonial for the homeowner as their taste was trending more modern. The golden oak used on trim, fireplace mantle, and baseboards trapped this home in a time warp. The original Kitchen had cabinetry with a traditional door style, painted cabinets, and laminate countertops which also caused it to look dated. The clients expressed a desire to integrate more modern elements into their home in a cost effective way without having to rip everything down to the studs. Our design/build team proposed and executed many elegant cost effective design solutions that involved changing paint, cabinetry, finishes, and fixtures to achieve the desired modern feeling throughout the home.
The Kitchen was completely remodeled. The traditional cabinetry was replaced by new frameless Décor cabinets with slab doors and drawers in a beautiful exotic walnut veneer with horizontal graining and soft closing hardware. To enhance the existing structure functionally the built in desk space in the Kitchen was removed and replaced by pantry cabinetry creating improved storage and flow in the new kitchen. The new large Cherry island, also by Décor, was finished in a dark charcoal stain and topped with a solid surface Cambria quartz countertop in Kingston which features a modern mix of black, white and olive tones. For the perimeter countertops Cambria Oakhampton was selected for its complimentary sleek dark chocolate color. Innovative use of materials was demonstrated by cutting linear strips of a pre-sheeted horizontal grey glass mosaic tile, staggering it, and running it vertically instead of horizontally on the backsplash. White Kitchen appliances were traded out for a more contemporary stainless steel.
The small original fireplace with oak mantle and brass trim seemed out of scale on the immense 2 story Living Room wall it inhabited. Superior craftsmanship was demonstrated by removing the original fireplace surround and replacing with a new larger fireplace surround which was tiled with a 6” x 20” warm taupe stone in a running bond patterned tile installed in a minimal horizontal stack bond pattern. The brass trim on the original firebox was updated with heat resistant high temperature paint in a bronze color. Slabs of Indiana Limestone were installed at the hearth and atop the firebox to create interest and texture. New Décor charcoal stained cabinets for media storage and large floating shelves were integrated into the new fireplace surround design creating an interesting asymmetrical scale appropriate hearth and TV area for the room. New modern satin nickel ceiling fan, bronze wall sconces, and grey textured carpeting were selected for the Living Room to compliment the new tile and woodwork of the fireplace surround.
Photography: Jill Greer
Photography: Jill Greer
151