
Search results for "Firebox" in Home Design Ideas

 Western DuPage Landscaping, Inc.
Mid-sized elegant backyard stone patio photo in Chicago with a fire pit and no cover

 Mendota Hearth
Inspiration for a mid-sized transitional porcelain tile and beige floor enclosed dining room remodel in Cedar Rapids with black walls, a ribbon fireplace and a tile fireplace

 Kozy Heat Fireplaces
Kozy Heat Carlton 46 Direct Vent Fireplace
Example of a large transitional master carpeted bedroom design with yellow walls, a stone fireplace and a corner fireplace
Example of a large transitional master carpeted bedroom design with yellow walls, a stone fireplace and a corner fireplace
Find the right local pro for your project

 Ron Brown - The Finisher
This double sided fireplace is the pièce de résistance in this river front log home. It is made of stacked stone with an oxidized copper chimney & reclaimed barn wood beams for mantels.
Engineered Barn wood floor

 Judy Mozen
A blend of contemporary and modern elements make this living room stand apart.
The new EcoSmart fireplace has self-contained ethanol burners, meaning no gas or electrical utility connections.
We developed the design for the firebox using brushed and polished stainless steel in a multi-dimensional fashion. On the remainder of the fireplace, the maple veneers were made into book-matched sections to create a dramatic compliment to the stainless steel.
The granite hearth was elevated to float across the floor supported by steel in the wall and stainless-steel columns.
Photography by John Umberger

 Henges Insulation, Fireplaces, & Outdoor Kitchens
Henges Insulation & Fireplaces is now selling Outdoor Kitchen Kits! These outdoor kitchens offer great grilling, storage and plenty of counter space. Take your grilling to the next level with these outdoor kitchen designs.

 Superior Fireplaces
The BRT4000 B-Vent Fireplaces feature multidimensional refractory log arrangement and deep glowing ember bed. An aluminized "U" tube dual burner provides real wood-fire ambiance with 40,000 BTU. The BRT4000 ships smooth faced and include hidden screen pockets, easy access flue damper with safety shut-off switch, and warm red refractory. Includes red brick hearth.

 Twin Lions Contracting Ltd.
Custom 2 sided linear fireplace withe floating concrete hearth. We also incorporated custom metal recessed shelving. The fireplace heat is directed to a linear vent located high up on the surround, allowing for the hearth to be used comfortably as extra seating.

 Buechel Stone Corp
This beautiful modern craftsman castle stone veneer stacked stone fireplace masonry project showcases the shadow and earth natural stone colors of Silver Patina Castle Rock veneer in full or thin stone veneer. Light hardwood floors, medium wood tone trim, a dark gray mantel, and black tile stone hearth and fireplace insert nicely complement this exterior/interior stone veneer.
Modern castle stone veneer Stacked Stone Fireplace Interior Stone Masonry with craftsman Wood Mantel and sleek black Hearth
The Castle Rock veneer pattern of full or thin veneer stone installation consists of rough squares and rectangles that are split, not sawn. A finished castle stone veneer and dry stacked stone or mortared stone masonry of this kind will result in a castlestone type of stylistic appearance. Split to rough squares and rectangles, Silver Patina Castle Rock ranges in heights from 4″ to 12″ and lengths from 4″ up to 24″ for both full and thin veneer stone. Light grays, grays, charcoals, whites, blues, buffs, tans, and browns with occasional blacks make up its natural stone color range.
To see an exterior stone installation of Silver Patina Castle Rock veneer, check out this project page in our brag book of a beautiful natural stone home. Refer to our stone masonry blog for more details about how to install stone veneer in any one of the styles or patterns from our exceptional collection of Building Stone Veneers. Check out our Brag Book or follow our Design Idea Boards on Pinterest for more veneer stone masonry inspiration. Buy stone veneer from Buechel – for best experiences that make us your ONLY REAL CHOICE IN real STONE!

 White Crane Construction
Cohesively updating and modernizing this home built in the 1990s were the goal in this remodel. Several elements throughout the house like the traditional golden oak original stair railing in the main entry were too colonial for the homeowner as their taste was trending more modern. The golden oak used on trim, fireplace mantle, and baseboards trapped this home in a time warp. The original Kitchen had cabinetry with a traditional door style, painted cabinets, and laminate countertops which also caused it to look dated. The clients expressed a desire to integrate more modern elements into their home in a cost effective way without having to rip everything down to the studs. Our design/build team proposed and executed many elegant cost effective design solutions that involved changing paint, cabinetry, finishes, and fixtures to achieve the desired modern feeling throughout the home.
The Kitchen was completely remodeled. The traditional cabinetry was replaced by new frameless Décor cabinets with slab doors and drawers in a beautiful exotic walnut veneer with horizontal graining and soft closing hardware. To enhance the existing structure functionally the built in desk space in the Kitchen was removed and replaced by pantry cabinetry creating improved storage and flow in the new kitchen. The new large Cherry island, also by Décor, was finished in a dark charcoal stain and topped with a solid surface Cambria quartz countertop in Kingston which features a modern mix of black, white and olive tones. For the perimeter countertops Cambria Oakhampton was selected for its complimentary sleek dark chocolate color. Innovative use of materials was demonstrated by cutting linear strips of a pre-sheeted horizontal grey glass mosaic tile, staggering it, and running it vertically instead of horizontally on the backsplash. White Kitchen appliances were traded out for a more contemporary stainless steel.
The small original fireplace with oak mantle and brass trim seemed out of scale on the immense 2 story Living Room wall it inhabited. Superior craftsmanship was demonstrated by removing the original fireplace surround and replacing with a new larger fireplace surround which was tiled with a 6” x 20” warm taupe stone in a running bond patterned tile installed in a minimal horizontal stack bond pattern. The brass trim on the original firebox was updated with heat resistant high temperature paint in a bronze color. Slabs of Indiana Limestone were installed at the hearth and atop the firebox to create interest and texture. New Décor charcoal stained cabinets for media storage and large floating shelves were integrated into the new fireplace surround design creating an interesting asymmetrical scale appropriate hearth and TV area for the room. New modern satin nickel ceiling fan, bronze wall sconces, and grey textured carpeting were selected for the Living Room to compliment the new tile and woodwork of the fireplace surround.
Photography: Jill Greer

 Amy Guess, Allied ASID
Michael Hunter Photography
Example of a large transitional open concept medium tone wood floor and brown floor family room design in Dallas with beige walls, a standard fireplace, a tile fireplace and a wall-mounted tv
Example of a large transitional open concept medium tone wood floor and brown floor family room design in Dallas with beige walls, a standard fireplace, a tile fireplace and a wall-mounted tv

 Vance Vetter Homes
SJB
Example of a mid-sized cottage open concept living room design with gray walls, a standard fireplace, a stone fireplace and a tv stand
Example of a mid-sized cottage open concept living room design with gray walls, a standard fireplace, a stone fireplace and a tv stand
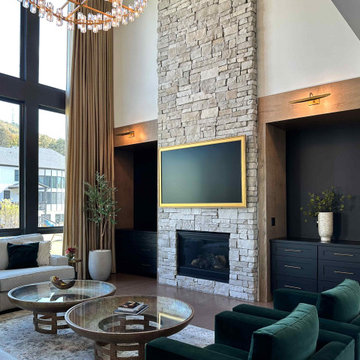
 Luxe Style Studio
The great room centers on a full-height stone fireplace, and everything else gathers around it. We designed the built-ins on either side, wrapping each niche in warm wood with deep navy cabinetry below and brass picture lights that glow like little sconces. A gold-framed TV hangs over the firebox, and a pair of emerald velvet armchairs faces the sectional across two round glass coffee tables, while shimmering bronze drapery rises two stories along the wall of windows.
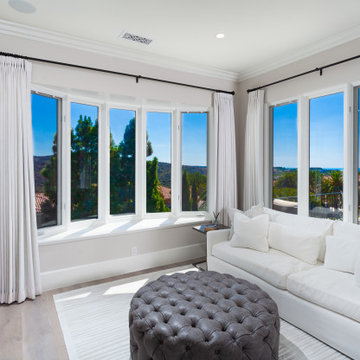
 Coastline Builders Group
Sitting room within the primary suite of this complete Newport Coast home remodel, wrapped by a corner window bay with canyon and ocean views. Coastline Builders Group installed a new firebox with a fire ball burner kit inside a limestone slab surround, fabricated to match the natural limestone flooring that runs through the home's interior and exterior — the third new fireplace delivered in the remodel. The full electrical and AV package for the wall-mounted TV, the suite's wide plank engineered hardwood, refinished wood-clad windows, and motorized-treatment wiring at the drapery locations complete the room. A private lounge off the bedroom with its own fire and view — suite scope beyond the sleeping room itself.

 Lyons Johnston Associates
Peak Photography
Inspiration for a mid-sized transitional master carpeted bedroom remodel with beige walls, a standard fireplace and a metal fireplace
Inspiration for a mid-sized transitional master carpeted bedroom remodel with beige walls, a standard fireplace and a metal fireplace

 Kitchen Design Group
Example of a mid-sized transitional u-shaped bamboo floor eat-in kitchen design in New Orleans with a single-bowl sink, shaker cabinets, medium tone wood cabinets, granite countertops, multicolored backsplash, mosaic tile backsplash, stainless steel appliances and an island
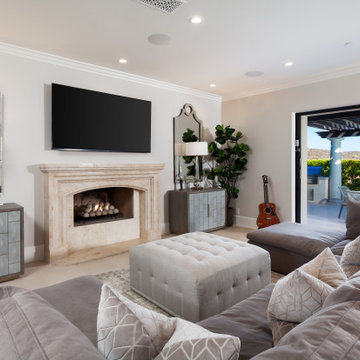 Coastline Builders Group
Family room from a complete luxury home remodel in Newport Coast, anchored by a carved stone fireplace surround over a new firebox with a fire ball burner set — the fourth new fireplace delivered in the remodel — with the 20-foot LaCantina pocket slider fully open to the pergola-covered patio beyond. Coastline Builders Group modified the ceiling, installed the natural limestone flooring running seamlessly from the room across the threshold to the patio, and delivered new millwork, electrical, and lighting, with the adjacent custom wet bar serving the space. Family room, patio, and pool read as one continuous entertaining level when the wall of glass disappears.
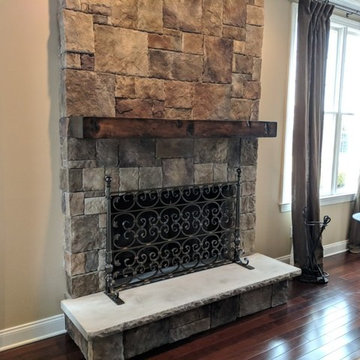
 Wood Touch LLC
Rustic wood fireplace mantel
Inspiration for a large rustic home design remodel in New York
Inspiration for a large rustic home design remodel in New York

 Astria Fireplaces
From the stunning, unobstructed views of its dancing flames to the high-efficiency heating that only comes from advanced Engineering. The Paris Lights Vent-Free Gas Fireplace has the swagger and performance today’s homeowners are looking for. Colorful glass pebbles and built-in lighting keep your living space looking sharp. Optional accessory decorative face trim frames will add refinement to your space. The see-thru conversion kit transforms your linear fireplace so that you can enjoy from two rooms Paris Lights is modern luxury with the efficiency vent-free is known for and versatility that is unparalleled. Paris Lights gas fireplace shown with Clear Glass media and optional Black Decorative Face Trim.
 Astria Fireplaces
The Altair Series direct vent gas fireplaces deliver a clean-faced design featuring an enticing view of realistic flames that create a true masonry-built look. Combined with multiple options, the Altair Series will create a warm and inviting feeling in your home.
Exclusive Features
Available in 40” and 45” clean-faced models
Combo Top/Rear flue configuration
Millivolt or electronic ignition with seamless battery backup provides continue operation in the event of a power outage (IPI/CPI switch standard)
Standard tempered glass
Beautifully crafted ceramic fiber logset with diamond shaped heavy-duty grate
Black painted interior (optional liners available)
Durable textured powder coat finish
Optional blower and remote control available for all models
Limited lifetime warranty
This fireplace meets all 2015 ANSI barrier requirements.
152