
Search results for "Firebox" in Home Design Ideas

 Ember Fireplaces
Living room - contemporary living room idea in New York with a ribbon fireplace and a stone fireplace

 Cummings Architecture + Interiors
Joyelle West Photography
Example of a mid-sized classic enclosed medium tone wood floor living room design in Boston with white walls, a standard fireplace and a wood fireplace surround
Example of a mid-sized classic enclosed medium tone wood floor living room design in Boston with white walls, a standard fireplace and a wood fireplace surround

 Fireplace Xtrordinair
The 3615™ gas fireplace is the smallest model in the three-part Linear Gas Fireplace Series and is perfect for more intimate spaces, such as bedrooms, bathrooms and cozy dens. Like its larger counterparts, the 4415™ gas fireplace and 6015™ gas fireplace, this gas fireplace showcases a stunning fire view unlike anything else available. Its sleek, heavy gauge steel firebox displays tall, dynamic flames over a bed of reflective crushed glass which is illuminated by bottom-lit Accent Lights and accompanied by a unique fireback and optional interior fire art. The transitional architecture and design of the 3615™ gas fireplaceallows this model to complement both traditional and contemporary homes.
The 3615™ gas fireplace has a high heat output of 33,000 BTUs and has the ability to heat up to 1,700 square feet by utilizing two concealed 90 CFM blowers. It features high quality, ceramic glass that comes standard with the 2015 ANSI approved low visibility safety barrier, increasing the overall safety of this unit for you and your family. This gas fireplace also allows you to heat up to two other rooms in your home with the optional Power Heat Vent Kit. The new GreenSmart™ 2 Wall Mounted Remote is included with the 3615™ gas fireplace and allows you to control virtually every component of this fully-loaded unit. See the different in superior quality and performance with the 3615™ HO Linear Gas Fireplace.
Find the right local pro for your project

 Michael Sagouspe Design, Inc
©Ciro Coelho/CiroCoelho.com
Dining room - transitional medium tone wood floor dining room idea in San Luis Obispo with beige walls and a standard fireplace
Dining room - transitional medium tone wood floor dining room idea in San Luis Obispo with beige walls and a standard fireplace
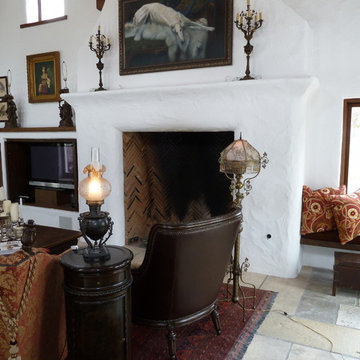
 Pacific West Masonry, Inc.
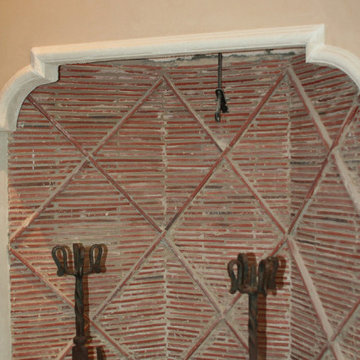
Wood-burning fireplace with herringbone firebox built by Pacific West Masonry, Inc.
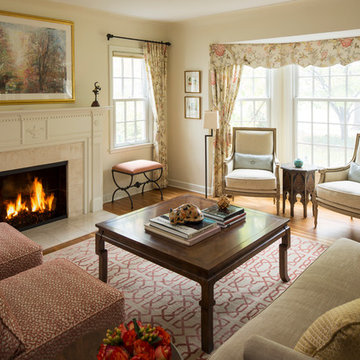
 InUnison Design, Inc.
- Interior Designer: InUnison Design, Inc. - Christine Frisk
- Architect: SALA Architects - Paul Buum
- Builder: Flynn Construction
- Photographer: Troy Thies


 The Corner Cabinet
Large trendy medium tone wood floor and brown floor wet bar photo in Boston with flat-panel cabinets, blue cabinets, concrete countertops and gray countertops

 DeVinci Cast Stone

The Parisian
Inspired from an original fireplace acquired in France, this fireplace mantel features the combination of linear and fluid shapes to give an authentic aged appeal. Perfect for outdoor living.
 Graham Architects
Example of a mid-sized trendy light wood floor living room library design in Portland Maine with multicolored walls and a standard fireplace

 Modern Blaze
Dimplex DF3033ST is a 33" plug-in electric firebox a with wide screen and thermostat controlled fan-forced heat. With Dimplex's patented electric flame technology, the pulsating embers with hand finished logs molded from real wood logs offer incredible realism. Includes on/off flame control and separate controls for flame speed, interior brightness, and heater.

 Harmony Homes
Inspiration for a large craftsman open concept dark wood floor living room remodel in Vancouver with brown walls, a standard fireplace, a stone fireplace and a wall-mounted tv
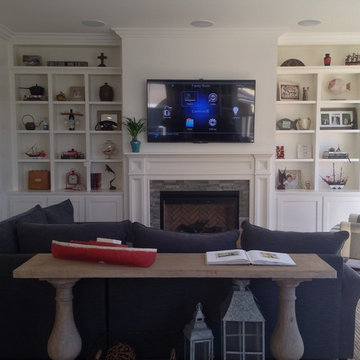
Example of a large transitional medium tone wood floor living room design in Los Angeles with white walls

 Trevor Fulmer Design
To create a colonial outdoor living space, we gut renovated this patio, incorporating heated bluestones, a custom traditional fireplace and bespoke furniture. The space was divided into three distinct zones for cooking, dining, and lounging. Firing up the built-in gas grill or a relaxing by the fireplace, this space brings the inside out.

 User
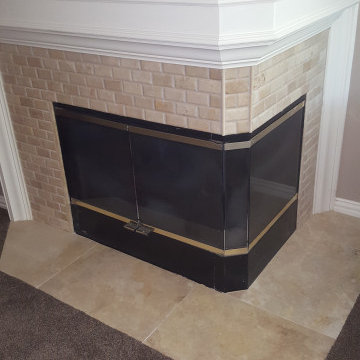
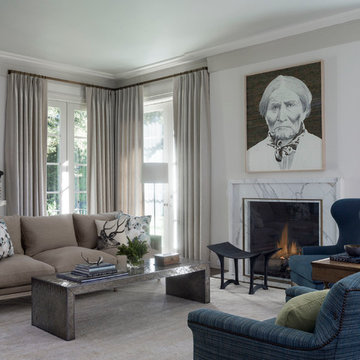
UserLiving room - transitional formal living room idea in San Francisco with white walls and a standard fireplace
 Design DCA

The dining platform from the table level, revealing the full open plan sequence and the two sided fireplace. The fireplace is a large format concrete clad column rising floor to ceiling, with a wide linear see through firebox.
 John Kraemer & Sons
Builder: John Kraemer & Sons | Building Architecture: Charlie & Co. Design | Interiors: Martha O'Hara Interiors | Photography: Landmark Photography

Mid-sized transitional formal and open concept light wood floor living room photo in Minneapolis with gray walls, a standard fireplace, a stone fireplace and a wall-mounted tv
Mid-sized transitional formal and open concept light wood floor living room photo in Minneapolis with gray walls, a standard fireplace, a stone fireplace and a wall-mounted tv
44