
Search results for "Firebox" in Home Design Ideas
 Old World Stoneworks

La Madeleine Project Normandy cast stone Fireplace Mantel - Shane Kislack
Starting in 2013, Old World Stoneworks has had the honor of providing our cast stone fireplace mantels for six new la Madeleine Country French Cafe projects. These locations include Austin, El Paso, Flower Mound, Fort Worth and Lubbock, TX as well as Lafayette, LA with several future locations in the works.
From its signature fireplace to its crave-worthy food, the new design and décor unites comfort with a warm and welcoming French home atmosphere which we were happily able to provide with the use of our Normandy fireplace mantel.
Our video was shot on location at a la Madeleine Country French Cafe and should help give you perspective of just how grand our handcrafted fireplace mantels are especially the Normandy.
 LoParco Associates, Inc.
Images 4 Photography - Chris Meech
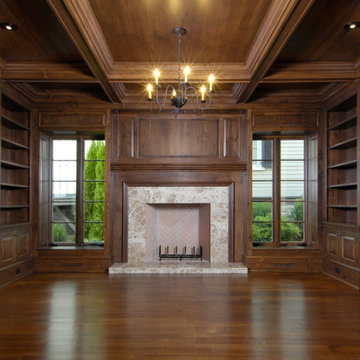
Example of a tuscan family room design in New York
Example of a tuscan family room design in New York
 AMS Fireplace, Inc.

AMS Fireplace offers a unique selection of iron crafted fireplace doors made to suit your specific needs and desires. We offer an attractive line of affordable, yet exquisitely crafted, fireplace doors that will give your ordinary fireplace door an updated look. AMS Fireplace doors are customized to fit any size fireplace opening, and specially designed to complement your space. Choose from a variety of finishes, designs, door styles, glasses, mesh covers, and handles to ensure 100% satisfaction.
Find the right local pro for your project
 Jim or Teresa Huffman
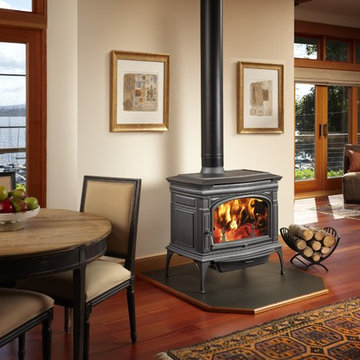
This innovative game changer of a wood stove features a massive firebox and convection heat exchanger, all wrapped up and presented to you in an elegant package of cast iron beauty and durability.
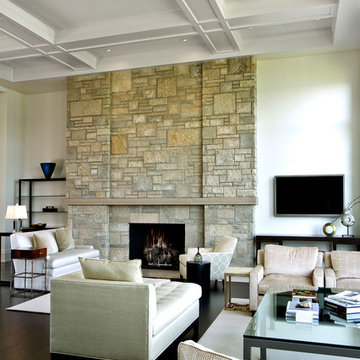
 Patrick Widing Custom Homes
Large trendy formal and open concept dark wood floor living room photo in Detroit with white walls, a standard fireplace, a stone fireplace and a wall-mounted tv
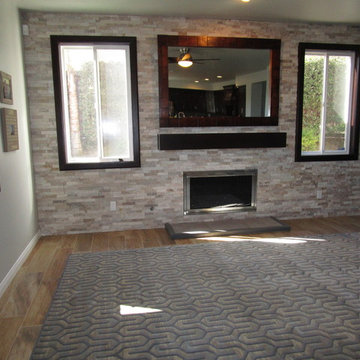
 Smart Interiors
We used the same firebox, but updated it with a new door and clear fire glass at the bottom. This gave it a more contemporary feel.
Example of a mid-sized transitional enclosed porcelain tile family room design in Wilmington with gray walls, a standard fireplace and a stone fireplace
Example of a mid-sized transitional enclosed porcelain tile family room design in Wilmington with gray walls, a standard fireplace and a stone fireplace

 William T Baker
James Lockheart Photo
Interior by Suzanne Kasler
Example of a mid-sized transitional backyard stone patio design in Atlanta with a roof extension
Example of a mid-sized transitional backyard stone patio design in Atlanta with a roof extension

 Paragon Landscape Management
Elegant backyard stamped concrete patio photo in Charlotte with a fire pit and no cover
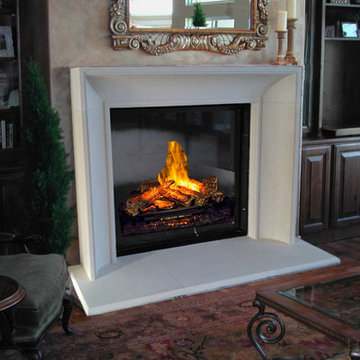
 Venetian Stone
Limestone precast fireplace surround with hearth.
Custom design, Can be made to fit any firebox size.
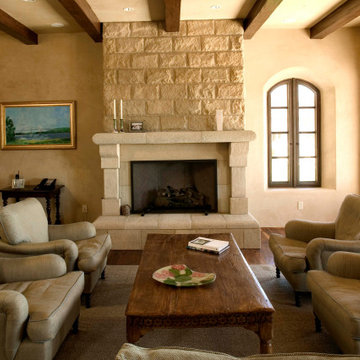
Elegant dark wood floor and brown floor living room photo in Salt Lake City with beige walls, a standard fireplace, a stone fireplace and no tv
Elegant dark wood floor and brown floor living room photo in Salt Lake City with beige walls, a standard fireplace, a stone fireplace and no tv
 Covello Design
Kameron Williams

Living room - 1960s living room idea in San Francisco with a brick fireplace
Living room - 1960s living room idea in San Francisco with a brick fireplace
 dSPACE Studio Architecture
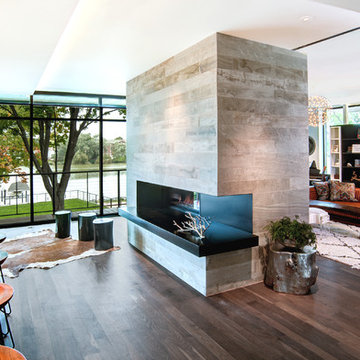
Inspiration for a mid-sized contemporary open concept medium tone wood floor living room remodel in Chicago with a two-sided fireplace and a stone fireplace
 Stoneleaf Construction
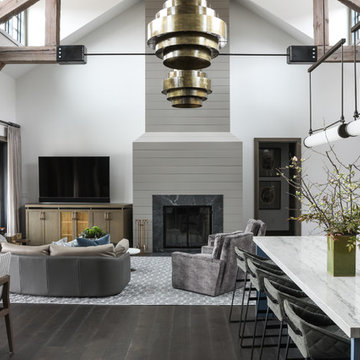
Living room - transitional dark wood floor and brown floor living room idea in New York with white walls, a standard fireplace and a stone fireplace
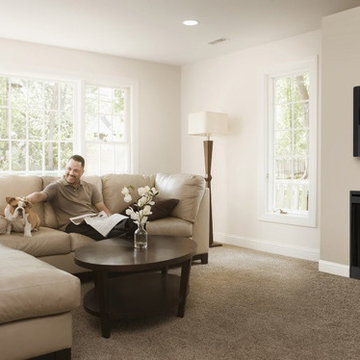
 Modern Blaze
The BFSL33 slim line built-in firebox includes our patented realistic flame effect and 100% LED lights. This fireplace boasts a large 738 sq. inch viewing area, removable trim kit, mesh screen and remote control for the ultimate in style and comfort.
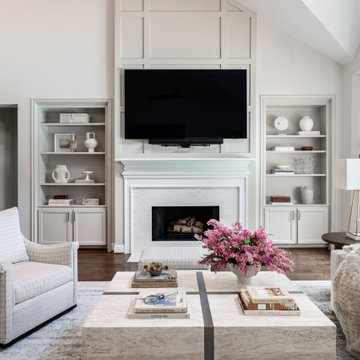
 Vick Construction & Remodeling
New firebox, mantle and quartz surround. Molding on wall above fireplace, custom built-in cabinetry on either side
Living room - transitional dark wood floor, brown floor and vaulted ceiling living room idea in Houston with gray walls, a standard fireplace, a stone fireplace and a wall-mounted tv
Living room - transitional dark wood floor, brown floor and vaulted ceiling living room idea in Houston with gray walls, a standard fireplace, a stone fireplace and a wall-mounted tv

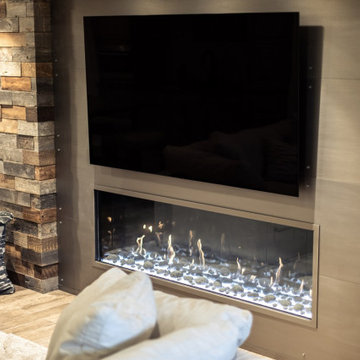
 Interior Enhancement Group

With its metal surround and reclaimed wood wall, the lower level fireplace gives the impression that it has been there forever. The pebbles lining the firebox floor are a subtle reference to the rushing streams our clients love when they vacation out West.
 M2 Design Group
We custom designed this fireplace with a contemporary firebox, thinslab material from Graniti Vicentia, and flush mounted compartments clad in surface material . All furnishings were custom made. Rug by The Rug Company.
Photgrapher: Charles Lauersdorf, Realty Pro Shots
 JD Ireland Interior Architecture + Design

Main living space in a Swedish-inspired farm house on Maryland's Eastern Shore.
Architect: Torchio Architects
Photographer: Angie Seckinger
Living room - mid-sized scandinavian open concept and formal concrete floor and gray floor living room idea in DC Metro with white walls, a concrete fireplace, a standard fireplace and no tv
Living room - mid-sized scandinavian open concept and formal concrete floor and gray floor living room idea in DC Metro with white walls, a concrete fireplace, a standard fireplace and no tv
 Phoenix Virtual Tour
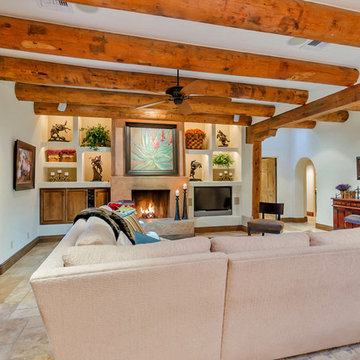
Example of a tuscan formal living room design in Phoenix with white walls and a standard fireplace

45