
Search results for "Firebox" in Home Design Ideas

 Hamilton Architects
Sunroom - contemporary concrete floor sunroom idea in Los Angeles with a standard ceiling

 RMF Landscape Construction Ltd.
Custom pavilion with a wood burning natural stone fireplace
Patio - mid-sized traditional backyard stone shade patio idea in Toronto with a fire pit and a gazebo
Patio - mid-sized traditional backyard stone shade patio idea in Toronto with a fire pit and a gazebo

 Denton Contractors LLC.
Example of an arts and crafts dark wood floor family room design with a stone fireplace and a tv stand
Find the right local pro for your project
 Design DCA
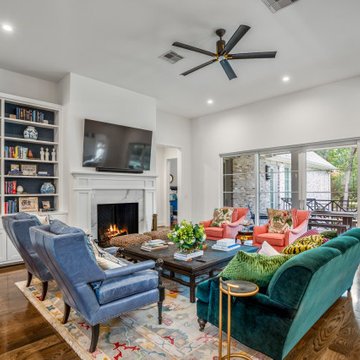
Living area with the fireplace wall features a white painted surround with a marble firebox surround, a built in bookcase with navy painted back panels and inset cabinet base.

 2to5design
Example of a transitional formal living room design in Chicago with beige walls, a standard fireplace and no tv

 Distinctive Mantel Designs, Inc
Golden Blount Skyscraper HD4240. A Large, Open-Face Fireplace that Brings the Beauty of a Roaring Fire to Any Room.
Example of a classic bedroom design in Denver
Example of a classic bedroom design in Denver

 Old World Stoneworks
The CAMBRIDGE cast stone fireplace mantel may be adapted to fit varying firebox widths and heights. Sellars Lathrop Architects - Westport CT http://sellarslathrop.com

Living room - contemporary open concept living room idea with a ribbon fireplace and a concrete fireplace

 Actual Architecture Company
Photo by Paul Crosby
Open concept kitchen - mid-sized contemporary l-shaped dark wood floor and brown floor open concept kitchen idea in Omaha with an undermount sink, louvered cabinets, medium tone wood cabinets, white backsplash, stainless steel appliances, an island, white countertops and quartz countertops
Open concept kitchen - mid-sized contemporary l-shaped dark wood floor and brown floor open concept kitchen idea in Omaha with an undermount sink, louvered cabinets, medium tone wood cabinets, white backsplash, stainless steel appliances, an island, white countertops and quartz countertops

 D for Design
Huge trendy open concept limestone floor and beige floor living room photo with white walls, a wall-mounted tv, a ribbon fireplace and a stone fireplace

 Design DCA
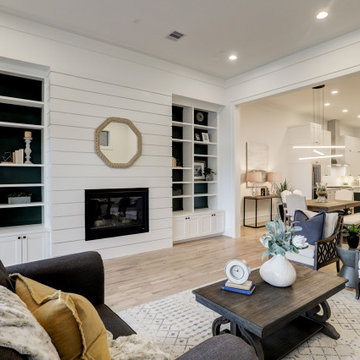
The fireplace wall is a full height shiplap surround with a firebox surrounded by built in shelving. A full black framed window wall that wraps the rear corner of the space.
 Instyle Interiors
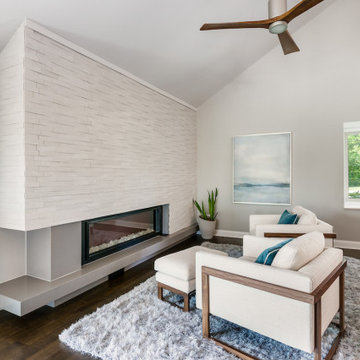
floating fireplace ledge, gas rectangle fireplace, frieplace rocks, white stones in firebox, shag area rug, modern accent chairs with wood detais, abstract water scene artwork
 Bay Home Remodeling
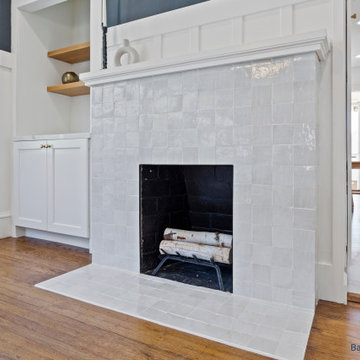
This inviting transitional living room features a striking fireplace surround clad in glossy white zellige tile. Built-in white cabinetry with wooden floating shelves flanks the hearth. Warm hardwood flooring contrasts sharply with the dark interior firebox, creating a balanced and textured focal point.
 Bay Home Remodeling
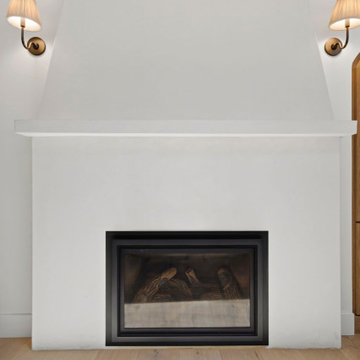
This modern transitional living room features a custom white plaster fireplace surround with a sleek floating mantel. A black metal firebox creates a striking focal point, complemented by warm brass wall sconces with pleated shades, all set against light wood flooring for a clean aesthetic.
 Old World Stoneworks
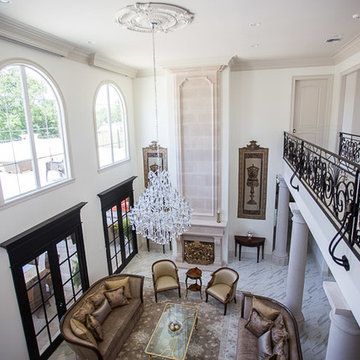
The Nottingham cast stone mantel may be adapted to fit varying firebox widths and heights. This is the Nottingham mantel with our #8 overmantel customized to stretch the full height of the customers 18 foot ceilings.

 Altura Architects
Tucked into a hillside, this mountain modern house looks to blend in with its surroundings and take advantage of spectacular mountain views. Outdoor terraces and porches connect and expand the living areas to the landscape, while thoughtful placement of windows provide a visual connection to the outdoors. The home’s green building features include solar hot water panels, rainwater cisterns, high-efficiency insulation and FSC certified cedar shingles and interior doors. The home is Energy Star and GreenBuilt NC certified.
 Old World Stoneworks
Beautiful dining room with a Normandy Fireplace Mantel by Old World Stoneworks adds height and warmth. - Bass and Royster - Asheville, NC http://bassandroyster.com
64