
Search results for "Firebox" in Home Design Ideas


 Susi Builders Supply Inc.
Example of a mid-sized mountain style formal and open concept dark wood floor and brown floor living room design with brown walls, a standard fireplace, a stone fireplace and no tv

 Telluride Stone Company
Stone: "Beaver Creek". Above the firebox smaller boulders were placed and going up the face of the fireplace it transitions into regular full-thickness veneer (3"-5"). This installation style is known as PARKITECTURE.
Find the right local pro for your project

 Ryann Reed Design Build
Inspiration for a large modern master porcelain tile, gray floor, double-sink and vaulted ceiling freestanding bathtub remodel in Philadelphia with recessed-panel cabinets, gray cabinets, a two-piece toilet, gray walls, an undermount sink, quartzite countertops, a hinged shower door, white countertops and a built-in vanity

 Murphy & Co. Design
Photo by Susan Gilmore Photography
Inspiration for a timeless living room remodel in Minneapolis
Inspiration for a timeless living room remodel in Minneapolis

 Ambrose Construction Inc.
Inspiration for a mid-sized contemporary open concept light wood floor living room remodel in Seattle with white walls, a corner fireplace and a stone fireplace

 Upstyle Staging
1400 Lancaster St
Trendy formal and open concept medium tone wood floor living room photo in Baltimore with a standard fireplace
Trendy formal and open concept medium tone wood floor living room photo in Baltimore with a standard fireplace

 Greenwood Homes
, Walton Architecture and Design, Vance Fox
Mountain style bedroom photo in San Francisco
Mountain style bedroom photo in San Francisco


 Quadra-Fire Wood & Pellet Stoves
The Voyageur Grand wood insert is a larger version of the award-winning Voyageur. It delivers the same proven cast iron look and more powerful performance with a larger, 2.35 cu. ft. firebox. The Four-Point Burn System, ACC technology and rugged Quadra-Fire construction ensure rugged performance.

 Lorraine Levinson Interior Design
Trendy open concept medium tone wood floor and brown floor living room photo in New York with beige walls, a standard fireplace and a stone fireplace

 Third Chapter Designs LLC
SpinVision Photography
Living room - craftsman dark wood floor living room idea with gray walls and a wall-mounted tv
Living room - craftsman dark wood floor living room idea with gray walls and a wall-mounted tv

 JHM Construction
Elegant formal and open concept dark wood floor and brown floor family room photo in Tampa with gray walls, a standard fireplace, a stone fireplace and a wall-mounted tv

 Clark Richardson Architects
Photo Credit: Paul Finkel
Inspiration for a large contemporary formal and open concept medium tone wood floor and brown floor living room remodel in Austin with white walls, a ribbon fireplace, no tv and a plaster fireplace
Inspiration for a large contemporary formal and open concept medium tone wood floor and brown floor living room remodel in Austin with white walls, a ribbon fireplace, no tv and a plaster fireplace

 Aleck Wilson Architects
Matthew Millman Photography http://www.matthewmillman.com/
Mid-sized trendy backyard tile and rectangular lap hot tub photo in San Francisco
Mid-sized trendy backyard tile and rectangular lap hot tub photo in San Francisco

 MGF Designs
The chimney provides a focal point for the West view. The house is an energy efficient to a near Passive House level and firebox is an unvented steam and light only with no heat.
 Design DCA
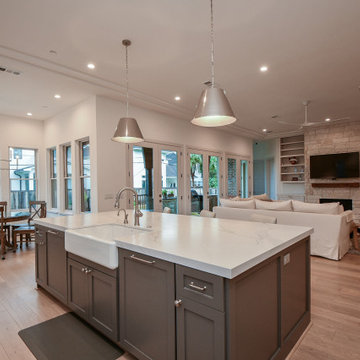
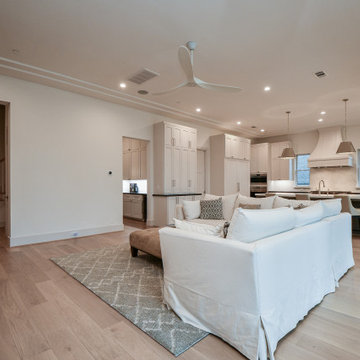
A limestone fireplace wall, wooden mantel floating over a black trimmed direct vent firebox with the TV mounted. Symmetric built ins in a soft beige, paired French doors line the rear wall.
 Design DCA
A limestone fireplace wall, wooden mantel floating over a black trimmed direct vent firebox with the TV mounted. Symmetric built ins in a soft beige, paired French doors line the rear wall.

 Oivanki Photography
Photo by Oivanki Photography
Builder: Rabalais Homes
Architect: The Front Door Architects
Example of a transitional patio design in Nashville with a fire pit
Example of a transitional patio design in Nashville with a fire pit

 Marcelle Guilbeau Interior Design
Living room - large mediterranean open concept medium tone wood floor living room idea in Nashville with a standard fireplace and a tile fireplace
68