
Search results for "Firebox" in Home Design Ideas
 BCN Homes
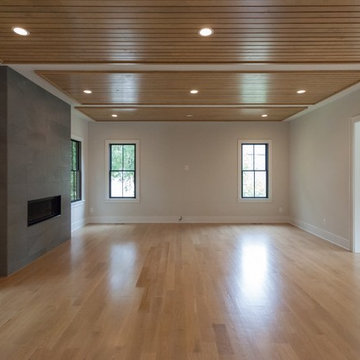
Trendy open concept light wood floor and beige floor home design photo in DC Metro with white walls, a ribbon fireplace and a tile fireplace

 Fireside Design Center
Fireplace remodel with re-positioning and replacement of firebox. Framing and tilework for new, floor to ceiling structure.
Interiors by: Design by Glen @ designbyglen.com
Photo by: Lucina Ortiz @pentaprismworks.com

Find the right local pro for your project
 BCN Homes
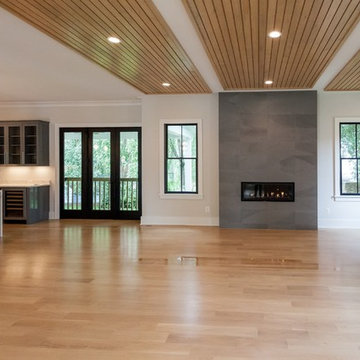
Home design - contemporary open concept light wood floor and beige floor home design idea in DC Metro with white walls, a ribbon fireplace and a tile fireplace

 Pedersen Associates
Barbara Ries Photography
Inspiration for a contemporary patio remodel in San Francisco
Inspiration for a contemporary patio remodel in San Francisco


 BCN Homes
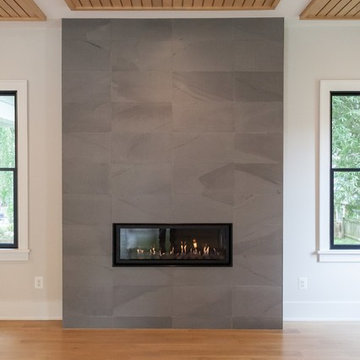
Trendy open concept light wood floor and beige floor home design photo in DC Metro with white walls, a ribbon fireplace and a tile fireplace

 Kelly Rogers Interiors
Eric Roth Photography
Bedroom and large elegant boy kids' bedroom photo in Boston with gray walls
Bedroom and large elegant boy kids' bedroom photo in Boston with gray walls

 M2 Design
Remodel of this great ocean view home in Laguna Beach. We remodeled a outdated fireplace that did not flow with the rest of the home and created a streamlined contemporary fireplace using neolith slabs, custom Italian cabinets, and a custom decorative metal flame burner in the firebox. The result was an updated space that complimented the architecture of the home.

 Edward Clark Landscape Architect, LLC
Example of a mid-sized cottage l-shaped light wood floor and brown floor open concept kitchen design in New York with an undermount sink, raised-panel cabinets, gray cabinets, granite countertops, brown backsplash, wood backsplash, stainless steel appliances and a peninsula
 Aspen Fireplace & Patio
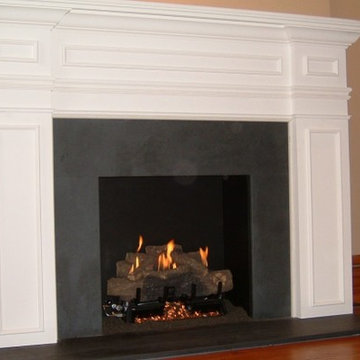
johnston-front-room-Fabricated custom vent free firebox for vent free logs
Inspiration for a timeless home design remodel in Columbus
Inspiration for a timeless home design remodel in Columbus

 Boston and Wakefield Masonry LLC
Martin Hardiman
Example of a mountain style living room design in Boston with a standard fireplace and a stone fireplace
Example of a mountain style living room design in Boston with a standard fireplace and a stone fireplace
 Boston and Wakefield Masonry LLC
Martin Hardiman
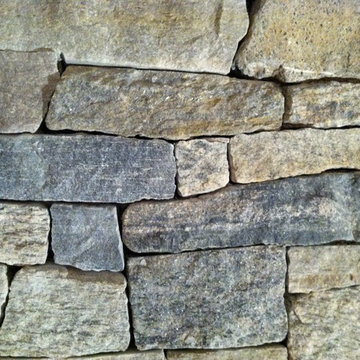
Example of a mountain style home design design in Boston with a standard fireplace and a stone fireplace
Example of a mountain style home design design in Boston with a standard fireplace and a stone fireplace
 Foster Taylor Fireplaces
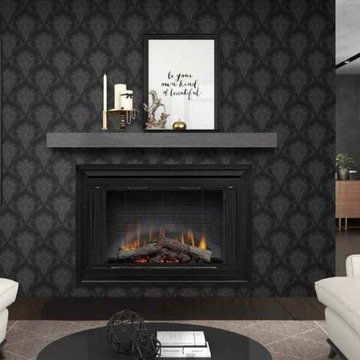
The Dimplex Firebox Has A Large Viewing Surface With A Rustic Real Looking Fire.
 Brandi Bernardino Designs
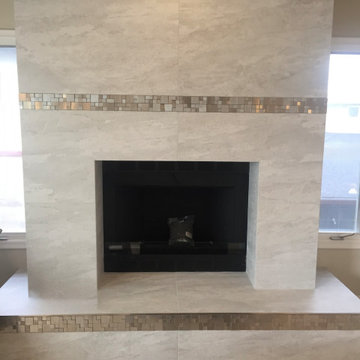
This photo highlights the updated fireplace, redesigned to bring a fresh modern-coastal look to the home. Soft neutral tile surrounds the firebox, while a subtle mosaic accent adds texture and visual interest. The clean lines and light tones help create the calm, coastal atmosphere the client envisioned, supporting the overall transformation into a luxurious seaside-inspired retreat.


 HomeGems Inc.
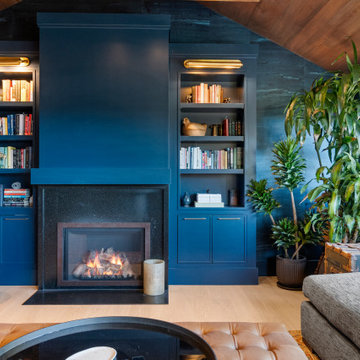
Ronnie Williams (biz photos). There is no shortage of daylight in this Living Room. The upper transom windows lighting is almost blinding. The Mantel is custom built with decorative tiles surrounding the firebox.

 Old World Stoneworks
Amhurst cast stone door surround custom fit by Old World Stoneworks to work as a door surround at the Rasmussen household. Custom cast stone Door Surround using the Amhurst style by Old World Stoneworks.

 Meridith Baer Home
Photos courtesy of Saunders & Associates
Example of a transitional formal and enclosed light wood floor living room design in New York with blue walls and a standard fireplace
Example of a transitional formal and enclosed light wood floor living room design in New York with blue walls and a standard fireplace
 EcoSmart Fire
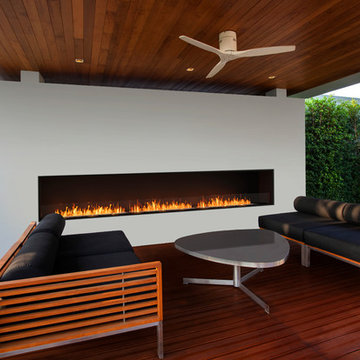
EcoSmart’s Flex Single Sided Firebox creates a striking addition to a feature wall, be it in a residential dining room, outdoor living area, or intimate commercial space.
98