
Search results for "Firebox" in Home Design Ideas

 Fireplace Furnishings
Inspiration for a mid-sized transitional carpeted and gray floor family room remodel in Phoenix with beige walls, a ribbon fireplace, a stone fireplace and a wall-mounted tv
 A2Z Builders
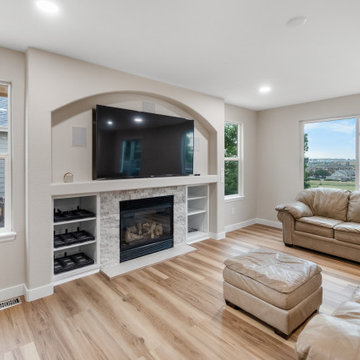
An arched fireplace wall creates a focal point in the refreshed living room, with built-in shelving framing the firebox and TV. New flooring, recessed lighting and broad windows give the space a bright, welcoming finish.

Find the right local pro for your project

 Time 2 Remodel, LLC.
Example of a large arts and crafts open concept light wood floor living room design with a music area, orange walls, a standard fireplace, a stone fireplace and no tv

 Lone Pine Developments
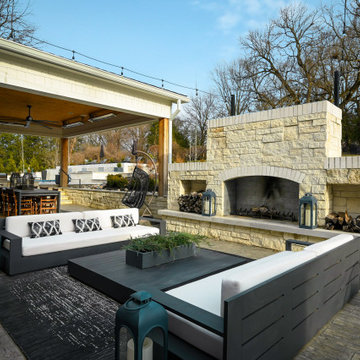
Cut Stacked Tennessee Field Stone with eastern red cedar mantel. Firebox can be vented or unvented.
Living room - mid-sized rustic formal and enclosed medium tone wood floor and beige floor living room idea in Atlanta with beige walls, a standard fireplace, a stone fireplace and no tv
Living room - mid-sized rustic formal and enclosed medium tone wood floor and beige floor living room idea in Atlanta with beige walls, a standard fireplace, a stone fireplace and no tv

 w.b. builders
Photo Cred: Seth Hannula
Example of an eclectic dark wood floor living room library design in Minneapolis with white walls, a standard fireplace and a brick fireplace
Example of an eclectic dark wood floor living room library design in Minneapolis with white walls, a standard fireplace and a brick fireplace
 Fox Construction, Inc.
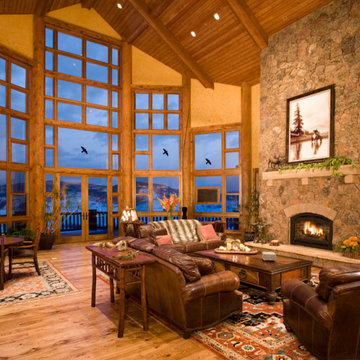
The living room at Mountain Log Escape by Fox Construction features a full-height natural stone fireplace with an arched firebox and substantial stone mantel beside a dramatic wall of floor-to-ceiling wood-framed windows. A vaulted wood-plank ceiling with exposed timber beams, glass doors opening to the deck, leather sofas, patterned area rugs, and wood coffee tables reinforce the home’s rustic mountain lodge character while framing the snow-covered landscape.

 Eye Was Here Photography
© Dave Butterworth | EyeWasHere Photography
Living room - huge farmhouse open concept and formal medium tone wood floor and brown floor living room idea in New York with white walls, a standard fireplace, a brick fireplace and no tv
Living room - huge farmhouse open concept and formal medium tone wood floor and brown floor living room idea in New York with white walls, a standard fireplace, a brick fireplace and no tv


 Sweetlake Interior Design LLC
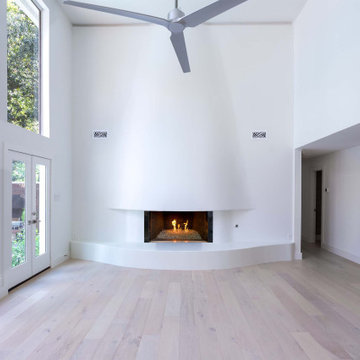
This cust designed fireplace was definitely a challenge. It was flat with two bookcases on each side. We demoed the bookcases and framed the curved structure keeping the existing firebox. We built out the curved hearth with center blocks then added smooth plaster on both the wall and hearth.

 HomeClick
Napoleon Ascent Clear Face See Thru Logs Direct Vent Natural Gas Fireplace
The Napoleon Ascent Multi-View Gas Fireplace is available as a See Thru or a three-sided Peninsula and features various firebox/burner options including a log burner, a linear glass burner or a designer fire cradle featuring topaz glass to match any room in your home. The new Ascent Multi-View Gas Fireplace offers up to 30,000 BTU’s, a massive 2,023 in² viewing area, multiple firebox configurations and electronic ignition with battery back-up. Media kits and decorative panels are available to match any room in your home.

 AMIDONIAN llc
This Art Deco fireplace was brought back to life with a sealed and insulated chimney, rebuilt firebox with historic matched fireproof grout, reattached tile and gas lines, and the addition of a small vent free gas coal basket. The summer cover still fits nicely over the basket.

Beach style light wood floor living room photo in New York with white walls, a media wall and a standard fireplace

 Remodel Edge
Huge trendy walk-out bamboo floor basement photo in Denver with a standard fireplace and a stone fireplace

 Fireside Design Center
Fireplace remodel with stacked stone and custom teak, wrap-around mantel.
Inspiration for a mid-sized mid-century modern open concept travertine floor living room remodel in San Diego with beige walls, a standard fireplace and a tile fireplace
Inspiration for a mid-sized mid-century modern open concept travertine floor living room remodel in San Diego with beige walls, a standard fireplace and a tile fireplace

 Ackerbloom Vela Interiors
Kitchen
Inspiration for a large transitional l-shaped dark wood floor and brown floor kitchen pantry remodel in Tampa with quartz countertops, metallic backsplash, an island, a farmhouse sink, recessed-panel cabinets, light wood cabinets, matchstick tile backsplash and stainless steel appliances
Inspiration for a large transitional l-shaped dark wood floor and brown floor kitchen pantry remodel in Tampa with quartz countertops, metallic backsplash, an island, a farmhouse sink, recessed-panel cabinets, light wood cabinets, matchstick tile backsplash and stainless steel appliances

 Interior Consultants
Grey Granite Butterfly Seams with Natural Horizontal Veined Walnut Cabinets with back lighting at shelves , toe kick and upper soffit of fireplace
Bedroom - large contemporary master light wood floor and beige floor bedroom idea in Orange County with white walls, a standard fireplace and a stone fireplace
Bedroom - large contemporary master light wood floor and beige floor bedroom idea in Orange County with white walls, a standard fireplace and a stone fireplace

 User
Photo: Ten Ten Creative
Example of a classic family room design in Dallas with white walls and a standard fireplace
Example of a classic family room design in Dallas with white walls and a standard fireplace

 Interiors Group of SW Florida
Gas Fireplace and custom wall detail.
(4) Key Bunching cocktail tables.
Living room - large contemporary open concept limestone floor and beige floor living room idea in Miami with beige walls, a wall-mounted tv, a ribbon fireplace and a stone fireplace
Living room - large contemporary open concept limestone floor and beige floor living room idea in Miami with beige walls, a wall-mounted tv, a ribbon fireplace and a stone fireplace
95