
Search results for "Fireplace balls" in Home Design Ideas

 Isaman design, Inc.
Perched in the foothills of Edna Valley, this single family residence was designed to fulfill the clients’ desire for seamless indoor-outdoor living. Much of the program and architectural forms were driven by the picturesque views of Edna Valley vineyards, visible from every room in the house. Ample amounts of glazing brighten the interior of the home, while framing the classic Central California landscape. Large pocketing sliding doors disappear when open, to effortlessly blend the main interior living spaces with the outdoor patios. The stone spine wall runs from the exterior through the home, housing two different fireplaces that can be enjoyed indoors and out.
Because the clients work from home, the plan was outfitted with two offices that provide bright and calm work spaces separate from the main living area. The interior of the home features a floating glass stair, a glass entry tower and two master decks outfitted with a hot tub and outdoor shower. Through working closely with the landscape architect, this rather contemporary home blends into the site to maximize the beauty of the surrounding rural area.

 Carrie Hayward Design
They aren’t kidding when they say to start decorating with the rug! I did the living room completely backward, starting with reupholstering a pair of Craigslist chairs in hot pink, and I spent years trying to figure out what kind of rug would look best. Finally, Leslie Landis suggested looking for one with ALL the colors, and the room snapped together!
Photo © Bethany Nauert
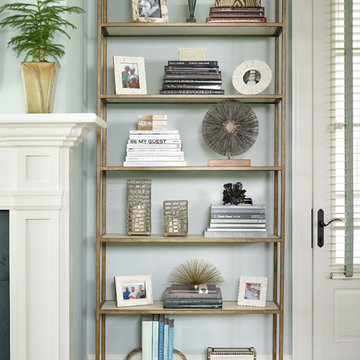
 Catherine M. Austin Interior Design
Emily Followill
Inspiration for a mid-sized transitional open concept carpeted family room library remodel in Charlotte with a standard fireplace, a stone fireplace, a wall-mounted tv and gray walls
Inspiration for a mid-sized transitional open concept carpeted family room library remodel in Charlotte with a standard fireplace, a stone fireplace, a wall-mounted tv and gray walls
Find the right local pro for your project
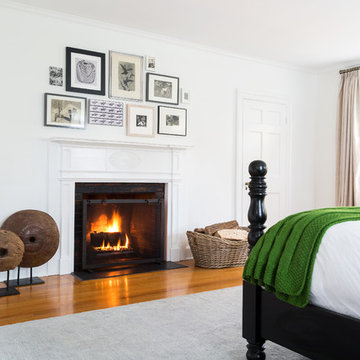
 Chango
Interior Design, Interior Architecture, Custom Furniture Design, AV Design, Landscape Architecture, & Art Curation by Chango & Co.
Photography by Ball & Albanese
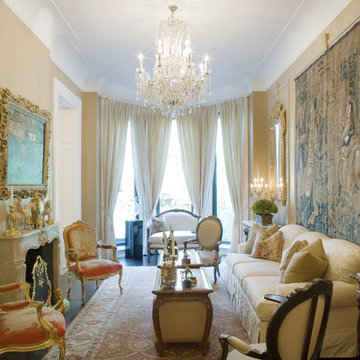
 Linda Jaquez Architectural Photography
© Linda Jaquez
Inspiration for a timeless formal and enclosed dark wood floor living room remodel in New York with beige walls, a standard fireplace and no tv
Inspiration for a timeless formal and enclosed dark wood floor living room remodel in New York with beige walls, a standard fireplace and no tv
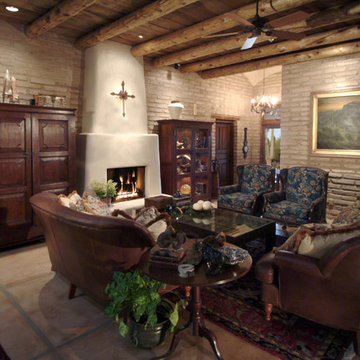
 Stellar Gray Fine Homes
Mid-sized mountain style formal and open concept concrete floor and beige floor living room photo in Phoenix with gray walls, a standard fireplace, a concrete fireplace and no tv
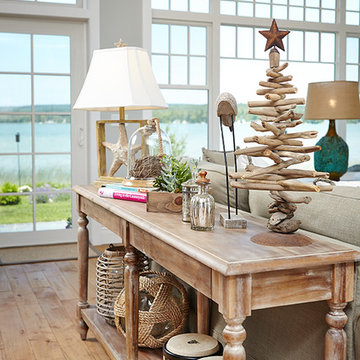
 Villa Decor
Ashley Avila
Living room - large coastal open concept light wood floor living room idea in Grand Rapids with gray walls, a standard fireplace and a stone fireplace
Living room - large coastal open concept light wood floor living room idea in Grand Rapids with gray walls, a standard fireplace and a stone fireplace

Sponsored
Columbus, OH

Structural Remodeling
Franklin County's Heavy Timber Specialists | Best of Houzz 2020!

 Swanson Homes
Starting with the great room; the center of attention is the linear fireplace faced with rich walnut paneling and flanked by walnut floating shelves with storage cabinets below painted “Railings” by Farrow & Ball. Gold Clemente Wall sconces spotlight family pictures and whimsical art pieces.
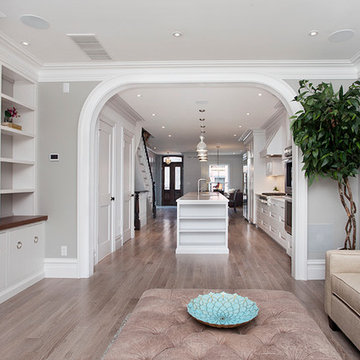
 Hudson Realty Group
JB Real Estate Photography - Jessica Brown
Example of a large transitional formal and open concept light wood floor living room design in New York with gray walls, a standard fireplace, a stone fireplace and no tv
Example of a large transitional formal and open concept light wood floor living room design in New York with gray walls, a standard fireplace, a stone fireplace and no tv
 Brothers Construction
brothers construction

Example of a mid-sized classic walk-out carpeted basement design in Denver with beige walls, a standard fireplace and a stone fireplace
Example of a mid-sized classic walk-out carpeted basement design in Denver with beige walls, a standard fireplace and a stone fireplace
 Bolen Designs
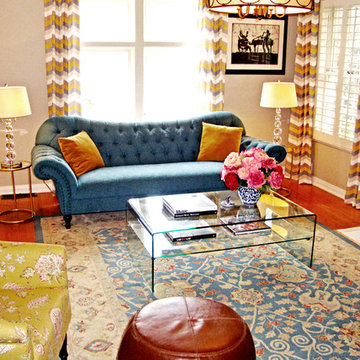
Contemporary Victorian Charm. Inspired by the client's 1938 bungalow and love of Victorian era décor, this project merged period pieces with contemporary colors and accessories, creating a cozy, inviting space - perfect for relaxing or entertaining. A beautiful inverted camel back sofa tufted in peacock blue pays homage to the old, while a sleek, glass waterfall table and zigzag multi-colored drapery panels add a sophisticated, modern flare. Round leather ottomans double as additional seating and a multi-color oriental rug ties it all together. Bright pink custom florals lend a touch whimsy to this adorable, eclectic living area.
 Palladio Interior Design & Wallace J. Toscano AIA
Philip Ennis

Living room - traditional living room idea in New York with beige walls
Living room - traditional living room idea in New York with beige walls
 Ball Homes
The Albany Model Home
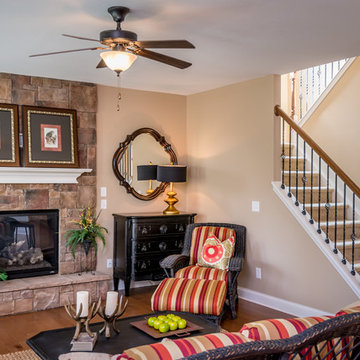
Example of a classic open concept medium tone wood floor living room design with beige walls, a standard fireplace and a stone fireplace
Example of a classic open concept medium tone wood floor living room design with beige walls, a standard fireplace and a stone fireplace

Sponsored
Columbus, OH
Structural Remodeling
Franklin County's Heavy Timber Specialists | Best of Houzz 2020!

 Ponciano Design
Inspiration for a large modern walk-out carpeted and brown floor basement remodel in Portland with white walls, a standard fireplace and a tile fireplace
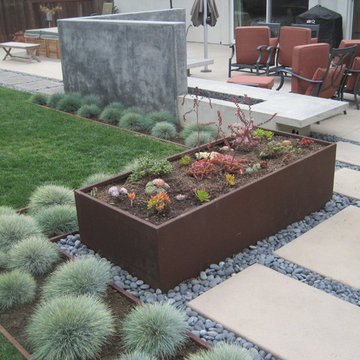
 Juniper Landscape Company
Jesse Cryns
This is an example of a large contemporary full sun backyard landscaping in San Diego.
This is an example of a large contemporary full sun backyard landscaping in San Diego.
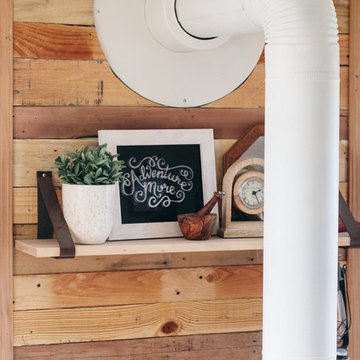
 Ellie Lillstrom Photography
Photo: A Darling Felicity Photography © 2015 Houzz
Example of a mid-sized farmhouse enclosed medium tone wood floor living room design in Seattle with white walls, a wood stove, a wood fireplace surround and a tv stand
Example of a mid-sized farmhouse enclosed medium tone wood floor living room design in Seattle with white walls, a wood stove, a wood fireplace surround and a tv stand
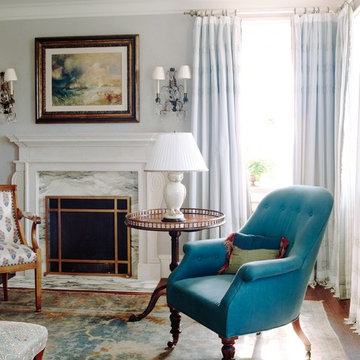
 Katie Leede & Company Studio
Voile curtains create a floaty, cloud-like effect in this dreamy room-scape.
Example of a mid-sized classic formal and enclosed dark wood floor living room design in New York with gray walls, a standard fireplace, a stone fireplace and no tv
Example of a mid-sized classic formal and enclosed dark wood floor living room design in New York with gray walls, a standard fireplace, a stone fireplace and no tv


 Doris Lee Design Studio
Snook Photography

Inspiration for a transitional formal and enclosed medium tone wood floor and brown floor living room remodel in London with green walls, a standard fireplace and a tv stand
Inspiration for a transitional formal and enclosed medium tone wood floor and brown floor living room remodel in London with green walls, a standard fireplace and a tv stand
 Corbett Ball General Contracting Inc
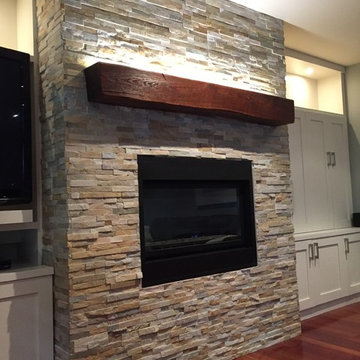
Family room - mid-sized rustic dark wood floor and brown floor family room idea in Toronto with a standard fireplace and a stone fireplace
 Corbett Ball General Contracting Inc
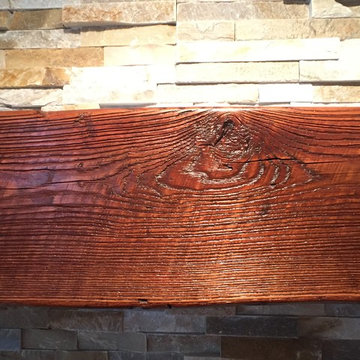
Mid-sized mountain style dark wood floor and brown floor family room photo in Toronto with a standard fireplace and a stone fireplace
34