
Search results for "Fireplace balls" in Home Design Ideas

 Lesley Glotzl
Todd Wright

Example of a mid-sized eclectic enclosed medium tone wood floor living room design with a standard fireplace and a wall-mounted tv
Example of a mid-sized eclectic enclosed medium tone wood floor living room design with a standard fireplace and a wall-mounted tv

 Chazzmin Jones Interiors, RID
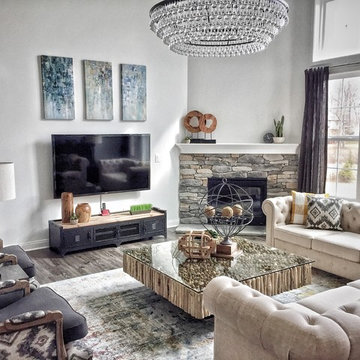
Mid-sized transitional formal and open concept dark wood floor and gray floor living room photo in Indianapolis with white walls, a corner fireplace, a stone fireplace and a wall-mounted tv
Find the right local pro for your project
 Stanley Martin Homes
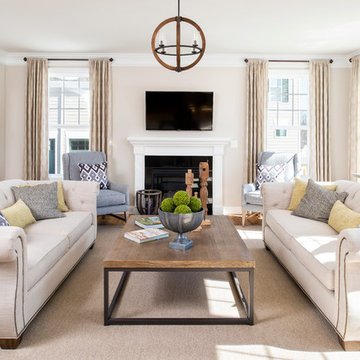
Elegant family room photo in DC Metro with beige walls, a standard fireplace and a wall-mounted tv
 Darren Edwards Photographs
Darren Edwards Photographs
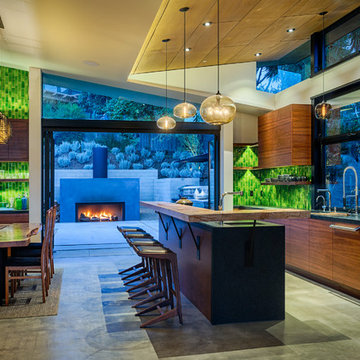
Inspiration for a contemporary galley concrete floor kitchen remodel in San Diego with flat-panel cabinets, medium tone wood cabinets and an island
Inspiration for a contemporary galley concrete floor kitchen remodel in San Diego with flat-panel cabinets, medium tone wood cabinets and an island
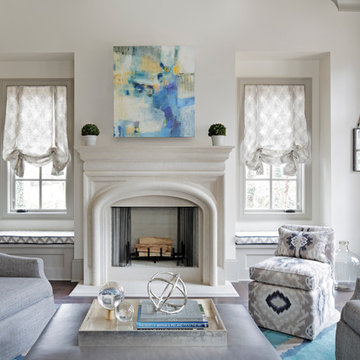
 KKongDesigns
Transitional formal living room photo in Atlanta with white walls and a standard fireplace

 CityAperture
© CityAperture - Jose Valcarcel
Sunroom - 1950s sunroom idea in DC Metro with a standard ceiling
Sunroom - 1950s sunroom idea in DC Metro with a standard ceiling

Sponsored
Columbus, OH

Hope Restoration & General Contracting
Columbus Design-Build, Kitchen & Bath Remodeling, Historic Renovations

 User
UserPhotography by Aaron Lietz
Kids' room - 1950s open concept and gender-neutral medium tone wood floor kids' room idea in Portland with white walls
Kids' room - 1950s open concept and gender-neutral medium tone wood floor kids' room idea in Portland with white walls

 Anders Lasater Architects
photo by Chad Mellon
Inspiration for a large coastal open concept light wood floor, beige floor, vaulted ceiling, wood ceiling and shiplap wall living room remodel in Orange County with white walls, a ribbon fireplace, a stone fireplace and a wall-mounted tv
Inspiration for a large coastal open concept light wood floor, beige floor, vaulted ceiling, wood ceiling and shiplap wall living room remodel in Orange County with white walls, a ribbon fireplace, a stone fireplace and a wall-mounted tv
 Anthi Frangiadis Associates
Lori Whalen Photography

Inspiration for a mid-sized coastal light wood floor sunroom remodel in Boston with a two-sided fireplace, a tile fireplace and a standard ceiling
Inspiration for a mid-sized coastal light wood floor sunroom remodel in Boston with a two-sided fireplace, a tile fireplace and a standard ceiling
 Taggart Design Group
Rett Peek
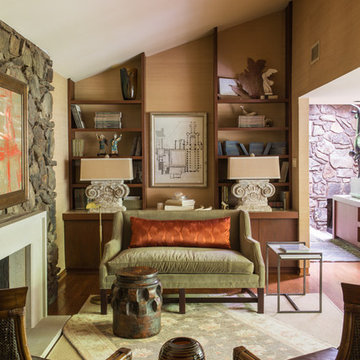
Example of a trendy formal medium tone wood floor living room design in Little Rock with brown walls and a standard fireplace
Example of a trendy formal medium tone wood floor living room design in Little Rock with brown walls and a standard fireplace
 Brock Design Group
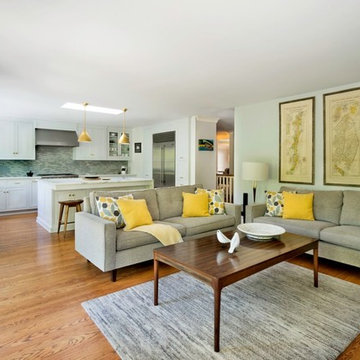
Living room - mid-sized transitional open concept medium tone wood floor living room idea in Portland with green walls, a standard fireplace, a tile fireplace and a wall-mounted tv



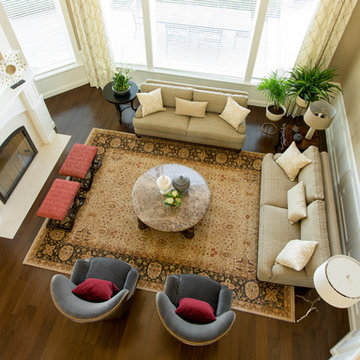
 Jason Ball Interior Design
John Valls
Example of a huge transitional formal and open concept dark wood floor living room design in Seattle with beige walls, a standard fireplace, a stone fireplace and no tv
Example of a huge transitional formal and open concept dark wood floor living room design in Seattle with beige walls, a standard fireplace, a stone fireplace and no tv

 Hierarchy Architecture + Design, PLLC
The large great room of this updated 1940's Custom Cape Ranch features a U-shaped kitchen with a large center island and white marble-patterned backsplash and countertops, a dining area, and a small living area. A large skylight above the island and large French windows bring plenty of light into the space, brightening the white recessed panel cabinets. The living/dining area of the great room features an original red brick fireplace with the original wainscot paneling that, along with other Traditional features were kept to balance the contemporary renovations resulting in a Transitional style throughout the home. Finally, there is a butlers pantry / serving area with built-in wine storage and cabinets to match the kitchen.
Architect: T.J. Costello - Hierarchy Architecture + Design, PLLC
Interior Designer: Helena Clunies-Ross
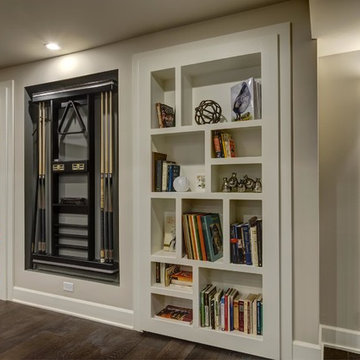
 FBC Remodel
©Finished Basement Company
Huge trendy look-out dark wood floor and brown floor basement photo in Denver with gray walls, a ribbon fireplace and a tile fireplace
Huge trendy look-out dark wood floor and brown floor basement photo in Denver with gray walls, a ribbon fireplace and a tile fireplace

 MJ Lanphier
MJLID
Inspiration for a large zen formal and enclosed dark wood floor living room remodel in Los Angeles with beige walls, a standard fireplace and no tv
Inspiration for a large zen formal and enclosed dark wood floor living room remodel in Los Angeles with beige walls, a standard fireplace and no tv
Sponsored
Columbus, OH
Hope Restoration & General Contracting
Columbus Design-Build, Kitchen & Bath Remodeling, Historic Renovations
 Remodel Edge

Pool room offers a great view of the Entertainment center, bar and fireplace in this rustic basement.
Inspiration for a huge rustic walk-out carpeted basement remodel in Providence with yellow walls, a standard fireplace and a stone fireplace
Inspiration for a huge rustic walk-out carpeted basement remodel in Providence with yellow walls, a standard fireplace and a stone fireplace
 Diane Stein Design for Sheffield Furniture
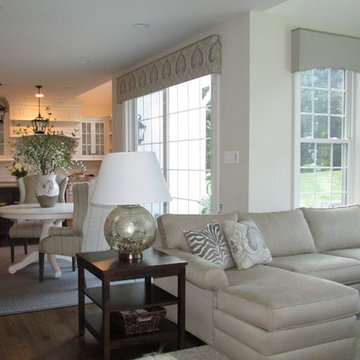
This warm, comfortable family room makes its statement with shades of grey, warm tan and taupe. Still in line with the rest of the main level this area is designed with an new set of elements that defines it as its own space. Custom shirred tab-top drapery panels with are mixed with coordinating cornices to compliment the architecture of the lovely home. The beautiful fireplace with raised hearth and molding is the centerpiece of this space. Gorgeous mercury glass lamps, custom pillows, and a mix of fabric, leather and wood create the warmth and balance in the area of the home.
 Home Reworks Design Services Inc.

The casual dining area adjacent to the family room features a reclaimed wood dining table, comfortable white leather chairs and a reproduction antique bench. A fabulous crystal ball chandelier anchors the area while pendant lighting over the island has an industrial feel.
Justin Eckersall Photography
30