
Search results for "Fireplace balls" in Home Design Ideas

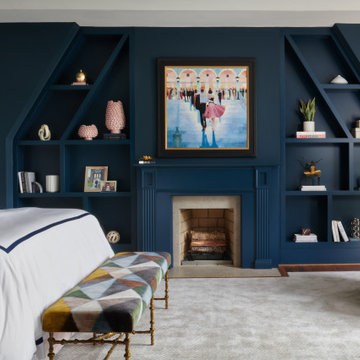
 Chango
Interior Design, Interior Architecture, Custom Furniture Design, AV Design, Landscape Architecture, & Art Curation by Chango & Co.
Photography by Ball & Albanese


Find the right local pro for your project

 Traci Connell Interiors
This quaint nook sets the stage for a perfect morning cup of coffee. A grey-blue open floor plan home that incorporates feminine touch to this transitional space. The kitchen and family room remodel transformed the home into a new, fresh space with a great backbone for clean lined furnishings and modern accessories.
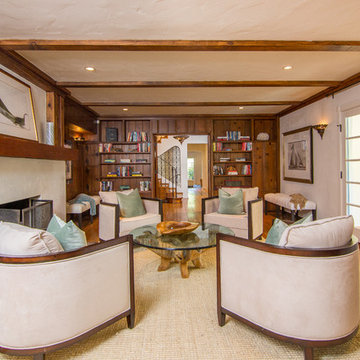
Living room - traditional dark wood floor living room idea in Orange County with white walls and a standard fireplace
 S. B. Long Interiors
photographed by Keith Scott Morton
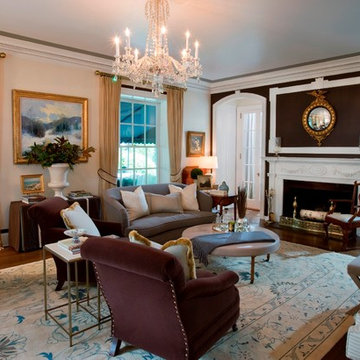
Example of a classic living room design in New York with brown walls and a standard fireplace
Example of a classic living room design in New York with brown walls and a standard fireplace
 Terracotta Studio
Jeff Herr
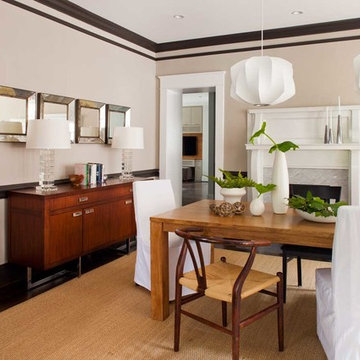
Inspiration for a contemporary dark wood floor dining room remodel in Atlanta with beige walls and a standard fireplace
Inspiration for a contemporary dark wood floor dining room remodel in Atlanta with beige walls and a standard fireplace

Sponsored
Columbus, OH

Structural Remodeling
Franklin County's Heavy Timber Specialists | Best of Houzz 2020!

Example of a transitional open concept light wood floor living room design in Boston with white walls, a standard fireplace, a stone fireplace and a concealed tv
 42 North | DESIGN…at your doorstep®

Transitional open concept light wood floor and beige floor living room photo in Grand Rapids with white walls, a standard fireplace and a concrete fireplace

 Lucy Harris Studio
Notable decor elements include: Vintage mahogany bed from Weinberg Modern, Home Decor International Cowhide rug, Dollesdottie felted wool wall hanging, Iacoli and McAllister wire side table in copper, Horne Signal desk lamp in water green.
Photography: Francesco Bertocci
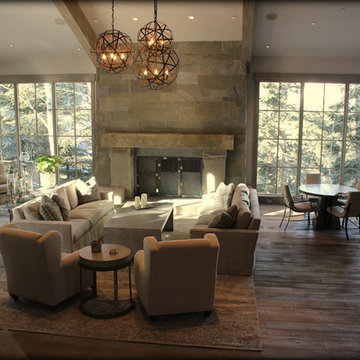
 Signature Floors, Inc.
Example of a large mountain style open concept medium tone wood floor living room design in Salt Lake City with a bar, no tv, white walls, a standard fireplace and a stone fireplace
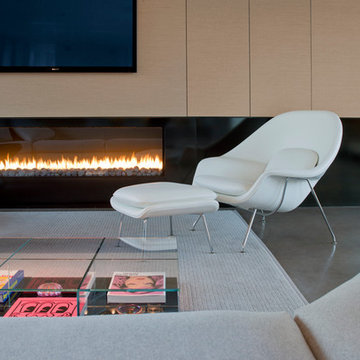
 Sage Creek Furniture
Photo by: Bill Timmerman, Architect : Ibarra Rosano Design Architects, Builder: Process Designs
Inspiration for a large contemporary open concept concrete floor and gray floor living room remodel in Phoenix with white walls, a ribbon fireplace, a wall-mounted tv and a metal fireplace
Inspiration for a large contemporary open concept concrete floor and gray floor living room remodel in Phoenix with white walls, a ribbon fireplace, a wall-mounted tv and a metal fireplace
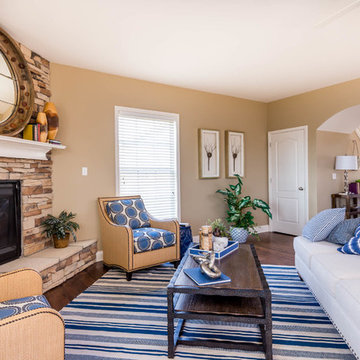
 Ball Homes
This focal point of this family room is the dry stacked Eastern Ledgestone fireplace with raised hearth, placed on the diagonal. The barrel vaulted doorway to the entry hallway frames the view in both directions.

Sponsored
Columbus, OH
Structural Remodeling
Franklin County's Heavy Timber Specialists | Best of Houzz 2020!
 Kliethermes Homes & Remodeling
Photo Credit: Kliethermes Homes & Remodeling Inc.

This client came to us with a desire to have a multi-function semi-outdoor area where they could dine, entertain, and be together as a family. We helped them design this custom Three Season Room where they can do all three--and more! With heaters and fans installed for comfort, this family can now play games with the kids or have the crew over to watch the ball game most of the year 'round!
 Ball Homes
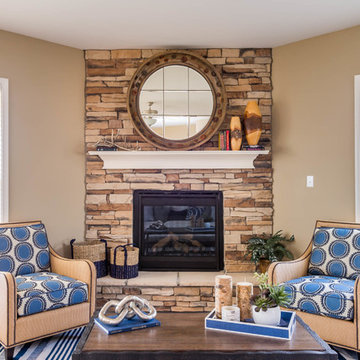
This focal point of this family room is the dry stacked Eastern Ledgestone fireplace with raised hearth, placed on the diagonal in the corner and framed by windows.
 Ball Homes

Baldwin Expanded floor plan by Ball Homes
Example of a classic dark wood floor kitchen/dining room combo design with beige walls, a standard fireplace and a stone fireplace
Example of a classic dark wood floor kitchen/dining room combo design with beige walls, a standard fireplace and a stone fireplace
 Belltown Design LLC
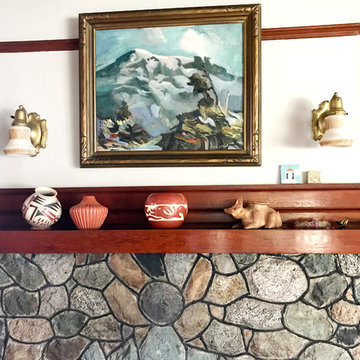
A collection of local, landscape, oil paintings is right at home on these walls! When we selected Farrow and Ball Purbeck Stone, No. 275 for our wall paint color, and we knew it was right seeing it pick up the natural tones in the paintings. Craftsman, Adirondack Style, Seattle, WA, Belltown Design, Photography by Paula McHugh

Sponsored
Columbus, OH

Hope Restoration & General Contracting
Columbus Design-Build, Kitchen & Bath Remodeling, Historic Renovations

 FMA Interior Design, Inc.
fma Design featuring Farrow & Ball products
Inspiration for a large transitional formal and enclosed marble floor living room remodel in Chicago with multicolored walls, a standard fireplace, a tile fireplace and no tv
Inspiration for a large transitional formal and enclosed marble floor living room remodel in Chicago with multicolored walls, a standard fireplace, a tile fireplace and no tv
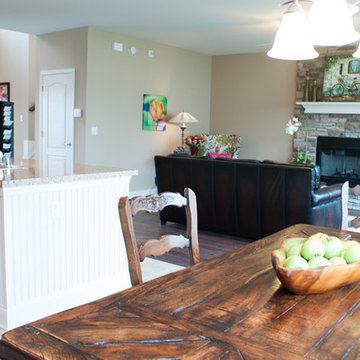 Ball Homes
The Jackson II floor plan by Ball Homes
Elegant open concept dark wood floor living room photo with beige walls, a standard fireplace and a stone fireplace
Elegant open concept dark wood floor living room photo with beige walls, a standard fireplace and a stone fireplace

 Design Squared Architects
Inspiration for a transitional light wood floor and beige floor great room remodel in London with white walls and a standard fireplace
37