
Search results for "Fireplace built ins" in Home Design Ideas
 J.P. Hoffman Design Build
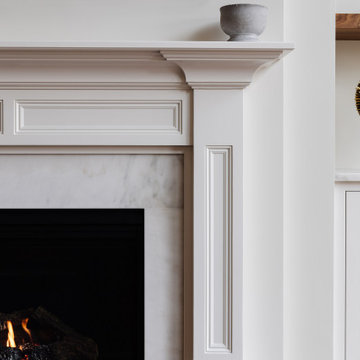
We recently completed a stunning living room remodel, enhancing both functionality and style. Our team added custom built-ins on either side of the fireplace, paired with a luxurious new fireplace surround made of Imperial Danby honed marble. The custom cabinetry, featuring walnut shelving, seamlessly fits the space, providing ample storage while elevating the room’s aesthetic. The design also beautifully complements the natural outdoor views visible through the large sliding glass door, creating a harmonious connection between the indoors and the outdoors

 A&E Construction and Design Center
Princeton, NJ. Custom built-in cabinetry, shelves, and fireplace surround.
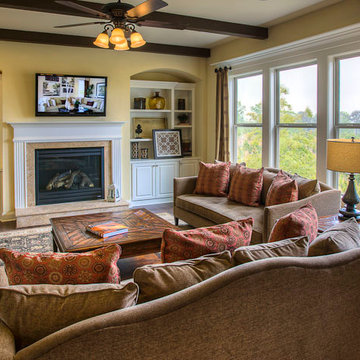
Inspiration for a large timeless open concept medium tone wood floor and brown floor family room remodel in Philadelphia with beige walls, a standard fireplace, a wood fireplace surround and a wall-mounted tv
Inspiration for a large timeless open concept medium tone wood floor and brown floor family room remodel in Philadelphia with beige walls, a standard fireplace, a wood fireplace surround and a wall-mounted tv

 Westlake Development Group, LLC
Blackstone Edge Studios
Huge transitional open concept carpeted living room photo in Portland with a stone fireplace, beige walls, a media wall and a standard fireplace
Huge transitional open concept carpeted living room photo in Portland with a stone fireplace, beige walls, a media wall and a standard fireplace
Find the right local pro for your project

 Wheatland Custom Cabinetry & Woodwork
Elizabeth Steiner Photography
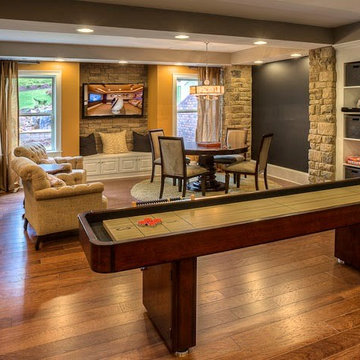
Large urban walk-out laminate floor and brown floor basement photo in Chicago with blue walls, a standard fireplace and a wood fireplace surround
Large urban walk-out laminate floor and brown floor basement photo in Chicago with blue walls, a standard fireplace and a wood fireplace surround

Sponsored
Sunbury, OH

J.Holderby - Renovations
Franklin County's Leading General Contractors - 2X Best of Houzz!

 Lisa Shaffer
A fresh coat of paint, gorgeous new chandelier and updated furnishings brightened this family's living room.
Example of a transitional enclosed medium tone wood floor and brown floor living room design in Philadelphia with green walls, a standard fireplace, a wood fireplace surround and a media wall
Example of a transitional enclosed medium tone wood floor and brown floor living room design in Philadelphia with green walls, a standard fireplace, a wood fireplace surround and a media wall

 DGI Design x Build
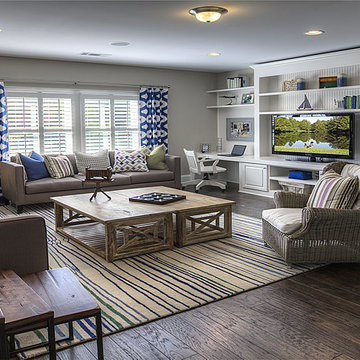
Family room - transitional dark wood floor family room idea in Chicago with gray walls, a standard fireplace, a stone fireplace and a wall-mounted tv

 LuxeMark Company
Photos by Tad Davis Photography
Example of a large transitional open concept medium tone wood floor and brown floor family room design in Raleigh with a standard fireplace, a stone fireplace, a wall-mounted tv and gray walls
Example of a large transitional open concept medium tone wood floor and brown floor family room design in Raleigh with a standard fireplace, a stone fireplace, a wall-mounted tv and gray walls

 Hagstrom Builder
A Modern Farmhouse set in a prairie setting exudes charm and simplicity. Wrap around porches and copious windows make outdoor/indoor living seamless while the interior finishings are extremely high on detail. In floor heating under porcelain tile in the entire lower level, Fond du Lac stone mimicking an original foundation wall and rough hewn wood finishes contrast with the sleek finishes of carrera marble in the master and top of the line appliances and soapstone counters of the kitchen. This home is a study in contrasts, while still providing a completely harmonious aura.

 studiovert environmental + interior design
Living room - mid-sized contemporary formal light wood floor living room idea in Denver with white walls, a standard fireplace, a tile fireplace and no tv

 KF Walter Homes
Large transitional open concept and formal carpeted and gray floor living room photo in Chicago with gray walls, a standard fireplace, a plaster fireplace and a wall-mounted tv


 lavish
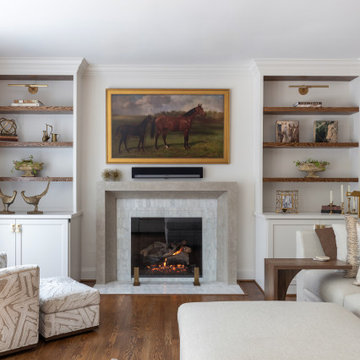
This living room remodel in Raleigh NC by Lavish transforms a dated fireplace wall into a refined, timeless focal point with custom built-ins and a natural stone surround.
Our clients wanted to elevate the heart of their living room — trading a builder-grade mantel and pink-toned walls for something warm, elegant, and full of character. Lavish reworked the fireplace with a cast-stone surround and marble tile, then flanked it with custom cabinetry and floating oak shelves for display and storage.
Layered brass picture lights, an equestrian oil painting, aged-brass accents, and soft neutral upholstery give the space a collected, gallery-like feel. The result is a comfortable, sophisticated room that works equally well for quiet evenings and entertaining.
Lavish designs and remodels living spaces across the Triangle and the North Carolina coast, from Raleigh to Wrightsville Beach and Wilmington.
Interested in a similar project? Click "Contact Me" and tell us about your space.

 AMI Design
Transitional Living Room with custom built in shelving and stone surrounding the fireplace.
Photo Credit: Sue Sotera
Inspiration for a mid-sized transitional open concept porcelain tile and beige floor living room remodel in New York with beige walls, a standard fireplace, a stone fireplace and a wall-mounted tv
Inspiration for a mid-sized transitional open concept porcelain tile and beige floor living room remodel in New York with beige walls, a standard fireplace, a stone fireplace and a wall-mounted tv

 Benvenuti and Stein
Living room with custom built-ins and large windows opens to patio and outdoor pool.
Norman Sizemore photographer
Inspiration for a large timeless formal and open concept medium tone wood floor living room remodel in Chicago with white walls and a stone fireplace
Inspiration for a large timeless formal and open concept medium tone wood floor living room remodel in Chicago with white walls and a stone fireplace

 Everything Home
Unique textures, printed rugs, dark wood floors, and neutral-hued furnishings make this traditional home a cozy, stylish abode.
Project completed by Wendy Langston's Everything Home interior design firm, which serves Carmel, Zionsville, Fishers, Westfield, Noblesville, and Indianapolis.
For more about Everything Home, click here: https://everythinghomedesigns.com/

Sponsored
Columbus, OH

Hope Restoration & General Contracting
Columbus Design-Build, Kitchen & Bath Remodeling, Historic Renovations

 Chervin Kitchen & Bath Inc.
Embrace the essence of cottage living with a bespoke wall unit and bookshelf tailored to your unique space. Handcrafted with care and attention to detail, this renovation project infuses a modern cottage living room with rustic charm and timeless appeal. The custom-built unit offers both practical storage solutions and a focal point for displaying cherished possessions. This thoughtfully designed addition enhances the warmth and character of the space.

 Lissa Lee Hickman
Large trendy open concept light wood floor and beige floor living room photo in Phoenix with white walls, a ribbon fireplace, a tile fireplace and a media wall
 Nailed It Tallahassee LLC
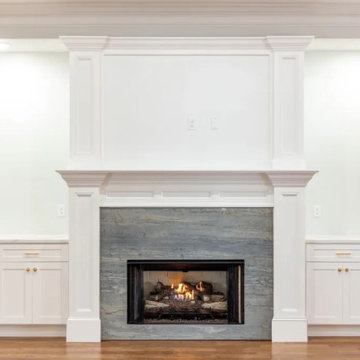
This custom living room features a striking fireplace with a blue-grey stone surround and a classic white wood mantel. Flanked by white built-in cabinets with gold hardware, the design balances traditional architectural molding with clean lines, creating a functional and elegant focal point.
33