
Search results for "Fireplace built ins" in Home Design Ideas

 Grove Park Construction
Inspiration for a coastal open concept medium tone wood floor and brown floor family room remodel in Nashville with white walls, a standard fireplace and a wall-mounted tv

 Shaddock Custom Builders and Developers
Mid-sized elegant enclosed medium tone wood floor and brown floor family room photo in Dallas with white walls, a standard fireplace, a tile fireplace and a wall-mounted tv


Find the right local pro for your project

 Lucy Call
Photo: Lucy Call © 2014 Houzz
Design: Imbue Design
Inspiration for a contemporary concrete floor living room remodel in Salt Lake City with a metal fireplace
Inspiration for a contemporary concrete floor living room remodel in Salt Lake City with a metal fireplace

 Hills Cabinetry & Window Decor
Custom designed Showplace fireplace surround & built ins
Example of a mid-sized classic open concept carpeted living room design with beige walls, a standard fireplace, a wood fireplace surround and no tv
Example of a mid-sized classic open concept carpeted living room design with beige walls, a standard fireplace, a wood fireplace surround and no tv
 Hills Cabinetry & Window Decor
Custom designed Showplace fireplace surround & built ins
Inspiration for a mid-sized timeless open concept carpeted living room remodel with beige walls, a standard fireplace, a wood fireplace surround and no tv
Inspiration for a mid-sized timeless open concept carpeted living room remodel with beige walls, a standard fireplace, a wood fireplace surround and no tv
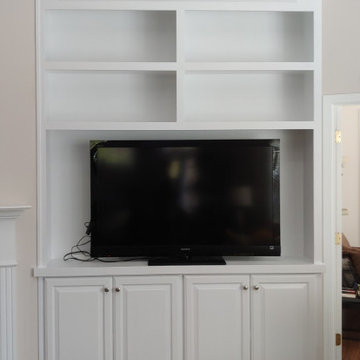
 True Carpentry and Cabinetry
This home had a difficult layout as far as being able to design fireplace built-ins that would create some kind of symmetry from side to side. Included in that weirdness was the space to the right of the fireplace that had a short zero-degree wall and then a long wall going off at 45 degrees. Instead of building two sections staying flat to those two walls, we decided to span the space and leave a dead space behind. Other requirements were to fit the existing tv plus leave a little room for some expansion later, plus provide storage space for a large collection of scrapbooks. Also, on the left, the customer not liking the idea of dividing the drawers up into two at each level, required using heavy-duty drawer slides to accommodate the extra-wide drawer boxes. Also note the two HVAC (floor) registers within the trim box on the top of the left unit (Required because there was an existing vent in that ceiling corner.

Sponsored
Columbus, OH

Structural Remodeling
Franklin County's Heavy Timber Specialists | Best of Houzz 2020!

 Bill's Creative Carpentry, Custom Builder
Traditional style fireplace mantel and surround.
Marble hearth and mouth surround.
All board and batten wainscotting to match.
Example of a mid-sized classic formal light wood floor living room design in New York with a standard fireplace and a tile fireplace
Example of a mid-sized classic formal light wood floor living room design in New York with a standard fireplace and a tile fireplace
 Bill's Creative Carpentry, Custom Builder
Floor to ceiling fireplace, 42" Gas insert, small style ledge stone, custom oak built ins, Sand stone hearth, with all cabling for electronics.
Inspiration for a mid-sized timeless formal and enclosed light wood floor living room remodel in New York with blue walls, a standard fireplace, a stone fireplace and a wall-mounted tv
Inspiration for a mid-sized timeless formal and enclosed light wood floor living room remodel in New York with blue walls, a standard fireplace, a stone fireplace and a wall-mounted tv

 Woodmaster Custom Cabinets
by Woodmaster Woodworks
Mid-sized open concept light wood floor living room photo in Raleigh with white walls, a standard fireplace and a brick fireplace
Mid-sized open concept light wood floor living room photo in Raleigh with white walls, a standard fireplace and a brick fireplace

 M the Builders
Transitional freestanding desk dark wood floor study room photo in Dallas with beige walls and a ribbon fireplace

Example of a large transitional open concept dark wood floor and brown floor family room design in San Francisco with gray walls, a standard fireplace, a tile fireplace and a media wall
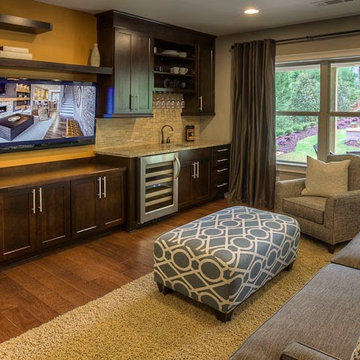



 Victory Homes of Wisconsin, Inc
Detour Marketing, LLC
Living room - large traditional open concept carpeted living room idea in Milwaukee with beige walls, a standard fireplace, a stone fireplace and a media wall
Living room - large traditional open concept carpeted living room idea in Milwaukee with beige walls, a standard fireplace, a stone fireplace and a media wall

 Nukitchens
We designed this kitchen using Plain & Fancy custom cabinetry with natural walnut and white pain finishes. The extra large island includes the sink and marble countertops. The matching marble backsplash features hidden spice shelves behind a mobile layer of solid marble. The cabinet style and molding details were selected to feel true to a traditional home in Greenwich, CT. In the adjacent living room, the built-in white cabinetry showcases matching walnut backs to tie in with the kitchen. The pantry encompasses space for a bar and small desk area. The light blue laundry room has a magnetized hanger for hang-drying clothes and a folding station. Downstairs, the bar kitchen is designed in blue Ultracraft cabinetry and creates a space for drinks and entertaining by the pool table. This was a full-house project that touched on all aspects of the ways the homeowners live in the space.
Photos by Kyle Norton

 Central Carolina Renovations
We designed and constructed these massive custom built-ins and mantel for a client in Apex. The decor was done by Werking Design.
Large trendy formal and enclosed dark wood floor, brown floor and coffered ceiling living room photo in Raleigh with gray walls, a standard fireplace, a stone fireplace and a wall-mounted tv
Large trendy formal and enclosed dark wood floor, brown floor and coffered ceiling living room photo in Raleigh with gray walls, a standard fireplace, a stone fireplace and a wall-mounted tv
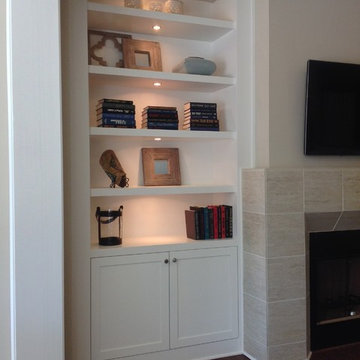

 Central Carolina Renovations
We designed and constructed these massive custom built-ins and mantel for a client in Apex. The decor was done by Werking Design.
Large trendy formal and enclosed dark wood floor, brown floor and coffered ceiling living room photo in Raleigh with gray walls, a standard fireplace, a stone fireplace and a wall-mounted tv
Large trendy formal and enclosed dark wood floor, brown floor and coffered ceiling living room photo in Raleigh with gray walls, a standard fireplace, a stone fireplace and a wall-mounted tv

 Alexandra Crafton
Photo: Alexandra Crafton © 2016 Houzz
Example of a mid-sized eclectic medium tone wood floor living room library design in Portland with blue walls and no tv
Example of a mid-sized eclectic medium tone wood floor living room library design in Portland with blue walls and no tv

 Lindye Galloway Interiors
Chad Mellon Photographer
Large minimalist open concept medium tone wood floor and brown floor living room photo in Orange County with white walls, a standard fireplace, a tile fireplace and a wall-mounted tv
Large minimalist open concept medium tone wood floor and brown floor living room photo in Orange County with white walls, a standard fireplace, a tile fireplace and a wall-mounted tv
29