
Search results for "Fireplace built ins" in Home Design Ideas

 Architectural Designs
#exclusive #houseplan 73358HS comes to life
Architectural Designs Exclusive #HousePlan 73358HS is a 5 bed home with a sport court in the finished lower level. It gives you four bedrooms on the second floor and a fifth in the finished loewr level. That's where you'll find your indoor sport court as well as a rec space and a bar.
Ready when you are! Where do YOU want to build?
Specs-at-a-glance
5 beds
4.5 baths
4,600+ sq. ft. including sport court
Plans: http://bit.ly/73358hs
#readywhenyouare
#houseplan
 Reynard Architectural Designs
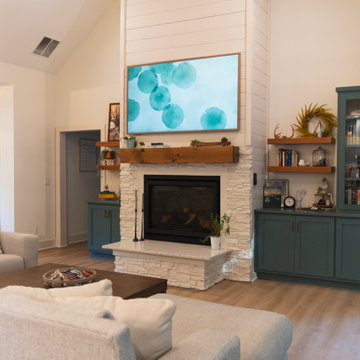
An inviting interior view of a vaulted open-concept living room designed by architect James Knight of Reynard Architectural Designs. The space features a focal floor-to-ceiling shiplap fireplace with a stacked stone hearth and natural wood mantel, flanked by custom deep teal built-in cabinetry, floating shelves, and warm neutral furnishings.

 Third and Windsor Interior Design
A storybook interior! An urban farmhouse with layers of purposeful patina; reclaimed trusses, shiplap, acid washed stone, wide planked hand scraped wood floors. Come on in!
Find the right local pro for your project

 MADISON COUTURIER CUSTOM HOMES
Example of a trendy formal and open concept ceramic tile living room design in Phoenix with beige walls, a ribbon fireplace and a wall-mounted tv

 Monroe Fireplace
Inspiration for a mid-sized timeless carpeted and brown floor enclosed dining room remodel in Seattle with a ribbon fireplace and a stone fireplace
 Designology Studio LLC
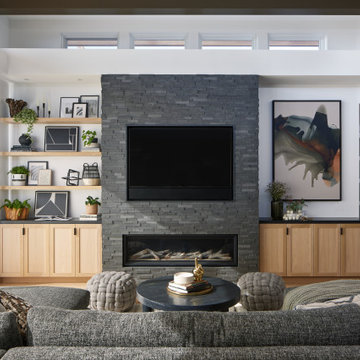
Living room - transitional open concept light wood floor, beige floor and exposed beam living room idea in Los Angeles with white walls, a stacked stone fireplace, a ribbon fireplace and a wall-mounted tv

 Virginia Tradition Builders LLC
Photo: Eastman Creative
Example of a dark wood floor family room design in Richmond with beige walls, a standard fireplace, a brick fireplace and a media wall
Example of a dark wood floor family room design in Richmond with beige walls, a standard fireplace, a brick fireplace and a media wall

Sponsored
Delaware, OH

Buckeye Basements, Inc.
Central Ohio's Basement Finishing ExpertsBest Of Houzz '13-'21

 Tom Williams Residential, Inc.
Inspiration for a timeless dark wood floor and brown floor living room remodel in Atlanta with white walls, a standard fireplace, a stone fireplace and a wall-mounted tv

 Transformations Custom Wood Design
Maple cabinets stained a nice cherry color to create a beautiful built-in to house the many books of these homeowners. LED strip lighting line the inside of the face frames lighting up the contents of the bookshelves.

 Lark Interiors
Open living room in a Dallas home featuring a fireplace with built-ins, layered seating, and natural textures, creating a cohesive, welcoming space designed for everyday living and connection.

 LeMaster Architects
New construction, completed in 2013
Photograph by Geoff Captain Studios
Example of a trendy living room design in Los Angeles with a ribbon fireplace and a media wall
Example of a trendy living room design in Los Angeles with a ribbon fireplace and a media wall

 White Oak Construction LLC
Family room - large coastal open concept medium tone wood floor family room idea in Atlanta with white walls, a standard fireplace, a brick fireplace and a wall-mounted tv

 Brown Bros. Masonry
Grand living room fireplace. Cultured stone tight stacked. Stone cap hearth. Wood mantle and wood built-ins surrounding the fireplace. Hardwood floors. Vaulted ceilings in this new construction home.

Sponsored
Sunbury, OH

J.Holderby - Renovations
Franklin County's Leading General Contractors - 2X Best of Houzz!

 Julia Vikander Decoration
Example of a transitional carpeted living room library design in St Louis with blue walls, a standard fireplace, a tile fireplace and no tv

 Woodcastle Homes Ltd
Inspiration for a large transitional open concept dark wood floor and brown floor living room remodel in Toronto with gray walls, a standard fireplace, a tile fireplace and a wall-mounted tv
 Transformations Custom Wood Design
Maple cabinets stained a nice cherry color to create a beautiful built-in to house the many books of these homeowners. LED strip lighting line the inside of the face frames lighting up the contents of the bookshelves.
 Transformations Custom Wood Design
Maple cabinets stained a nice cherry color to create a beautiful built-in to house the many books of these homeowners. LED strip lighting line the inside of the face frames lighting up the contents of the bookshelves.



 Bullseye Wood Specialties, L.L.C
This repeat customer hired Bullseye Wood Specialties to revamp her family room hearth wall with custom hard maple built ins painted Jamestown Blue. Cabinetry features X-lite mullion glass doors with puck lighting at top, framed glass doors and adjustable shelving throughout all cabinets. Narrow drawers provide perfect storage space for cocktail napkins, remote controls, candles, etc.
Photo: Jason Jasienowski

 Larry Harmse
Inspiration for a mid-sized timeless enclosed light wood floor and beige floor living room remodel in Miami with brown walls, no fireplace and a media wall

 Housing First Minnesota
2018 Artisan Home Tour
Photo: LandMark Photography
Builder: Gordon James Construction
Beach style dark wood floor and brown floor family room photo in Minneapolis with white walls, a standard fireplace and a stone fireplace
Beach style dark wood floor and brown floor family room photo in Minneapolis with white walls, a standard fireplace and a stone fireplace
41