
Search results for "Fireplace built ins" in Home Design Ideas

 Kim Grant Design Inc
Living room - transitional medium tone wood floor and brown floor living room idea in San Diego with gray walls, a standard fireplace and a brick fireplace


Find the right local pro for your project

 Johnston Home Interior Design
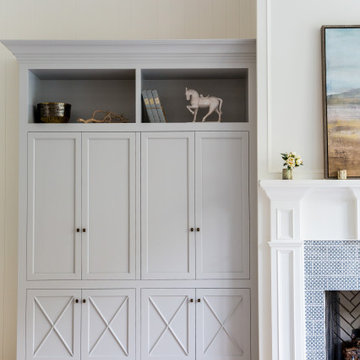
This is a small parlor right off the entry. It has room for a small amount of seating plus a small desk for the husband right off the pocket door entry to the room. We chose a medium slate blue for all the walls, molding, trim and fireplace. It has the effect of a dramatic room as you enter, but is an incredibly warm and peaceful room. All of the furniture was from the husband's family and we refinished, recovered as needed. The husband even made the coffee table! photo: David Duncan Livingston

 Erica Galles
This transitional living room features a textured grey stone fireplace flanked by symmetrical arched built-in shelving with light wood tones. The seating arrangement combines a rust red barrel chair, patterned black and white armchairs, and a round grey leather tufted ottoman, complemented by warm white walls.

 Hutton Design Studio
Inspiration for a mid-sized contemporary open concept medium tone wood floor living room remodel in Denver with white walls, a two-sided fireplace, a tile fireplace and a media wall

 Anne Walker Design LLC
Inspiration for a mid-sized transitional living room remodel in DC Metro with a wood fireplace surround and no tv
Inspiration for a mid-sized transitional living room remodel in DC Metro with a wood fireplace surround and no tv



 R|House Design Build
Inspiration for a large transitional formal and enclosed carpeted living room remodel in Minneapolis with gray walls, a stone fireplace, no tv and a ribbon fireplace

 Christopher Scott Cabinetry and Design Inc.
These custom built-ins create a place to hide the TV when not in use.
Example of a classic light wood floor and shiplap wall living room design in Salt Lake City with white walls, a standard fireplace and a tile fireplace
Example of a classic light wood floor and shiplap wall living room design in Salt Lake City with white walls, a standard fireplace and a tile fireplace

 Extreme Developers, Inc
Example of a transitional open concept light wood floor and beige floor living room design in Los Angeles with white walls, a standard fireplace and a wall-mounted tv

 Jeri Koegel Photography
Jeri Koegel
Example of a transitional open concept medium tone wood floor and brown floor living room design in Orange County with white walls and a standard fireplace
Example of a transitional open concept medium tone wood floor and brown floor living room design in Orange County with white walls and a standard fireplace
 Grande Decor
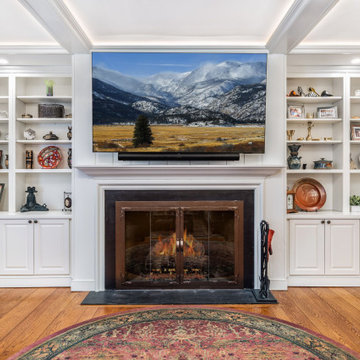
Upper Providence Living Room Built-Ins and Coffered Ceiling
Inspiration for a large timeless formal and open concept medium tone wood floor, brown floor and coffered ceiling living room remodel in Philadelphia with white walls, a standard fireplace, a wood fireplace surround and a wall-mounted tv
Inspiration for a large timeless formal and open concept medium tone wood floor, brown floor and coffered ceiling living room remodel in Philadelphia with white walls, a standard fireplace, a wood fireplace surround and a wall-mounted tv

Sponsored
Columbus, OH

Structural Remodeling
Franklin County's Heavy Timber Specialists | Best of Houzz 2020!

 Sogno Design Group
Michele Lee Wilson
Bedroom - mid-sized craftsman guest medium tone wood floor and brown floor bedroom idea in San Francisco with blue walls and no fireplace
Bedroom - mid-sized craftsman guest medium tone wood floor and brown floor bedroom idea in San Francisco with blue walls and no fireplace
 Virginia Tradition Builders LLC
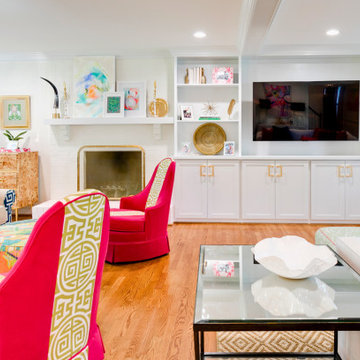
This cheerful and sophisticated family room by Virginia Tradition Builders was part of a whole-home addition project. Custom cabinetry and built-ins were added to maximize storage while keeping the space feeling open and airy. Painted brick and a sleek gas fireplace offer a classic focal point, flanked by display shelves styled with the homeowner’s colorful art and décor. Modern hardware, gold accents, and recessed lighting complement the vibrant furnishings and playful textiles. Site-finished oak flooring ties the room together with warmth and flow, blending old and new with ease.
 Cassie Frick-Edina Realty
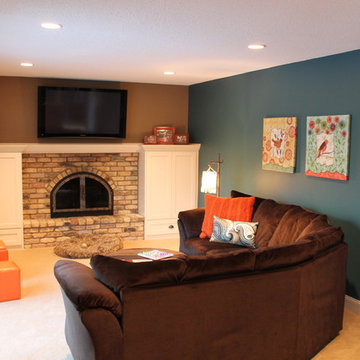
Done! The custom built-ins are a HUGE improvement. Still need to tone down the medieval look of the fireplace, but haven't quite figured that solution out, yet.

 Ann Lowengart Interiors
The family living in this shingled roofed home on the Peninsula loves color and pattern. At the heart of the two-story house, we created a library with high gloss lapis blue walls. The tête-à-tête provides an inviting place for the couple to read while their children play games at the antique card table. As a counterpoint, the open planned family, dining room, and kitchen have white walls. We selected a deep aubergine for the kitchen cabinetry. In the tranquil master suite, we layered celadon and sky blue while the daughters' room features pink, purple, and citrine.

Sponsored
Columbus, OH
Free consultation for landscape design!

Peabody Landscape Group
Columbus' Reliable Landscape Design & Contracting
 Geometra Design Ltd.
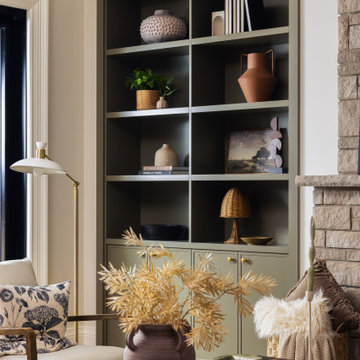
This warm transitional living room features custom built-in bookshelves painted in a muted sage green, complemented by a natural stacked stone fireplace. A rustic wood coffee table anchors the space, styled with ceramic vases, books, and textural dried botanicals for a cozy, organic feel.

 Matthew Niemann Photography
Family room - transitional dark wood floor family room idea in Austin with white walls, a standard fireplace, a media wall and a stone fireplace
Family room - transitional dark wood floor family room idea in Austin with white walls, a standard fireplace, a media wall and a stone fireplace

 Interiors With A View
Taking a small living room and make it a room with a purpose. With the addition of a ventless fireplace flanked by a custom bookcase this seldom used living room has become a quite space for conversation, reading and listening to music.
44