
Search results for "Fireplace built ins" in Home Design Ideas

 Sheila Mayden Interiors
WE Studio Photography
Mid-sized elegant open concept medium tone wood floor and brown floor family room photo in Seattle with gray walls, a corner fireplace, a stone fireplace and a media wall
Mid-sized elegant open concept medium tone wood floor and brown floor family room photo in Seattle with gray walls, a corner fireplace, a stone fireplace and a media wall

 Bella Staging & Design
Example of a classic dark wood floor living room design in Charlotte with gray walls, a standard fireplace and a brick fireplace

 zero ten design
Mariko Reed Architectural Photography
Bedroom - mid-sized cottage master carpeted bedroom idea in San Francisco with white walls
Bedroom - mid-sized cottage master carpeted bedroom idea in San Francisco with white walls
Find the right local pro for your project

 Revision LLC
Spacecrafting
Inspiration for a mid-sized coastal formal and open concept light wood floor and brown floor living room remodel in Minneapolis with gray walls, a standard fireplace, a wall-mounted tv and a brick fireplace
Inspiration for a mid-sized coastal formal and open concept light wood floor and brown floor living room remodel in Minneapolis with gray walls, a standard fireplace, a wall-mounted tv and a brick fireplace

 JM Craftsmanship
Completed Project
Stone veneer fireplace around gas insert with timber mantel
Custom built-in cabinets with bench seating and desk
Family room - large transitional open concept light wood floor and beige floor family room idea in Boston with beige walls, a standard fireplace, a stone fireplace and no tv
Family room - large transitional open concept light wood floor and beige floor family room idea in Boston with beige walls, a standard fireplace, a stone fireplace and no tv

 Cypress Homes, Inc.
A close up on the fireplace with cultured stone and wood features, along with the ship lap above!
Example of a large farmhouse open concept vinyl floor and brown floor living room design with a bar, gray walls, a standard fireplace, a stone fireplace and a media wall
Example of a large farmhouse open concept vinyl floor and brown floor living room design with a bar, gray walls, a standard fireplace, a stone fireplace and a media wall

 Old Town Design Group
The stone surrounding the flushed fireplace coincides with the texture of the hardwood floors. Hidden inside the TV niche is a perfectly sized flatscreen ready to entertain the whole family.
Photo by: Thomas Graham


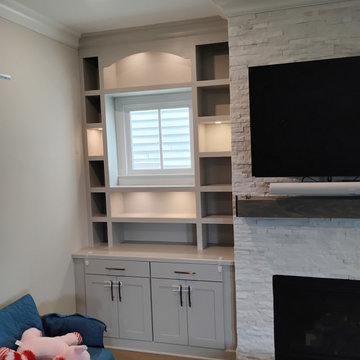
 True Carpentry and Cabinetry
The base cabinets were already there and I had to match the style and finish. The design was largely determined by the existing windows on each side of the fireplace/tv. I've been doing more fixed shelves lately and the customer agreed they would look better. The arch was the customer's choice and I placed them where they are. Lighting was on a budget so those limited locations were selected.

 Castleman Carpentry, LLC
Built-in white cabinetry and shelves added to an existing fireplace to create a transitional style for this living room
Example of a mid-sized transitional open concept dark wood floor and brown floor living room design in DC Metro with beige walls, a ribbon fireplace, a tile fireplace and no tv
Example of a mid-sized transitional open concept dark wood floor and brown floor living room design in DC Metro with beige walls, a ribbon fireplace, a tile fireplace and no tv

 Waverly Construction, LLC
Fireplace Mantle Surround/Display (TV behind painting):
Built-ins/Millwork- Russ Schif
Architect- David Preusch, Westport
Inspiration for a transitional living room remodel in New York
Inspiration for a transitional living room remodel in New York

 b Architecture Studio
Will Horne
Example of a mid-sized arts and crafts master light wood floor bedroom design in Boston with green walls, a standard fireplace and a tile fireplace
Example of a mid-sized arts and crafts master light wood floor bedroom design in Boston with green walls, a standard fireplace and a tile fireplace

 G&G Custom Homes, Inc
Example of a large transitional master carpeted and gray floor bedroom design in Indianapolis with beige walls, a standard fireplace and a tile fireplace
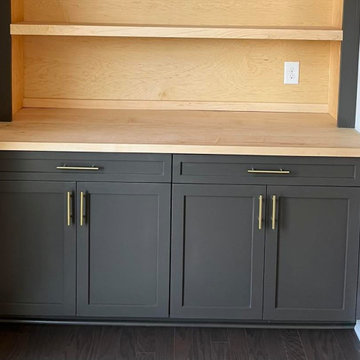
 Hester Family Millwork
Custom dark built-in cabinet with natural wood shelves and brass hardware, crafted for elegant living room storage.
Inspiration for a transitional living room remodel in Atlanta
Inspiration for a transitional living room remodel in Atlanta

Sponsored
Columbus, OH

Hope Restoration & General Contracting
Columbus Design-Build, Kitchen & Bath Remodeling, Historic Renovations

 California Closets of Louisville and Lexington
Designer: Anthony Seitz
Photography: Pretty Pear Photography
Living room - modern living room idea in Louisville
Living room - modern living room idea in Louisville

 Olson Defendorf Custom Homes
Inspiration for a mid-sized transitional open concept dark wood floor family room remodel in Austin with white walls, a standard fireplace, a wall-mounted tv and a brick fireplace

 Quartersawn Design Build
Example of a classic living room design in Minneapolis with white walls, a standard fireplace and a tile fireplace

 Eldorado Stone
Stone: Stacked Stone - Chapel Hill
The classic elegance and intricate detail of small stones combined with the simplicity of a panel system give this stone the appearance of a precision hand-laid dry-stack set.
Get a Stacked Stone Sample: https://shop.eldoradostone.com/products/stacked-stone-sample



 Sams Brothers, Inc.
What was previously a wood burning fireplace was converted to gas. Since the blowers were no longer needed, we converted the old blower vents to custom niches that coordinate with the custom built-in's . We also painted the entire home, installed hardwood floors throughout, crown molding and recessed lights.

 Woodmaster Custom Cabinets
by Woodmaster Woodworks
Example of a mid-sized enclosed medium tone wood floor living room design in Raleigh with blue walls, a standard fireplace and a tile fireplace
Example of a mid-sized enclosed medium tone wood floor living room design in Raleigh with blue walls, a standard fireplace and a tile fireplace

 Portland Development Group Investments
Jason Walchli
Living room - large craftsman open concept medium tone wood floor living room idea in Portland with beige walls, a standard fireplace, a tile fireplace and a media wall
Living room - large craftsman open concept medium tone wood floor living room idea in Portland with beige walls, a standard fireplace, a tile fireplace and a media wall
86