
Search results for "Fireplace built ins" in Home Design Ideas

 Whipple | Callender Architects
View of sunlit living room fireplace, which has built-in storage on both sides.
Photo by John Whipple
Living room - mid-sized coastal open concept medium tone wood floor living room idea in Portland Maine with gray walls, a tile fireplace and a standard fireplace
Living room - mid-sized coastal open concept medium tone wood floor living room idea in Portland Maine with gray walls, a tile fireplace and a standard fireplace
 Paper Moon Painting
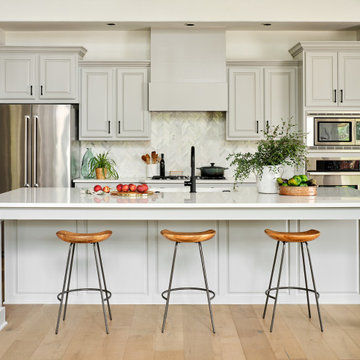
Kitchen cabinets and island painted in Sherwin Williams SW0055 Light French Gray.
Kitchen - traditional kitchen idea in Austin
Kitchen - traditional kitchen idea in Austin

 Eric Aust Architect
Inspiration for a large coastal master dark wood floor bedroom remodel in Orange County with white walls and a standard fireplace
Find the right local pro for your project

 Platinum Builders LLC
Inspiration for a large transitional open concept medium tone wood floor and brown floor family room remodel in Omaha with a standard fireplace, a stone fireplace, gray walls and no tv

 Sylvia Mancha Paul
Generous and attractive, the Cullman II is laid out with plenty of inviting entertaining space and quiet private spaces. Two-story great room features a corner fireplace and is open to the kitchen with a large one-level island, nice gas range with vent hood, convenient mudroom with drop zone upon entering from garage. The downstairs master bedroom and HUGE walk-in closet boast hardwood floors. The master bathroom has an over-sized tile shower and separate soaking tub. Upstairs there's a massive bonus room with custom built-ins great for media equipment. Outside there's a big screened patio that overlooks the very large wooded backyard with a stacked stone fire-pit to enjoy on cool evenings. The entire property is approximately 3/4 an acre!


 LMK Interiors
Example of a mid-sized transitional open concept light wood floor and brown floor family room design in San Francisco with beige walls, a standard fireplace, a wood fireplace surround and a wall-mounted tv

Sponsored
Sunbury, OH

J.Holderby - Renovations
Franklin County's Leading General Contractors - 2X Best of Houzz!

 A.B.E. Networks
Patrick Miller Jr.
Mid-sized trendy formal and open concept dark wood floor and brown floor living room photo in DC Metro with gray walls, a standard fireplace, a plaster fireplace and a wall-mounted tv
Mid-sized trendy formal and open concept dark wood floor and brown floor living room photo in DC Metro with gray walls, a standard fireplace, a plaster fireplace and a wall-mounted tv

 Lucvaa Kitchens
Example of a mid-sized transitional enclosed light wood floor living room design in Toronto with white walls, a ribbon fireplace, a plaster fireplace and a wall-mounted tv

 California Closets of Louisville and Lexington
Designer: Anthony Seitz
Photography: Pretty Pear Photography
Living room - modern living room idea in Louisville
Living room - modern living room idea in Louisville
 Lucvaa Kitchens
Mid-sized transitional enclosed light wood floor living room photo in Toronto with white walls, a ribbon fireplace, a plaster fireplace and a wall-mounted tv

 Millwerx
Living room - large contemporary enclosed medium tone wood floor and brown floor living room idea in Toronto with beige walls, a standard fireplace, a brick fireplace and a media wall

 Advance Design Studio, Ltd.
Master bath remodel designed and built by Advance Design Studio. His and hers vanities by Medallion Cabinetry in French Roast. The bath was designed to honor the charm of their historic home.

Sponsored
Sunbury, OH
J.Holderby - Renovations
Franklin County's Leading General Contractors - 2X Best of Houzz!

 Liz Murray Interior Space Planning and Design
Example of a transitional open concept dark wood floor living room design in Portland with a standard fireplace, a tile fireplace and no tv

 Tawney Waldo
Living room - transitional dark wood floor and black floor living room idea in Denver with white walls and a standard fireplace
 California Closets of Louisville and Lexington
Designer: Anthony Seitz
Photography: Pretty Pear Photography
Minimalist living room photo in Louisville
Minimalist living room photo in Louisville
 LQDesign Studio
, LLC
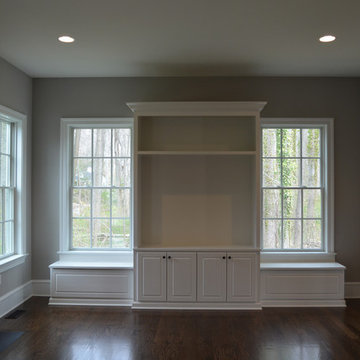
Home design - mid-sized traditional open concept dark wood floor home design idea in Wilmington with gray walls, a standard fireplace, a stone fireplace and a media wall
Home design - mid-sized traditional open concept dark wood floor home design idea in Wilmington with gray walls, a standard fireplace, a stone fireplace and a media wall

Sponsored
Columbus, OH
Free consultation for landscape design!

Peabody Landscape Group
Franklin County's Reliable Landscape Design & Contracting
 Worthington Design & Remodeling
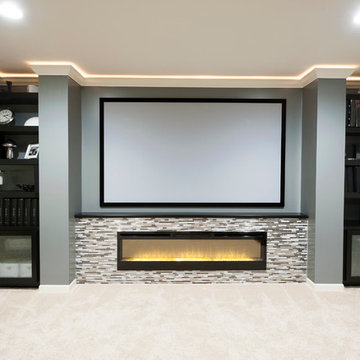
Custom built-in cabinetry provides the perfect space for family photo albums and additional storage. Dark cabinetry and beaded glass contributes to the transitional feel of the room. The built-in entertainment center is a great solution for hiding electronics and wires.
 Megan Markwardt
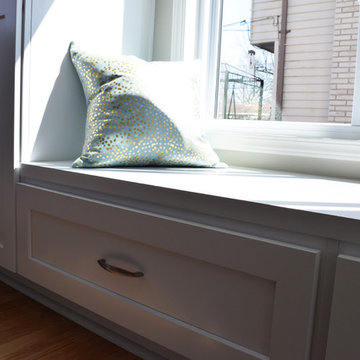
Inspiration for a mid-sized transitional open concept home design remodel in Detroit with gray walls, a standard fireplace and a tile fireplace

 Montgomery Custom Homes
Shoot 2 Sell
Family room - large farmhouse open concept dark wood floor family room idea in Dallas with gray walls, a standard fireplace, no tv and a tile fireplace
Family room - large farmhouse open concept dark wood floor family room idea in Dallas with gray walls, a standard fireplace, no tv and a tile fireplace
88