
Search results for "Fireplace chimney" in Home Design Ideas

 Gibson Gimpel Interior Design
Family Room with View to Pool
[Photography by Dan Piassick]
Example of a large trendy open concept light wood floor living room design in Dallas with a stone fireplace, a ribbon fireplace and white walls
Example of a large trendy open concept light wood floor living room design in Dallas with a stone fireplace, a ribbon fireplace and white walls

 Legacy Construction Northeast LLC
Carol Kurth Architecture, PC , Peter Krupenye Photography
Example of a large classic backyard stone patio design in New York with a pergola
Example of a large classic backyard stone patio design in New York with a pergola

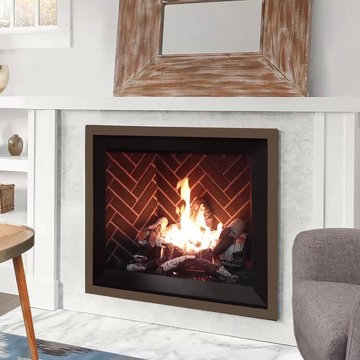
 Custom Fireplace and Chimney Care
Regency HI300 Wood Burning Insert- Timberline Brown
Basement - basement idea in Minneapolis
Basement - basement idea in Minneapolis
Find the right local pro for your project

 Granoff Architects
Inspiration for a huge transitional open concept light wood floor living room remodel in New York with a standard fireplace, a stone fireplace, white walls and no tv

 Chimney Techniques, Inc.
Deck - mid-sized transitional backyard deck idea in Seattle with a fire pit and no cover

 STONEYARD®
Eric Barry Photography
When designing your new home, there are many aspects of construction and design to consider. Consistency in design throughout the project is one of them. This beautiful home has some great architectural details that really make it unique. Copper accents were used above the porch and garage. A walk out second story balcony is the perfect evening retreat. Large granite steps were used at 3 different entrance points. Lastly, the quintessential New England stone, Boston Blend Round, was used throughout the project as siding, chimney stone, columns, and archways.
This New England style design was echoed throughout the interior including a grand fireplace in the living room. The neutral tones of tan, gray, brown, and white are carried through the color scheme of the room. Pops of red and green in accent pieces give you added color without overpowering the space.
Please visit www.stoneyard.com/968 for more photos and info!





 User
Jeff Herr
Small transitional formal and enclosed dark wood floor living room photo in Atlanta with gray walls, a standard fireplace and a stone fireplace
Small transitional formal and enclosed dark wood floor living room photo in Atlanta with gray walls, a standard fireplace and a stone fireplace
 STONEYARD®
Eric Barry Photography
When designing your new home, there are many aspects of construction and design to consider. Consistency in design throughout the project is one of them. This beautiful home has some great architectural details that really make it unique. Copper accents were used above the porch and garage. A walk out second story balcony is the perfect evening retreat. Large granite steps were used at 3 different entrance points. Lastly, the quintessential New England stone, Boston Blend Round, was used throughout the project as siding, chimney stone, columns, and archways.
This New England style design was echoed throughout the interior including a grand fireplace in the living room. The neutral tones of tan, gray, brown, and white are carried through the color scheme of the room. Pops of red and green in accent pieces give you added color without overpowering the space.
Please visit www.stoneyard.com/968 for more photos and info!
 Chimney Techniques, Inc.
Inspiration for a mid-sized transitional backyard deck remodel in Seattle with a fire pit and no cover

 Beckwith Group
This rustically finished three-season porch features a stone fireplace and views high into the wooded acres beyond and with two doors open to the great room beyond, this relatively small residence can become a great space for entertaining a large amount of people.
Photo Credit: David A. Beckwith
 Chimney Techniques, Inc.
Example of a mid-sized transitional backyard deck design in Seattle with a fire pit and no cover
 STONEYARD®
Eric Barry Photography
When designing your new home, there are many aspects of construction and design to consider. Consistency in design throughout the project is one of them. This beautiful home has some great architectural details that really make it unique. Copper accents were used above the porch and garage. A walk out second story balcony is the perfect evening retreat. Large granite steps were used at 3 different entrance points. Lastly, the quintessential New England stone, Boston Blend Round, was used throughout the project as siding, chimney stone, columns, and archways.
This New England style design was echoed throughout the interior including a grand fireplace in the living room. The neutral tones of tan, gray, brown, and white are carried through the color scheme of the room. Pops of red and green in accent pieces give you added color without overpowering the space.
Please visit www.stoneyard.com/968 for more photos and info!


 Stout Design Build Inc.
Michael Todoran
Example of a large transitional backyard stone patio kitchen design in Los Angeles with a roof extension
Example of a large transitional backyard stone patio kitchen design in Los Angeles with a roof extension


 Moskow Linn Architects
Minimalist formal and open concept medium tone wood floor living room photo in Boston with white walls, a rumford fireplace and a tile fireplace
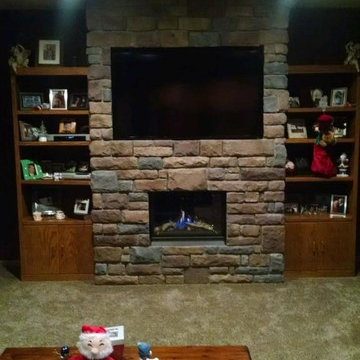 Custom Fireplace and Chimney Care
This contemporary design includes a contemporary Regency HZ33 fireplace. WE recessed the television above and ran the wiring for the surround sound, satellite, Xbox, and HDMI in behind the stone work to the cabinets.
Picture by Joe C. Spoden Sr.

Sponsored
Sunbury, OH

J.Holderby - Renovations
Franklin County's Leading General Contractors - 2X Best of Houzz!
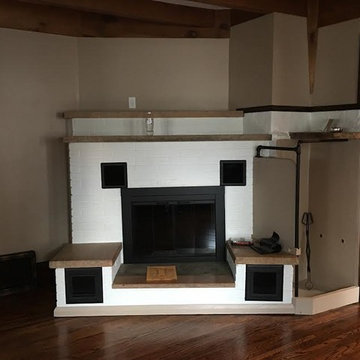 Custom Fireplace and Chimney Care
This is the before picture! This was a wood burning fireplace. The fireplace was solid concrete, concrete block, and brick.
Elegant home design photo in Minneapolis
Elegant home design photo in Minneapolis


 Cronk Duch Architecture
Example of a beach style patio design in Jacksonville with a roof extension and a bbq area
39