
Search results for "Fireplace chimney" in Home Design Ideas
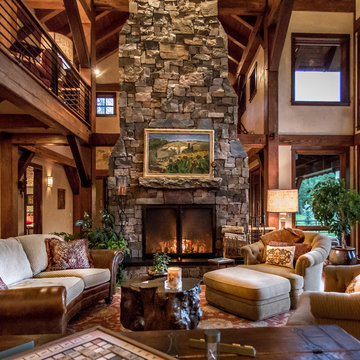
 Charlie Dresen, SteamboatsMyHome
Example of a huge mountain style living room design in Denver with a wood stove and a stone fireplace

 Ghiloni Granite Design
Inspiration for a small transitional enclosed dark wood floor and brown floor family room remodel in San Diego with gray walls, a standard fireplace and a tile fireplace

 Celtic Custom Homes
Bedroom - large transitional master light wood floor and wall paneling bedroom idea in Other with white walls, a standard fireplace and a stone fireplace
Find the right local pro for your project

 Jimmy Bryan Construction
Urban Lens
Example of a mid-sized tuscan backyard stone patio design in Other with a fire pit and a pergola
Example of a mid-sized tuscan backyard stone patio design in Other with a fire pit and a pergola
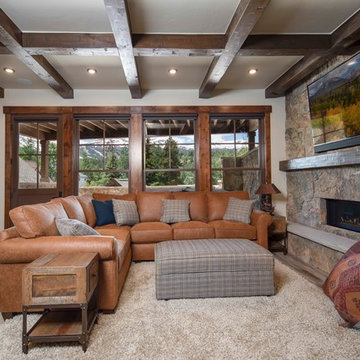
 Rockridge Building Company
Mountain style living room photo in Denver with white walls, a ribbon fireplace, a stone fireplace and a wall-mounted tv
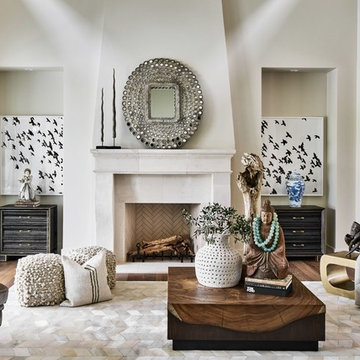
 A-Design By Gustavo Arredondo, Inc.
Tuscan dark wood floor living room photo in Austin with beige walls, a standard fireplace and no tv

 User
UserDesigner- Mandy Cheng
Large beach style master white tile ceramic tile and black floor bathroom photo in Los Angeles with white walls and a hinged shower door
Large beach style master white tile ceramic tile and black floor bathroom photo in Los Angeles with white walls and a hinged shower door

Sponsored
Westerville, OH

Custom Home Works
Franklin County's Award-Winning Design, Build and Remodeling Expert
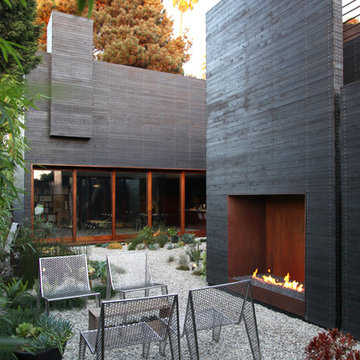
 Kiesel Design - Landscape Architecture
Michael Sylvester
Trendy patio photo in Los Angeles with a fire pit
Trendy patio photo in Los Angeles with a fire pit

 Lugbill Designs
Our clients living room was a closed off den before we renovated it. Opening up the space not only brought in much-needed natural light but, also allowed us to create a dining area.

 Ward+Blake Architects
Composed of Ward + Blake Architect’s patented EarthWall post-tensioned steel rammed earth wall construction, the earthen walls literally rise from the soil that was used in their construction.
Photo Credit: Roger Wade

 Alison Mountain Interior Design
Molly Winters Photos
This is an example of a huge transitional stone porch design in Austin with a roof extension and a bbq area.
This is an example of a huge transitional stone porch design in Austin with a roof extension and a bbq area.
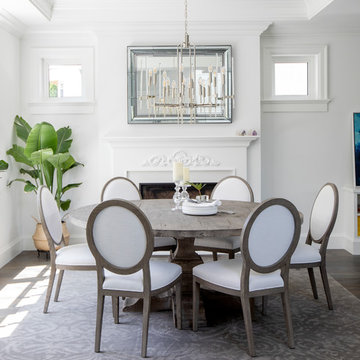
 Tanya Schoenroth Design
Mid-sized beach style dark wood floor great room photo in Vancouver with white walls, a standard fireplace and a stone fireplace

 Natari Design
Danish medium tone wood floor dining room photo in Toronto with gray walls, a standard fireplace and a tile fireplace

Sponsored
Columbus, OH

Hope Restoration & General Contracting
Columbus Design-Build, Kitchen & Bath Remodeling, Historic Renovations

 Habitar Design
Designer, Kapan Shipman, created two contemporary fireplaces and unique built-in displays in this historic Andersonville home. The living room cleverly uses the unique angled space to house a sleek stone and wood fireplace with built in shelving and wall-mounted tv. We also custom built a vertical built-in closet at the back entryway as a mini mudroom for extra storage at the door. In the open-concept dining room, a gorgeous white stone gas fireplace is the focal point with a built-in credenza buffet for the dining area. At the front entryway, Kapan designed one of our most unique built ins with floor-to-ceiling wood beams anchoring white pedestal boxes for display. Another beauty is the industrial chic stairwell combining steel wire and a dark reclaimed wood bannister.

 Earthcore Industries
Living room - mediterranean formal living room idea in Dallas with beige walls and a two-sided fireplace
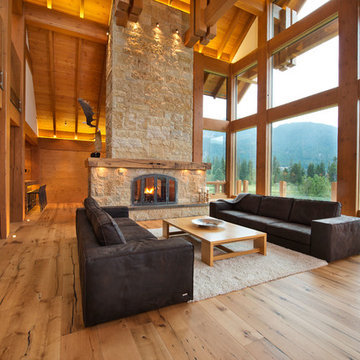
Mountain style open concept medium tone wood floor living room photo in Vancouver with a standard fireplace and a stone fireplace


Sponsored
Columbus, OH

Wannemacher Interiors
Customized Award-Winning Interior Design Solutions in Franklin Cnty OH
 Landscape Renovations, Inc.


Inspiration for a huge transitional backyard patio remodel in Minneapolis with a fire pit, decking and a pergola
 Morgante Wilson Architects

Example of a classic medium tone wood floor and brown floor dining room design in Chicago with white walls and a standard fireplace

 Ben Quie & Sons
Traditional design blends well with 21st century accessibility standards. Designed by architect Jeremiah Battles of Acacia Architects and built by Ben Quie & Sons, this beautiful new home features details found a century ago, combined with a creative use of space and technology to meet the owner’s mobility needs. Even the elevator is detailed with quarter-sawn oak paneling. Feeling as though it has been here for generations, this home combines architectural salvage with creative design. The owner brought in vintage lighting fixtures, a Tudor fireplace surround, and beveled glass for windows and doors. The kitchen pendants and sconces were custom made to match a 1912 Sheffield fixture she had found. Quarter-sawn oak in the living room, dining room, and kitchen, and flat-sawn oak in the pantry, den, and powder room accent the traditional feel of this brand-new home.
Design by Acacia Architects/Jeremiah Battles
Construction by Ben Quie and Sons
Photography by: Troy Thies
35