
Search results for "Fireplace corbel" in Home Design Ideas
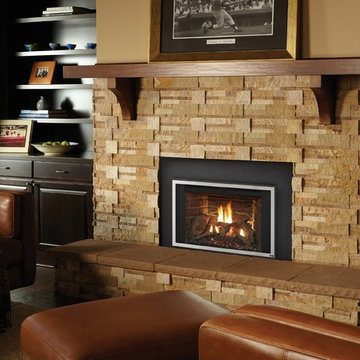
 Monroe Fireplace
Living room - mid-sized traditional enclosed brown floor living room idea in Seattle with beige walls, a standard fireplace, a stone fireplace and no tv

 Fratantoni Interior Designers
This primary suite features a king-sized bed with a cream tufted headboard and beige velvet bedding. A crystal chandelier with gold accents hangs from the vaulted ceiling with coved edges and ceiling details. The focal point of the room is a cast stone fireplace with a detailed mantel and corbel accents. Two matching dark wood nightstands with table lamps flank the bed. A desk sits at the far end of the room, paired with a tufted office chair. French doors are dressed with curtains and window treatments, and the space is finished with wood floors, recessed lighting, and wall art.
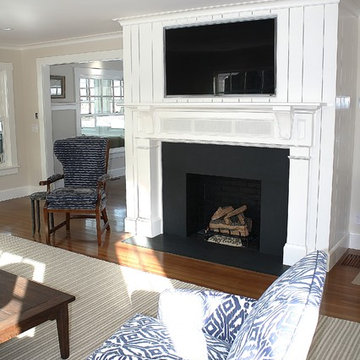
 Bass River Carpentry
Great beach house fireplace combining corbels, shiplap boarding and black and white style.
Photo by Samantha Nicholson
Living room - large traditional open concept light wood floor living room idea in Boston with white walls, a standard fireplace, a wood fireplace surround and a wall-mounted tv
Living room - large traditional open concept light wood floor living room idea in Boston with white walls, a standard fireplace, a wood fireplace surround and a wall-mounted tv
Find the right local pro for your project

 Stumpff HomeWorks, LLC
Mid-sized elegant backyard outdoor kitchen deck photo in Kansas City with a pergola
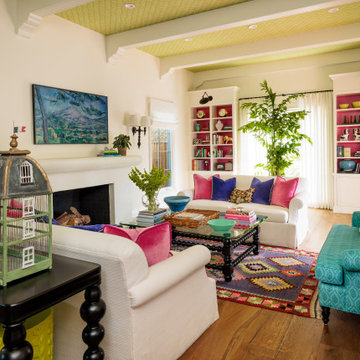
 Alison Kandler Interior Design
Example of a large eclectic formal ceramic tile, green floor and wallpaper ceiling living room design in Los Angeles with a standard fireplace and a wall-mounted tv

 User

UserMid-sized mountain style screened-in sunroom photo in Minneapolis with decking and a roof extension
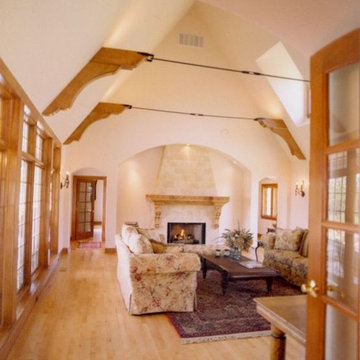
 Daniel J. Olson Construction, Inc.
Inspiration for a large craftsman formal and open concept light wood floor living room remodel in Seattle with white walls, a standard fireplace, a tile fireplace and no tv


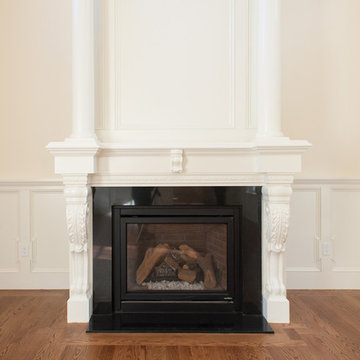
 Atlas Contracting, Inc.
Example of a mid-sized transitional formal and enclosed dark wood floor and brown floor living room design in Boston with beige walls, a standard fireplace and a stone fireplace
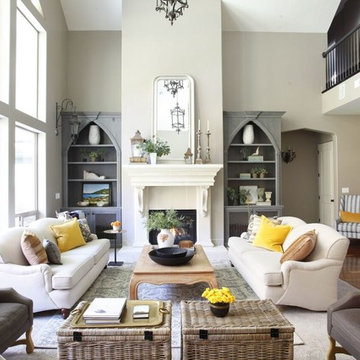
 Aubrey Veva Design
Inspiration for a timeless carpeted and beige floor living room remodel in Salt Lake City with beige walls and a standard fireplace
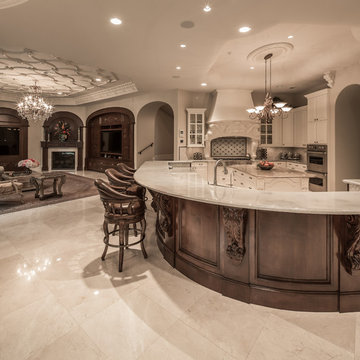
 Patrick Berrios Designs
Christopher Sims Custom Homes
©2013 Steve Chenn Photography
Kitchen - mediterranean kitchen idea in Houston
Kitchen - mediterranean kitchen idea in Houston


 Homes By Frameworks
Harper Point Photography
Eat-in kitchen - mid-sized rustic l-shaped slate floor and multicolored floor eat-in kitchen idea in Denver with open cabinets, green cabinets, quartzite countertops, black backsplash, stone slab backsplash, stainless steel appliances and an island
Eat-in kitchen - mid-sized rustic l-shaped slate floor and multicolored floor eat-in kitchen idea in Denver with open cabinets, green cabinets, quartzite countertops, black backsplash, stone slab backsplash, stainless steel appliances and an island
 IS Architecture
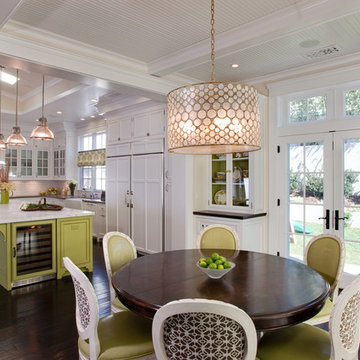
The kitchen, breakfast room and family room are all open to one another. The kitchen has a large twelve foot island topped with Calacatta marble and features a roll-out kneading table, and room to seat the whole family. The sunlight breakfast room opens onto the patio which has a built-in barbeque, and both bar top seating and a built in bench for outdoor dining. The large family room features a cozy fireplace, TV media, and a large built-in bookcase. The adjoining craft room is separated by a set of pocket french doors; where the kids can be visible from the family room as they do their homework.

Sponsored
Columbus, OH

Hope Restoration & General Contracting
Columbus Design-Build, Kitchen & Bath Remodeling, Historic Renovations
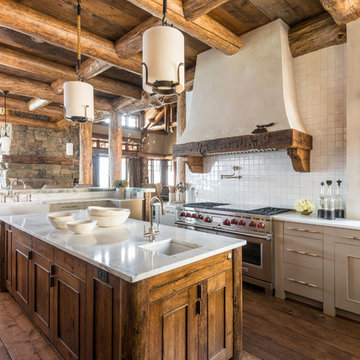
 Pearson Design Group
Mountain style medium tone wood floor kitchen photo with an undermount sink, beige cabinets, white backsplash, stainless steel appliances and an island
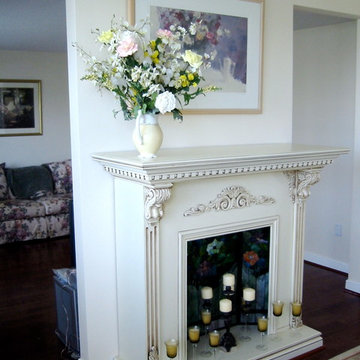
 The Cabinetshop of South Florida
Free Standing Fireplace, Antique, Corbels, Traditional Fireplace, Dentil Crown, Doug Ramsay, Corbel,
Inspiration for a small timeless master dark wood floor bedroom remodel in Miami with beige walls
Inspiration for a small timeless master dark wood floor bedroom remodel in Miami with beige walls

 Rosen+Co Design Studio
Stephani Buchman

Example of a small trendy l-shaped medium tone wood floor and brown floor open concept kitchen design in Toronto with an undermount sink, flat-panel cabinets, white cabinets, quartz countertops, white backsplash, stone slab backsplash, an island and stainless steel appliances
Example of a small trendy l-shaped medium tone wood floor and brown floor open concept kitchen design in Toronto with an undermount sink, flat-panel cabinets, white cabinets, quartz countertops, white backsplash, stone slab backsplash, an island and stainless steel appliances

Sponsored
Columbus, OH

Structural Remodeling
Franklin County's Heavy Timber Specialists | Best of Houzz 2020!
 Lisa Gabrielson Design
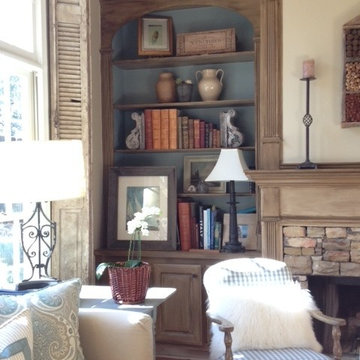
A cozy corner by the fireplace. The vintage chair with modern fur pillow, antique shutters, and custom pillows provide an eclectic mix for a casual family room feel. Photo: Lisa Gabrielson
 JacksonBuilt Custom Homes
Holger Obenaus Photography

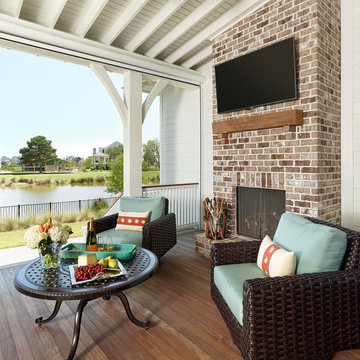
Transitional porch idea in Charleston with decking and a roof extension
Transitional porch idea in Charleston with decking and a roof extension

 Miller-Roodell Architects Ltd
A couple from the Chicago area created a home they can enjoy and reconnect with their fully grown sons and expanding families, to fish and ski.
Reclaimed post and beam barn from Vermont as the primary focus with extensions leading to a master suite; garage and artist’s studio. A four bedroom home with ample space for entertaining with surrounding patio with an exterior fireplace
Reclaimed board siding; stone and metal roofing
30