
Search results for "Fireplace corbel" in Home Design Ideas
 Luna Builds

Inspiration for a mid-sized timeless backyard stamped concrete patio remodel in St Louis with a gazebo


Find the right local pro for your project
 Design Harmony
This formal living room is located directly off of the main entry of a traditional style located just outside of Seattle on Mercer Island. Our clients wanted a space where they could entertain, relax and have a space just for mom and dad. The center focus of this space is a custom built table made of reclaimed maple from a bowling lane and reclaimed corbels, both from a local architectural salvage shop. We then worked with a local craftsman to construct the final piece.
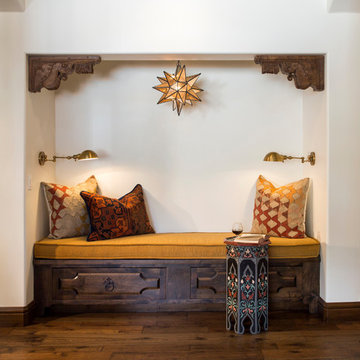
 Janet Kauffman Interiors & Design LLC
Chris Loomis Photography
Family room - large mediterranean open concept medium tone wood floor and brown floor family room idea in Phoenix with white walls
Family room - large mediterranean open concept medium tone wood floor and brown floor family room idea in Phoenix with white walls



Sponsored
Delaware, OH

Buckeye Basements, Inc.
Central Ohio's Basement Finishing ExpertsBest Of Houzz '13-'21


 CE Smith Custom Cabinets
Jeff DeJong
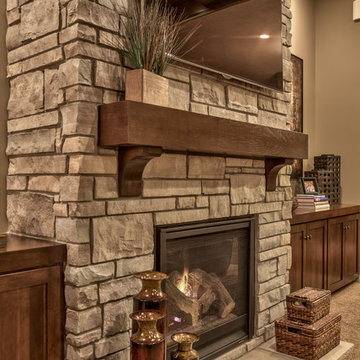
Example of a large arts and crafts open concept carpeted living room design in Omaha with beige walls, a standard fireplace, a stone fireplace and a wall-mounted tv
Example of a large arts and crafts open concept carpeted living room design in Omaha with beige walls, a standard fireplace, a stone fireplace and a wall-mounted tv

 Twisted Knot
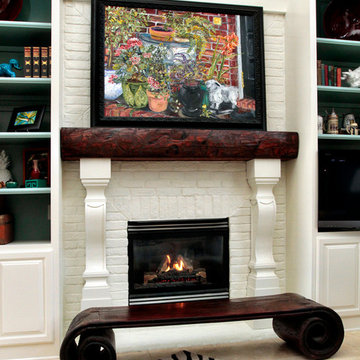
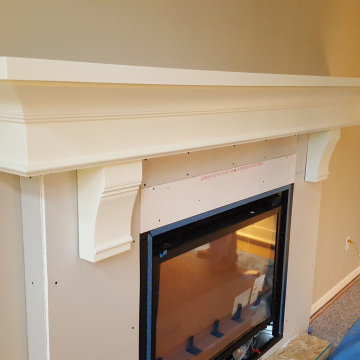
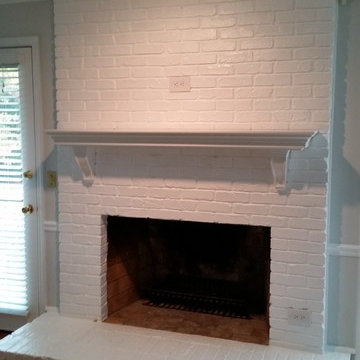
Twisted Knot installed this custom shelf mantel with corbels to finish this living room space. It was painted to match existing home finishes for a cohesive look.
 John Kraemer & Sons
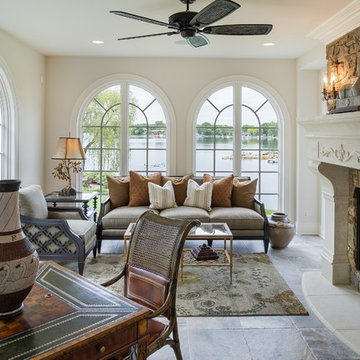
Builder: John Kraemer & Sons | Designer: Tom Rauscher of Rauscher & Associates | Photographer: Spacecrafting
Example of a classic sunroom design in Minneapolis with a stone fireplace and a standard ceiling
Example of a classic sunroom design in Minneapolis with a stone fireplace and a standard ceiling

Sponsored
Columbus, OH

Hope Restoration & General Contracting
Columbus Design-Build, Kitchen & Bath Remodeling, Historic Renovations
 Metke Remodeling & Luxury Homes

The use of a new front porch over entry door, mimicked over new garage façade, with fanned vertical siding and cedar tongue and groove soffits and corbels, and then dressed up with vintage light fixtures, make you want to discover what’s inside.
 Jonathan Miller Architects
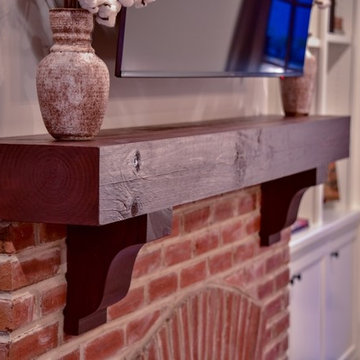
Mid-sized elegant open concept dark wood floor and brown floor living room photo with white walls, a standard fireplace, a brick fireplace and a wall-mounted tv

 Walters Cabinets, Inc.
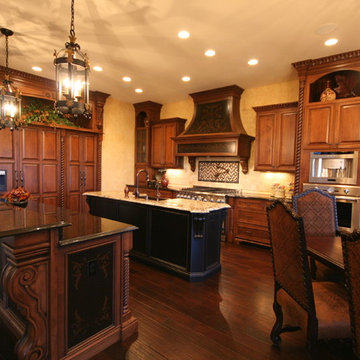
Double islands gives this kitchen extra counter space. Fireplace corbels with extra trim allows the perfect height for the raise seating area.
Example of a classic kitchen design in Louisville
Example of a classic kitchen design in Louisville

Sponsored
Columbus, OH

Wannemacher Interiors
Customized Award-Winning Interior Design Solutions in Franklin Cnty OH
 Look Through My Window
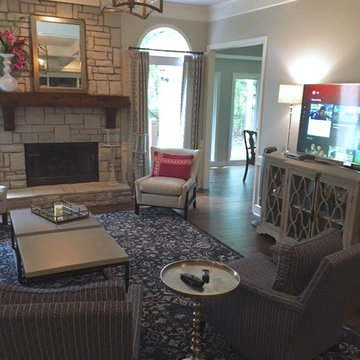
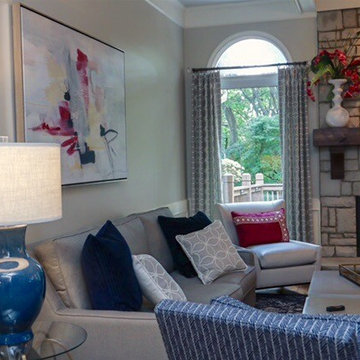
Inspiration for a transitional open concept dark wood floor living room remodel in Kansas City with gray walls, a standard fireplace and a stone fireplace
 Look Through My Window
Inspiration for a transitional open concept dark wood floor living room remodel in Kansas City with gray walls, a standard fireplace and a stone fireplace
44