
Search results for "Fireplace corbel" in Home Design Ideas
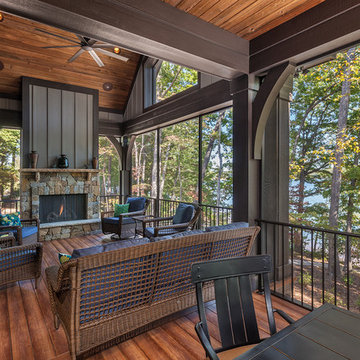
 Dillard-Jones Builders
Inspiro 8
Large arts and crafts screened-in back porch idea with decking and a roof extension
Large arts and crafts screened-in back porch idea with decking and a roof extension
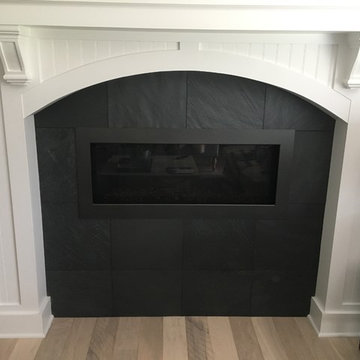
 Build It Right Remodeling
Slate tile fireplace with wood columns to the ceiling. Detailed mantel with corbel brackets. Beadboard recessed panels. Arched wood surround head.
Example of a small beach style open concept light wood floor and beige floor family room design in Milwaukee with blue walls, a standard fireplace, a wood fireplace surround and no tv
Example of a small beach style open concept light wood floor and beige floor family room design in Milwaukee with blue walls, a standard fireplace, a wood fireplace surround and no tv
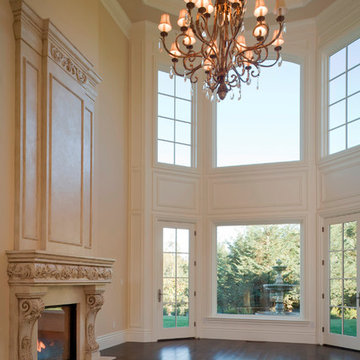
 Spectrum Interior Design, Inc.
Example of a large classic dark wood floor living room design in San Francisco with beige walls, a standard fireplace and no tv
Find the right local pro for your project
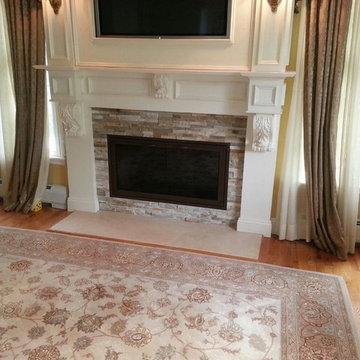
 KJB FIREPLACES
Inspiration for a mid-sized timeless formal and enclosed medium tone wood floor living room remodel in New York with yellow walls, a standard fireplace, a stone fireplace and a media wall
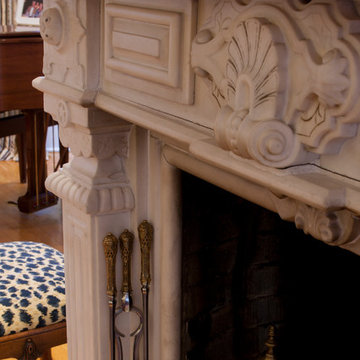
 Atchison Architectural Interiors, LLC
Mid-sized zen formal living room photo in Chicago with beige walls, a standard fireplace and no tv

 Home Design & Decor Magazine
Photographer: Michael Hunter
http://michaelhunterphotography.com/
Designer: Amy Slaughter
http://www.houzz.com/pro/slaughterdesignstudio/slaughter-design-studio
Feb/Mar 2016
Hill Country French Country
http://urbanhomemagazine.com/feature/1508

 Visbeen Architects
Forget just one room with a view—Lochley has almost an entire house dedicated to capturing nature’s best views and vistas. Make the most of a waterside or lakefront lot in this economical yet elegant floor plan, which was tailored to fit a narrow lot and has more than 1,600 square feet of main floor living space as well as almost as much on its upper and lower levels. A dovecote over the garage, multiple peaks and interesting roof lines greet guests at the street side, where a pergola over the front door provides a warm welcome and fitting intro to the interesting design. Other exterior features include trusses and transoms over multiple windows, siding, shutters and stone accents throughout the home’s three stories. The water side includes a lower-level walkout, a lower patio, an upper enclosed porch and walls of windows, all designed to take full advantage of the sun-filled site. The floor plan is all about relaxation – the kitchen includes an oversized island designed for gathering family and friends, a u-shaped butler’s pantry with a convenient second sink, while the nearby great room has built-ins and a central natural fireplace. Distinctive details include decorative wood beams in the living and kitchen areas, a dining area with sloped ceiling and decorative trusses and built-in window seat, and another window seat with built-in storage in the den, perfect for relaxing or using as a home office. A first-floor laundry and space for future elevator make it as convenient as attractive. Upstairs, an additional 1,200 square feet of living space include a master bedroom suite with a sloped 13-foot ceiling with decorative trusses and a corner natural fireplace, a master bath with two sinks and a large walk-in closet with built-in bench near the window. Also included is are two additional bedrooms and access to a third-floor loft, which could functions as a third bedroom if needed. Two more bedrooms with walk-in closets and a bath are found in the 1,300-square foot lower level, which also includes a secondary kitchen with bar, a fitness room overlooking the lake, a recreation/family room with built-in TV and a wine bar perfect for toasting the beautiful view beyond.

Sponsored
Columbus, OH

Wannemacher Interiors
Customized Award-Winning Interior Design Solutions in Franklin Cnty OH
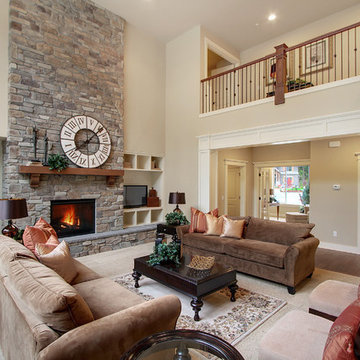
 Terrene Homes
Example of an arts and crafts open concept carpeted family room design in Seattle with beige walls, a standard fireplace and a stone fireplace

 Talie Jane Interiors & Construction
Jeff Dow Photography
Mid-sized mountain style front porch photo with decking and a roof extension
Mid-sized mountain style front porch photo with decking and a roof extension


 Markalunas Architecture and Design, LLC
Lake Front Country Estate Outdoor Dining, designed by Tom Markalunas, built by Resort Custom Homes. Photography by Rachael Boling
Inspiration for a huge timeless backyard stone and rectangular lap pool remodel
Inspiration for a huge timeless backyard stone and rectangular lap pool remodel

 Flavin Architects
Mid-Century Remodel on Tabor Hill
This sensitively sited house was designed by Robert Coolidge, a renowned architect and grandson of President Calvin Coolidge. The house features a symmetrical gable roof and beautiful floor to ceiling glass facing due south, smartly oriented for passive solar heating. Situated on a steep lot, the house is primarily a single story that steps down to a family room. This lower level opens to a New England exterior. Our goals for this project were to maintain the integrity of the original design while creating more modern spaces. Our design team worked to envision what Coolidge himself might have designed if he'd had access to modern materials and fixtures.
With the aim of creating a signature space that ties together the living, dining, and kitchen areas, we designed a variation on the 1950's "floating kitchen." In this inviting assembly, the kitchen is located away from exterior walls, which allows views from the floor-to-ceiling glass to remain uninterrupted by cabinetry.
We updated rooms throughout the house; installing modern features that pay homage to the fine, sleek lines of the original design. Finally, we opened the family room to a terrace featuring a fire pit. Since a hallmark of our design is the diminishment of the hard line between interior and exterior, we were especially pleased for the opportunity to update this classic work.

 Allen's Custom Woodworking & Design
Living room - mid-sized traditional formal and enclosed ceramic tile living room idea in San Luis Obispo with yellow walls, a standard fireplace, a tile fireplace and a media wall

Sponsored
Columbus, OH
Wannemacher Interiors
Customized Award-Winning Interior Design Solutions in Franklin Cnty OH
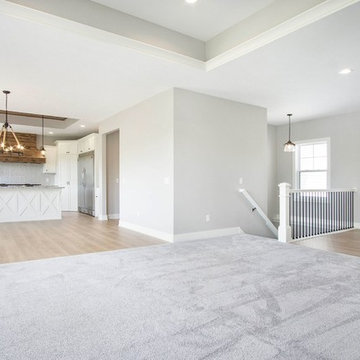
 MARCUSSE CONSTRUCTION
Inspiration for a mid-sized country open concept carpeted and gray floor living room remodel in Grand Rapids with gray walls, a corner fireplace and a tile fireplace

 DSI-designs
VJ Arizpe
Inspiration for a large mediterranean formal and enclosed living room remodel in Austin with beige walls, a standard fireplace, a stone fireplace and no tv
Inspiration for a large mediterranean formal and enclosed living room remodel in Austin with beige walls, a standard fireplace, a stone fireplace and no tv
 Jerry Ray Stairbuilders
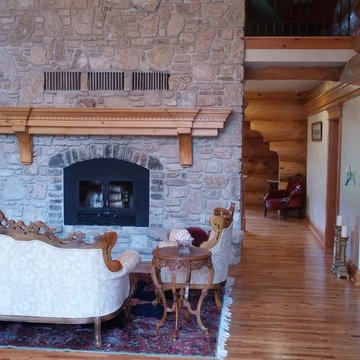
12' mantle with dentil and custom corbels
3 story fireplace
Home design - huge rustic open concept medium tone wood floor home design idea with white walls, a two-sided fireplace and a stone fireplace
Home design - huge rustic open concept medium tone wood floor home design idea with white walls, a two-sided fireplace and a stone fireplace


Sponsored
Columbus, OH

Hope Restoration & General Contracting
Columbus Design-Build, Kitchen & Bath Remodeling, Historic Renovations


 Drummond House Plans
Craftsman house plan # 3260-V3 by Drummond House Plans
Blueprints 7 PDF files available starting at $919
NEW CRAFTSMAN HOUSE PLAN WITH OPEN FLOOR PLAN
This three bedroom Craftsman has all of the features necessary to make it the perfect place to raise a growing family or even to adapt it to the needs of empty nesters by changing the third bedroom into a home office or study.
Upon entering the large entrance foyer, with wall to wall closet, through the door into the open floor plan layout adds to the feeling of space. Abundant windows along the front and side provide natural light throughout the large living room. A two sided fireplace separates the space to the dining room, which has room for a table that seats 6 whose patio doors open out onto the deck with a view to the back yard. The "L" shaped kitchen has a large, central island. which is the perfect place for casual meals.
The powder room and separate laundry area on the main floor are convenient features and the master bedroom has a walk-in closet, double vanity and large shower enclosure. The two other bedrooms share a private, Jack and Jill bathroom, accessible directly from each through pocket doors, with tub and double vanity.
The double garage has direct access to the inside of the home through a door to the split landing, a perfect feature to avoid unpleasant weather when bringing home the groceries!.
 Jeremy Russell Stone Masonry, LLC.
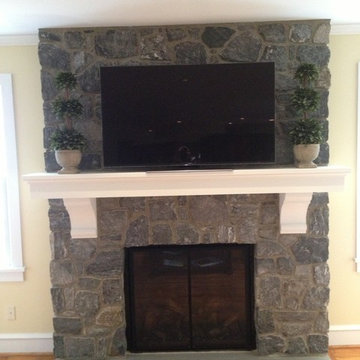
Removed exterior wall and installed gas insert fireplace with thin veneer natural stone, PA blue flagstone hearth with custom made mantle and corbels
Inspiration for a timeless living room remodel in Philadelphia
Inspiration for a timeless living room remodel in Philadelphia
40