
Search results for "Fireplace wall designs" in Home Design Ideas

 Angela Free Design
Transitional galley light wood floor kitchen photo in San Francisco with an undermount sink, shaker cabinets, multicolored backsplash, stainless steel appliances, no island and gray cabinets
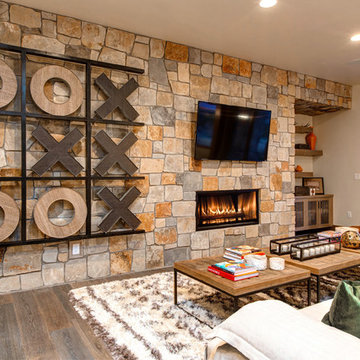
 Habitations Residential Design Group
Family room - rustic medium tone wood floor family room idea in Salt Lake City with a ribbon fireplace, a stone fireplace and a wall-mounted tv

 Kristen Elizabeth Design
This family loves classic mid century design. We listened, and brought balance. Throughout the design, we conversed about a solution to the existing fireplace. Over time, we realized there was no solution needed. It is perfect as it is. It is quirky and fun, just like the owners. It is a conversation piece. We added rich color and texture in an adjoining room to balance the strength of the stone hearth . Purples, blues and greens find their way throughout the home adding cheer and whimsy. Beautifully sourced artwork compliments from the high end to the hand made. Every room has a special touch to reflect the family’s love of art, color and comfort.
Find the right local pro for your project

 ODS Architecture
High ceiling living room has a large concrete fireplace wall with two-sided Ortal fireplace unit. Large floor to ceiling windows and sliding doors are balanced by high clerestory windows on the opposite side of the room.
Paul Dyer Photography

 Shadow Creek Homes
Mid-sized transitional porcelain tile and multicolored floor powder room photo in Denver with black walls, a vessel sink and wood countertops

 Susan Glick Interiors
OPEN FLOOR PLAN WITH MODERN SECTIONAL AND SWIVEL CHAIRS FOR LOTS OF SEATING
MODERN TV AND FIREPLACE WALL
GAS LINEAR FIREPLACE
FLOATING SHELVES, ABSTRACT RUG, SHAGREEN CABINETS
 Laura Roberts Design

An intimate seating area by the fireplace surrounds a vintage Asian antique table. Photo by Whit Preston.
Example of a mid-sized trendy dark wood floor living room library design in Austin with a standard fireplace and a brick fireplace
Example of a mid-sized trendy dark wood floor living room library design in Austin with a standard fireplace and a brick fireplace

Sponsored
Columbus, OH

Wannemacher Interiors
Customized Award-Winning Interior Design Solutions in Franklin Cnty OH
 Western Design International

The living room is off the main entry with large windows with the deck and meadow beyond. The fireplace is centered between the Entertainment center and a built in cabinet to display art, photos, and other family heirlooms.
Ross Chandler Photography

 Interiors by Natasha
I was hired by the parents of a soon-to-be teenage girl turning 13 years-old. They wanted to remodel her bedroom from a young girls room to a teenage room. This project was a joy and a dream to work on! I got the opportunity to channel my inner child. I wanted to design a space that she would love to sleep in, entertain, hangout, do homework, and lounge in.
The first step was to interview her so that she would feel like she was a part of the process and the decision making. I asked her what was her favorite color, what was her favorite print, her favorite hobbies, if there was anything in her room she wanted to keep, and her style.
The second step was to go shopping with her and once that process started she was thrilled. One of the challenges for me was making sure I was able to give her everything she wanted. The other challenge was incorporating her favorite pattern-- zebra print. I decided to bring it into the room in small accent pieces where it was previously the dominant pattern throughout her room. The color palette went from light pink to her favorite color teal with pops of fuchsia. I wanted to make the ceiling a part of the design so I painted it a deep teal and added a beautiful teal glass and crystal chandelier to highlight it. Her room became a private oasis away from her parents where she could escape to. In the end we gave her everything she wanted.
Photography by Haigwood Studios

 Morning Star Builders LTD
Kolanowski Studio
Inspiration for a large timeless u-shaped porcelain tile utility room remodel in Houston with a single-bowl sink, recessed-panel cabinets, white cabinets, a side-by-side washer/dryer, beige walls and beige countertops
Inspiration for a large timeless u-shaped porcelain tile utility room remodel in Houston with a single-bowl sink, recessed-panel cabinets, white cabinets, a side-by-side washer/dryer, beige walls and beige countertops
 PlusObject
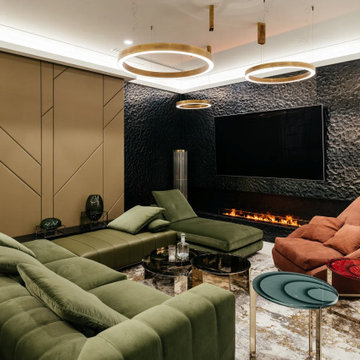
Dive into the emerging living room trends 2025 and living room trends 2025-2026 with this eye-catching black glass fireplace TV wall. Hammered, tempered glass panels create a bold accent wall that doubles the space while framing a recessed linear fireplace and flush-mounted TV. As a modern accent wall, these interior wall cladding and interior wall tiles combine minimalist form with premium-end function – perfect for any contemporary space. Whether you’re creating a luxurious living room or updating the décor of your luxury apartment, this gallery-worthy wallcovering sets a new standard in wall design and decoration.
This feature wall is the epitome of high-end interior design, serving as a dramatic focal point in any modern living room. The use of architectural, textured glass as a primary surface is a sophisticated choice that speaks to a desire for unique, bespoke elements in home decor. The dark, moody palette of the black glass creates a sense of depth and intimacy, making it an ideal backdrop for both vibrant social gatherings and cozy nights in. This integrated media wall is more than just a place for your electronics; it's a cohesive piece of art and engineering that reflects a classy, contemporary living room aesthetic and pushes the boundaries of luxury living room design.
The genius of this design lies in its seamless integration of technology and ambiance. The flush-mounted television appears to float within the glass, while the modern linear fireplace below provides warmth and a mesmerizing glow that dances across the hammered glass texture. This thoughtful composition creates a clean, uncluttered look, concealing all wiring and structural elements for a sleek, polished finish. It's a prime example of an accent wall in a living room that is both breathtakingly beautiful and intelligently designed, making it a cornerstone for any interior design project focused on modern luxury houses.
As we look toward future design trends, this TV and fireplace wall stands out as a forward-thinking concept. It perfectly captures the move towards multi-functional, statement-making architectural features within our living spaces. It’s an investment in timeless style and a nod to the future of home entertainment and ambiance. Ideal for a penthouse, a modern minimalist home, or anyone seeking to infuse their space with urban sophistication, this design is a masterclass in modern living room decor and a powerful source of inspiration for your next project.
Keywords:
living room trends 2025, black glass fireplace, TV wall, accent wall, recessed linear fireplace, interior wall cladding, modern accent wall, luxury apartment decor, contemporary space, luxurious living room, wall design, feature wall, media wall, high-end interior design, focal point, modern living room, architectural glass, bespoke design, integrated media wall, classy living room, luxury living room design, modern linear fireplace, sleek design, statement wall, interior design living room contemporary, modern luxury houses, home entertainment, minimalist fireplace, textured glass panels, sophisticated decor.

 KIM Architecture + Design
Example of a small minimalist 3/4 beige tile, white tile and ceramic tile ceramic tile and beige floor bathroom design in New York with an integrated sink, medium tone wood cabinets, a two-piece toilet, flat-panel cabinets, beige walls and solid surface countertops
 Debra Lynn Henno Design
 Photography Alexander Vertikoff

Inspiration for a small mediterranean light wood floor living room remodel in Santa Barbara with beige walls, a standard fireplace and a stone fireplace
Inspiration for a small mediterranean light wood floor living room remodel in Santa Barbara with beige walls, a standard fireplace and a stone fireplace



 Magleby Construction
Joshua Caldwell
Family room - large traditional carpeted family room idea in Salt Lake City with a ribbon fireplace, a stone fireplace, white walls and a wall-mounted tv
Family room - large traditional carpeted family room idea in Salt Lake City with a ribbon fireplace, a stone fireplace, white walls and a wall-mounted tv

 Annie Hall Interiors
Michael Lee
Inspiration for a large timeless dark wood floor and brown floor enclosed dining room remodel in Boston with green walls and a standard fireplace
Inspiration for a large timeless dark wood floor and brown floor enclosed dining room remodel in Boston with green walls and a standard fireplace

 Denise Quade Design
The two sided fireplace is above the bathtub in the bathroom and at the foot of the bed in the bedroom. The wall is tiled on both sides and the archway into the bathroom is tiled also. A traditional looking faucet with a hand sprayer was added. The drop in tub is classic white and the tub deck is tiled.

 AZL interiors
With tall ceilings, an impressive stone fireplace, and original wooden beams, this home in Glen Ellyn, a suburb of Chicago, had plenty of character and a style that felt coastal. Six months into the purchase of their home, this family of six contacted Alessia Loffredo and Sarah Coscarelli of ReDesign Home to complete their home’s renovation by tackling the kitchen.
“Surprisingly, the kitchen was the one room in the home that lacked interest due to a challenging layout between kitchen, butler pantry, and pantry,” the designer shared, “the cabinetry was not proportionate to the space’s large footprint and height. None of the house’s architectural features were introduced into kitchen aside from the wooden beams crossing the room throughout the main floor including the family room.” She moved the pantry door closer to the prepping and cooking area while converting the former butler pantry a bar. Alessia designed an oversized hood around the stove to counterbalance the impressive stone fireplace located at the opposite side of the living space.
She then wanted to include functionality, using Trim Tech‘s cabinets, featuring a pair with retractable doors, for easy access, flanking both sides of the range. The client had asked for an island that would be larger than the original in their space – Alessia made the smart decision that if it was to increase in size it shouldn’t increase in visual weight and designed it with legs, raised above the floor. Made out of steel, by Wayward Machine Co., along with a marble-replicating porcelain countertop, it was designed with durability in mind to withstand anything that her client’s four children would throw at it. Finally, she added finishing touches to the space in the form of brass hardware from Katonah Chicago, with similar toned wall lighting and faucet.

Sponsored
Sunbury, OH

J.Holderby - Renovations
Franklin County's Leading General Contractors - 2X Best of Houzz!
 Designs of the Interior
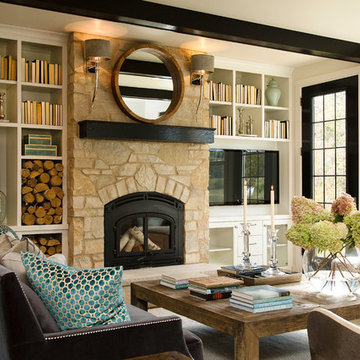
Living room library - transitional living room library idea in Milwaukee with a wood stove

 Trend Interior Design
Kitchen by Trend Interior Design
Inspiration for a transitional l-shaped dark wood floor open concept kitchen remodel in Tampa with an undermount sink, recessed-panel cabinets, white cabinets, marble countertops, white backsplash, stainless steel appliances and two islands
Inspiration for a transitional l-shaped dark wood floor open concept kitchen remodel in Tampa with an undermount sink, recessed-panel cabinets, white cabinets, marble countertops, white backsplash, stainless steel appliances and two islands

 Kerrie Kelly Design Lab
Brian Kellogg
Example of a transitional carpeted living room design in Sacramento with beige walls
Example of a transitional carpeted living room design in Sacramento with beige walls
33