
Search results for "Fireplace with hearth" in Home Design Ideas

 BH Construction & Handyman Services
AFTER RENOVATION
Living room - mid-sized transitional enclosed light wood floor and beige floor living room idea in Dallas with a music area, white walls, a standard fireplace, a tile fireplace and no tv
Living room - mid-sized transitional enclosed light wood floor and beige floor living room idea in Dallas with a music area, white walls, a standard fireplace, a tile fireplace and no tv
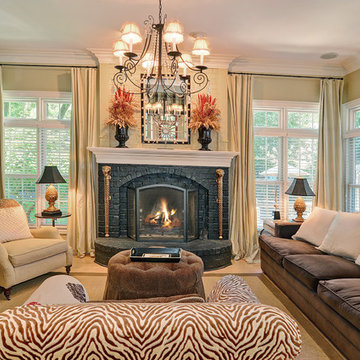
 White Elephant Decorating
Family room
Elegant open concept light wood floor family room photo in Chicago with beige walls, a standard fireplace, a brick fireplace and a concealed tv
Elegant open concept light wood floor family room photo in Chicago with beige walls, a standard fireplace, a brick fireplace and a concealed tv
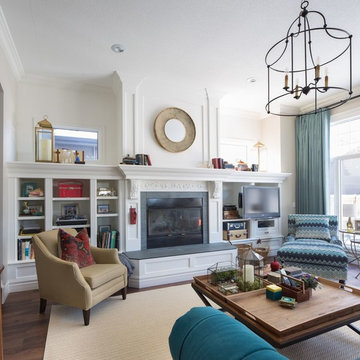
 LeAnne Bunnell Interiors Inc.
Mid-sized cottage open concept dark wood floor family room photo in Calgary with white walls, a standard fireplace, a stone fireplace and a wall-mounted tv
Find the right local pro for your project
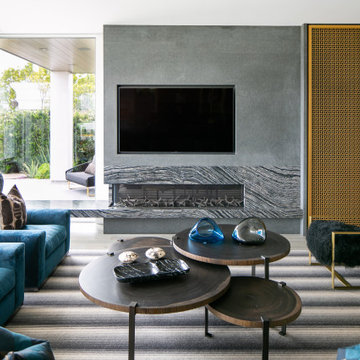
 Matt White Custom Homes
Example of a trendy open concept living room design in Orange County with gray walls and a wall-mounted tv

 Medallion Cabinetry
Elegant formal carpeted and green floor living room photo in Minneapolis with beige walls, a standard fireplace, a tile fireplace and no tv
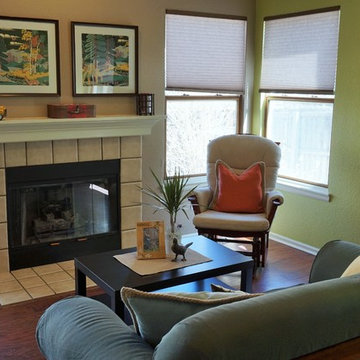
 Silver Leaf Home Staging
Example of a mid-sized classic formal and enclosed dark wood floor and brown floor living room design in Denver with multicolored walls, a standard fireplace, a tile fireplace and no tv
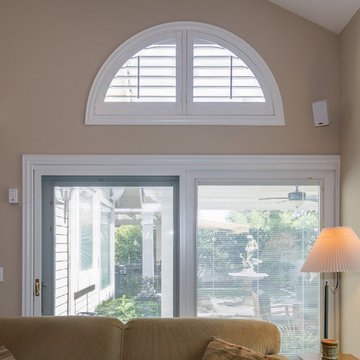
 Apidae Building Contractors, Inc
Photos by Mark Gebhardt photography.
Mid-sized transitional formal and enclosed carpeted and beige floor living room photo in San Francisco with beige walls, a standard fireplace, a stone fireplace and no tv
Mid-sized transitional formal and enclosed carpeted and beige floor living room photo in San Francisco with beige walls, a standard fireplace, a stone fireplace and no tv
Sponsored
Columbus, OH

Trish Takacs Design
Award Winning & Highly Skilled Kitchen & Bath Designer in Columbus

 J.D. Hunter/home
Inspiration for a mid-sized timeless enclosed dining room remodel in New York with brown walls, a standard fireplace and a brick fireplace
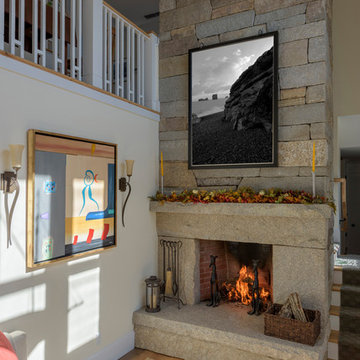
 MacNelly Cohen Architects P.C.
Small mountain style formal light wood floor and brown floor living room photo in Boston with beige walls, a standard fireplace and a stone fireplace
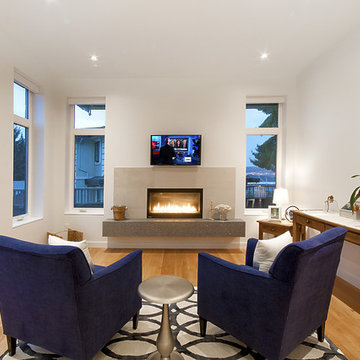
 Twin Peaks Construction, Inc.
Example of a mid-sized trendy enclosed light wood floor and beige floor family room design in Vancouver with white walls, a ribbon fireplace, a tile fireplace and a wall-mounted tv

 Upside Interiors
Sarah Baker Photos
Example of a large farmhouse open concept medium tone wood floor family room design in Other with white walls, a standard fireplace and a stone fireplace
Example of a large farmhouse open concept medium tone wood floor family room design in Other with white walls, a standard fireplace and a stone fireplace

 Joyce Keeney Design
Example of a large beach style enclosed dark wood floor and brown floor living room design in Charleston with gray walls, a standard fireplace, a tile fireplace and a wall-mounted tv

 Jairo Leon Architect
Inspiration for a mid-sized eclectic formal and enclosed medium tone wood floor living room remodel in New Orleans with yellow walls, a standard fireplace, a concrete fireplace and a wall-mounted tv



 User
UserInspiration for a transitional formal dark wood floor living room remodel in Dallas with gray walls, a standard fireplace, a stone fireplace and a wall-mounted tv

 Hogan Design & Construction (HDC)
Hogan Design & Construction (HDC) completed this family room remodeling project installing a custom fireplace with mantle, stone, custom bookshelves/casing, and Pella windows.

 Brighton Homes Utah
Example of a classic living room design in Salt Lake City with beige walls and a tile fireplace
 Haven Architecture
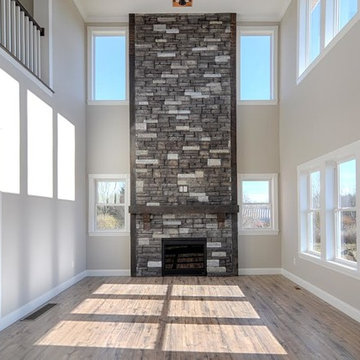
Living room - large farmhouse formal and open concept dark wood floor and brown floor living room idea in New York with beige walls, a standard fireplace, a stone fireplace and no tv

Sponsored
Columbus, OH

Wannemacher Interiors
Customized Award-Winning Interior Design Solutions in Franklin Cnty OH
 Okanagan Home Center
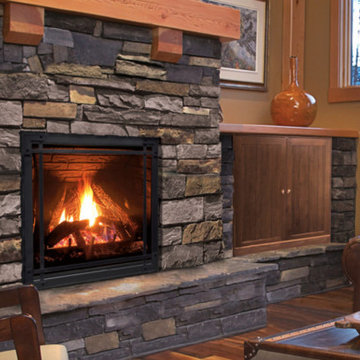
Inspiration for a mid-sized rustic formal and enclosed dark wood floor and brown floor living room remodel in Vancouver with brown walls, a standard fireplace, a stone fireplace and no tv

Example of a mid-sized trendy open concept light wood floor and beige floor living room design in Denver with a ribbon fireplace, white walls and a tile fireplace

 Lauren Shadid Architecture + Interiors
Dining Room Remodel. Custom Dining Table and Buffet. Custom Designed Wall incorporates double sided fireplace/hearth and mantle and shelving wrapping to living room side of the wall. Privacy wall separates entry from dining room with custom glass panels for light and space for art display. New recessed lighting brightens the space with a Nelson Cigar Pendant pays homage to the home's mid-century roots.
photo by Chuck Espinoza
19