
Search results for "Firewall" in Home Design Ideas


 Euromni Design Construction
Small elegant kids' white tile and ceramic tile porcelain tile and black floor bathroom photo in Salt Lake City with blue walls

Find the right local pro for your project
 The Ranch Mine
Photo by Dan Ryan Studio
Inspiration for a mid-century modern white one-story stucco flat roof remodel in Phoenix
Inspiration for a mid-century modern white one-story stucco flat roof remodel in Phoenix
 Forward Design Build Remodel
Goals
While their home provided them with enough square footage, the original layout caused for many rooms to be underutilized. The closed off kitchen and dining room were disconnected from the other common spaces of the home causing problems with circulation and limited sight-lines. A tucked-away powder room was also inaccessible from the entryway and main living spaces in the house.
Our Design Solution
We sought out to improve the functionality of this home by opening up walls, relocating rooms, and connecting the entryway to the mudroom. By moving the kitchen into the formerly over-sized family room, it was able to really become the heart of the home with access from all of the other rooms in the house. Meanwhile, the adjacent family room was made into a cozy, comfortable space with updated fireplace and new cathedral style ceiling with skylights. The powder room was relocated to be off of the entry, making it more accessible for guests.
A transitional style with rustic accents was used throughout the remodel for a cohesive first floor design. White and black cabinets were complimented with brass hardware and custom wood features, including a hood top and accent wall over the fireplace. Between each room, walls were thickened and archway were put in place, providing the home with even more character.


 Ed Pawlack Tile, Inc.
Porcalanosa - Evoke Silver mosaic L241710931
Example of a trendy kitchen design in Orange County
Example of a trendy kitchen design in Orange County

 Finesse Design Remodeling
Kenneth M Wyner Photography
Example of a mid-sized trendy master white tile and porcelain tile porcelain tile alcove shower design in DC Metro with an undermount sink, flat-panel cabinets, dark wood cabinets, quartz countertops, a two-piece toilet and white walls
Example of a mid-sized trendy master white tile and porcelain tile porcelain tile alcove shower design in DC Metro with an undermount sink, flat-panel cabinets, dark wood cabinets, quartz countertops, a two-piece toilet and white walls




 Village Home Stores
Gray painted desk cabinetry with open shelving for basket storage is tucked away behind stylish sliding barn doors in a Geneseo, IL kitchen. - VillageHomeStores.com


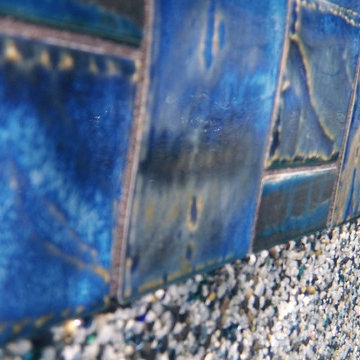
 Pearl Pool Plastering
Wet Edge Prism Matrix Eclipse installed by Pearl Pool Plastering
The pool is in full sunshine with no cloud.
Courtesy of Kobs Pools http://kobspools.com/

 User
The perforated background panels turn to skewed circular shadow patterns on the aluminum lines of my grillwork.
Huge arts and crafts green three-story concrete fiberboard exterior home photo in Austin
Huge arts and crafts green three-story concrete fiberboard exterior home photo in Austin

 Sally Noble Architect, LLC
Hinge Detail. Photo by Maggie Mueller.
Farmhouse red two-story wood exterior home idea in Cincinnati with a gambrel roof
Farmhouse red two-story wood exterior home idea in Cincinnati with a gambrel roof


 Guzman Finishes LLC
Kitchen Outlet finish to match stone.
Photo by: Ricardo Guzman
Mid-sized elegant single-wall kitchen pantry photo in Phoenix with raised-panel cabinets, dark wood cabinets, marble countertops, brown backsplash and an island
Mid-sized elegant single-wall kitchen pantry photo in Phoenix with raised-panel cabinets, dark wood cabinets, marble countertops, brown backsplash and an island

 Edge Glass Incorporated
Edge Glass Custom Doors
(photo: Stacey Nickerson)
Home office - modern home office idea in Calgary
Home office - modern home office idea in Calgary
37