
Search results for "Firewall" in Home Design Ideas

 Stoney Brook Landscaping
Photo of a large traditional partial sun front yard retaining wall landscape in Portland Maine.




Find the right local pro for your project


 Chester County Kitchen & Bath
Gorgeous kitchen remodel with team of experience, Chester County Kitchen & Bath and Mill Creek Construction. Customer selected Fieldstone Cabinetry, Stratford Door in Marshmallow Crème’, with a Bronze glaze. Countertops are a beautiful Fantasy Brown granite. The floor is white oak, site finished. The floor was stained, Provincial.
The wine cabinet/stemware holder was made custom by Mill Creek Construction. It is white oak and stained to match the floors.
Paint is Sherwin Williams "agreeable gray."
New slider was installed and is Andersen Frenchwood Glider in "Sandstone." Hardware is "Newbury" in satin nickel.


 Houseplay Renovations LLC
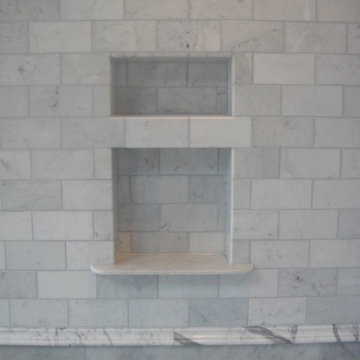
What if your bathroom could be not just lackluster, but a place of real luxury … spacious, fresh, and beautiful? In this project, we gave new life to a bathroom that wasn’t meeting its full potential.
This spacious, sunny bathroom’s layout and design were pre-existing, so the space simply needed freshening up. Our team did just that, through the use of careful planning, new materials, and skilled labor.
With serenity in mind, we created an oasis, painting and tiling to bring the homeowner’s vision to life. While installing new tile required the removal and re-installation of all plumbing fixtures, the transformation was well worth it.
This project is a great example of how choosing materials gives life to a space. Here, the wood-look floor tile, ceramic crackle wall tile, and glass mosaic detail strips join together to create the lush, luxurious look.
Once we’d established a new look for the space, we turned our attention to the finishing touches, such as the deep soaker tub, square drain in the standing shower, and stone tops on the vanity and half-walls. These details complete the room, facilitating a sense of ease and tranquility.
Sometimes, all it takes is a few changes to yield a fantastic result … in this case, a place of peace in the midst of a wild world.
Want to brighten up your home? Contact us; we’re here to help.
Photo Credit: Tamara Templeman



 Oblik Studio Inc
Living room - mid-sized craftsman formal and open concept dark wood floor and brown floor living room idea in New York with white walls, no fireplace and no tv


 Birdie Brennan Custom Closets & Organizing
Amazing storage overflow for your pantry or kitchen.
By Birdie Brennan Custom Closets and Organizing
Trendy closet photo in Columbus
Trendy closet photo in Columbus



 Hurst Design Build Remodel
Rising Star Design -
Example of a transitional bedroom design in Cleveland
Example of a transitional bedroom design in Cleveland



 Italo Céramique
This stainless steel basket weave back splash is sure to attract the attention of any kitchen by creating interesting shadows and light reflections!
Mid-sized trendy l-shaped light wood floor enclosed kitchen photo in Ottawa with an undermount sink, shaker cabinets, gray cabinets, quartzite countertops, white backsplash, metal backsplash, stainless steel appliances and no island
Mid-sized trendy l-shaped light wood floor enclosed kitchen photo in Ottawa with an undermount sink, shaker cabinets, gray cabinets, quartzite countertops, white backsplash, metal backsplash, stainless steel appliances and no island


 C Blake Homes Inc.
Inspiration for a mid-sized transitional gray floor front door remodel in Salt Lake City with multicolored walls and a dark wood front door

41