
Search results for "Firewood fireplace" in Home Design Ideas

 Hudson Street Design
Empire Contracting Inc
707.884.9789
Photos By: Sea Ranch Images
www.searanchimages.com
707.653.6866
1950s living room photo in San Francisco with a tile fireplace
1950s living room photo in San Francisco with a tile fireplace

 Blansfield Builders, Inc.
Jim Furhmann
Example of a mid-sized cottage living room design in New York with a standard fireplace and a wall-mounted tv
Example of a mid-sized cottage living room design in New York with a standard fireplace and a wall-mounted tv
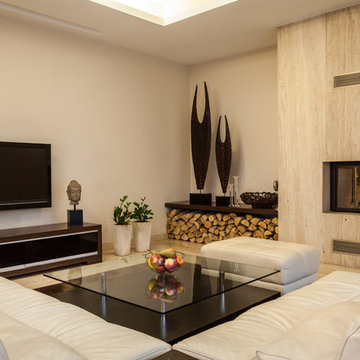
 JV Interiors
Inspiration for a contemporary beige floor living room remodel in Denver with beige walls, a two-sided fireplace, a stone fireplace and a wall-mounted tv
Find the right local pro for your project
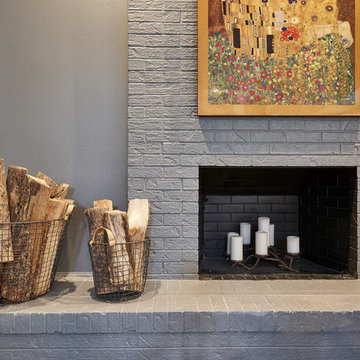
 328 Design Group
Chayce Lanphear
Mid-sized trendy open concept family room photo in Denver with gray walls, a standard fireplace and a brick fireplace
Mid-sized trendy open concept family room photo in Denver with gray walls, a standard fireplace and a brick fireplace
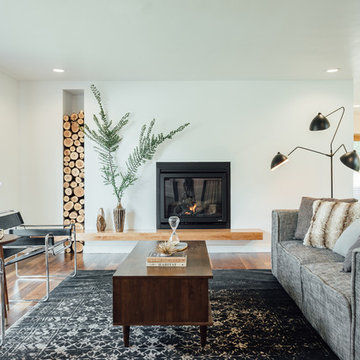
 cityhomeCOLLECTIVE
Kerri Fukui
Large trendy open concept dark wood floor and brown floor living room photo in Salt Lake City with white walls, a standard fireplace, a plaster fireplace and no tv
Large trendy open concept dark wood floor and brown floor living room photo in Salt Lake City with white walls, a standard fireplace, a plaster fireplace and no tv
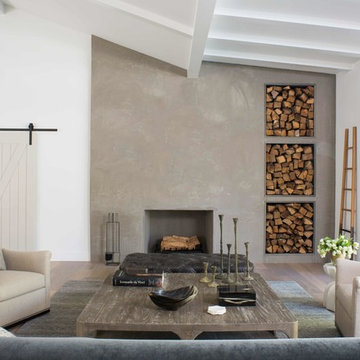
 Mark Langos Interior Design
Photo: Meghan Bob Photo
Living room - large cottage open concept light wood floor living room idea in Los Angeles with white walls, a standard fireplace and a concrete fireplace
Living room - large cottage open concept light wood floor living room idea in Los Angeles with white walls, a standard fireplace and a concrete fireplace

 Ridge Restoration, LLC
Large danish enclosed medium tone wood floor family room photo in New York with white walls, a standard fireplace, a stone fireplace and no tv



 Gast Architects
Elliott Johnson Photographer
Example of a farmhouse living room design in San Luis Obispo with white walls and a standard fireplace
Example of a farmhouse living room design in San Luis Obispo with white walls and a standard fireplace

 SR Fine Home Builders
Architect: Mary Brewster, Brewster Thornton Group
Large beach style open concept porcelain tile and gray floor living room photo in Providence with a stone fireplace, white walls, a standard fireplace and no tv
Large beach style open concept porcelain tile and gray floor living room photo in Providence with a stone fireplace, white walls, a standard fireplace and no tv

 Paula Coldiron
Graham Yelton for B-Metro
Living room - eclectic living room idea in Birmingham with a corner fireplace
Living room - eclectic living room idea in Birmingham with a corner fireplace
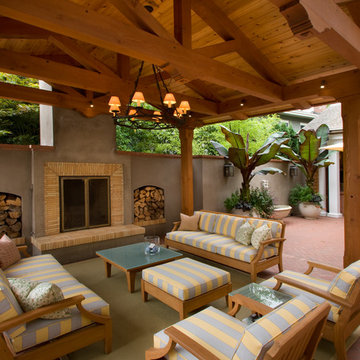


 Ames Ingham
Interior design by McAlpine Booth & Ferrier Interiors using Ames Ingham Lighting. Custom Rectangle 4.
Inspiration for a contemporary patio remodel in Orange County with no cover and a fireplace
Inspiration for a contemporary patio remodel in Orange County with no cover and a fireplace

 Patrick Ahearn Architect
Greg Premru
Beach style patio photo in Boston with a fire pit and a roof extension
Beach style patio photo in Boston with a fire pit and a roof extension

Sponsored
Columbus, OH

Structural Remodeling
Franklin County's Heavy Timber Specialists | Best of Houzz 2020!

 Randy Trainor
The home sits into an extremely steep, half-acre lot that shares a property line with a ski resort and allows for ski-in, ski-out access to the mountain’s 61 trails. This unique location and challenging terrain informed the home’s siting, footprint, program, design, interior design, finishes, and custom made furniture.
Credit: Samyn-D'Elia Architects
 Atelier Renata Santos Machado
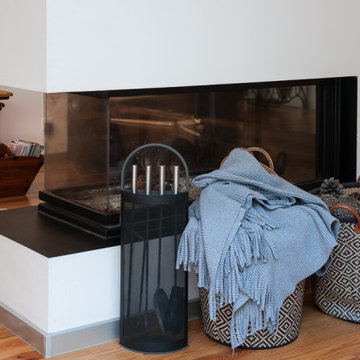
The white fireplace incorporates a black firebox, firewood storage and a raised hearth, with baskets and wood flooring around the seating area.

 blackStones
Brandajs
Inspiration for a mid-sized contemporary open concept medium tone wood floor living room remodel in Paris with orange walls, a two-sided fireplace and no tv
Inspiration for a mid-sized contemporary open concept medium tone wood floor living room remodel in Paris with orange walls, a two-sided fireplace and no tv

 Peach and Pine Interiors
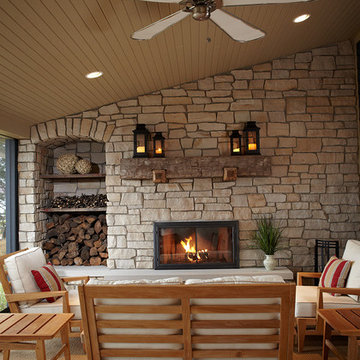
Large country back porch idea in Nashville with a fireplace, decking and a roof extension

Sponsored
Columbus, OH

Wannemacher Interiors
Customized Award-Winning Interior Design Solutions in Franklin Cnty OH


 Kraft Custom Construction
Built from the ground up on 80 acres outside Dallas, Oregon, this new modern ranch house is a balanced blend of natural and industrial elements. The custom home beautifully combines various materials, unique lines and angles, and attractive finishes throughout. The property owners wanted to create a living space with a strong indoor-outdoor connection. We integrated built-in sky lights, floor-to-ceiling windows and vaulted ceilings to attract ample, natural lighting. The master bathroom is spacious and features an open shower room with soaking tub and natural pebble tiling. There is custom-built cabinetry throughout the home, including extensive closet space, library shelving, and floating side tables in the master bedroom. The home flows easily from one room to the next and features a covered walkway between the garage and house. One of our favorite features in the home is the two-sided fireplace – one side facing the living room and the other facing the outdoor space. In addition to the fireplace, the homeowners can enjoy an outdoor living space including a seating area, in-ground fire pit and soaking tub.
 Cooper Joseph Studio
Elliott Kaufman Photography
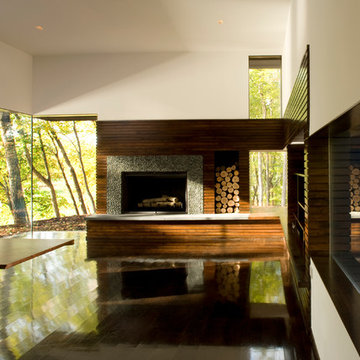
Living room - modern dark wood floor living room idea in New York
Living room - modern dark wood floor living room idea in New York
2