
Search results for "Firewood fireplace" in Home Design Ideas

 ZeroEnergy Design
Modern family loft in Boston’s South End. Open living area includes a custom fireplace with warm stone texture paired with functional seamless wall cabinets for clutter free storage.
Photos by Eric Roth.
Construction by Ralph S. Osmond Company.
Green architecture by ZeroEnergy Design. http://www.zeroenergy.com

 Lohss Construction
Bedroom - rustic dark wood floor bedroom idea with a stone fireplace and a corner fireplace

Danish formal light wood floor living room photo in Salt Lake City with white walls and a standard fireplace
Find the right local pro for your project

 Brianna Shea Celedon
Trendy open concept concrete floor and gray floor living room photo in Austin with white walls, a standard fireplace, a plaster fireplace and a media wall

 Quadra-Fire Wood & Pellet Stoves
Discover the possibilities. The ideal size to heat most spaces, the Discovery II delivers the powerful heat and efficiency you expect from Quadra-Fire.
 User
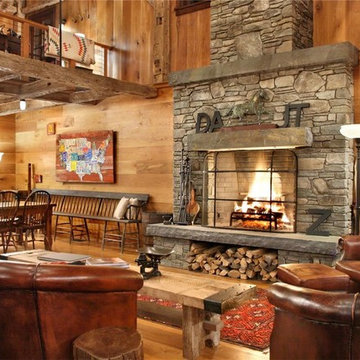
UserInspiration for a large country open concept medium tone wood floor and brown floor living room remodel in New York with a standard fireplace, a stone fireplace and no tv
 Charles Maccora Design

Mid-sized trendy open concept concrete floor, gray floor and shiplap wall living room photo with a standard fireplace, a brick fireplace and black walls

Sponsored
Columbus, OH

Hope Restoration & General Contracting
Columbus Design-Build, Kitchen & Bath Remodeling, Historic Renovations
 Dillard-Jones Builders

A Dillard-Jones Builders design – this custom mountain home was inspired by Southern Living Magazine and the North Georgia Mountains. Its elegant-rustic design flows throughout the entire home.
Photographer: Fred Rollison Photography
 Arcanum Architecture

Example of a large mountain style open concept medium tone wood floor, brown floor, wood ceiling and wood wall living room design in Sacramento with beige walls, a standard fireplace, a stone fireplace and a wall-mounted tv

 Linc Thelen Design
This couple purchased a second home as a respite from city living. Living primarily in downtown Chicago the couple desired a place to connect with nature. The home is located on 80 acres and is situated far back on a wooded lot with a pond, pool and a detached rec room. The home includes four bedrooms and one bunkroom along with five full baths.
The home was stripped down to the studs, a total gut. Linc modified the exterior and created a modern look by removing the balconies on the exterior, removing the roof overhang, adding vertical siding and painting the structure black. The garage was converted into a detached rec room and a new pool was added complete with outdoor shower, concrete pavers, ipe wood wall and a limestone surround.
Living Room Details:
Two-story space open to the kitchen features a cultured cut stone fireplace and wood niche. The niche exposes the existing stone prior to the renovation.
-Large picture windows
-Sofa, Interior Define
-Poof, Luminaire
-Artwork, Linc Thelen (Oil on Canvas)
-Sconces, Lighting NY
-Coffe table, Restoration Hardware
-Rug, Crate and Barrel
-Floor lamp, Restoration Hardware
-Storage beneath the painting, custom by Linc in his shop.
-Side table, Mater
-Lamp, Gantri
-White shiplap ceiling with white oak beams
-Flooring is rough wide plank white oak and distressed
 Renae Keller Interior Design
Troy Thies Photography

Patio - traditional patio idea in Minneapolis with no cover and a fireplace
Patio - traditional patio idea in Minneapolis with no cover and a fireplace
 Benjamin Andres Architekt
Project for: BWA

Large minimalist open concept concrete floor and gray floor living room photo in New York with a music area, a hanging fireplace, a concrete fireplace and no tv
Large minimalist open concept concrete floor and gray floor living room photo in New York with a music area, a hanging fireplace, a concrete fireplace and no tv
 CAST architecture
CAST architecture

Small trendy open concept concrete floor living room photo in Seattle with black walls, a wood stove and no tv
Small trendy open concept concrete floor living room photo in Seattle with black walls, a wood stove and no tv

Sponsored
Columbus, OH
Free consultation for landscape design!

Peabody Landscape Group
Columbus' Reliable Landscape Design & Contracting
 Avalon Associates, Inc.

Inspiration for a large farmhouse tile screened-in back porch remodel in Baltimore with a roof extension

 studio PPARK
Inspiration for a small transitional open concept dark wood floor living room remodel in New York with white walls, a standard fireplace, a music area, a stone fireplace and no tv


 RA Nelson LLC
A curved steel trellis leads guests through a stone entry portal to a loft like entry/gallery space created by a freestanding art wall contrasted by the organic stone wall of the living room’s sculptural fireplace.

Sponsored
Fredericksburg, OH

High Point Cabinets
Columbus' Experienced Custom Cabinet Builder | 4x Best of Houzz Winner
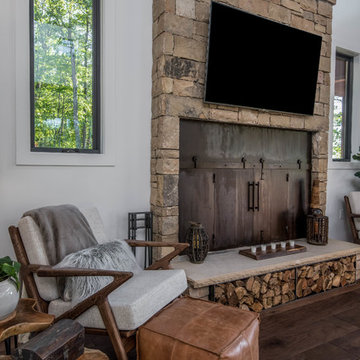
 Living Stone Design + Build
A cozy rustic modern living room blends natural wood, fireplace, stone accents, and large windows to showcase breathtaking mountain views, creating a sustainable and luxurious retreat
 User
UserBethany Nauert
Example of an island style dark wood floor and brown floor living room design in Los Angeles with multicolored walls, a standard fireplace, a brick fireplace and a wall-mounted tv
Example of an island style dark wood floor and brown floor living room design in Los Angeles with multicolored walls, a standard fireplace, a brick fireplace and a wall-mounted tv

 Inspired Interiors
Amoura Products
Example of a mid-sized transitional dark wood floor living room design in Omaha with beige walls, a ribbon fireplace and a stone fireplace
Example of a mid-sized transitional dark wood floor living room design in Omaha with beige walls, a ribbon fireplace and a stone fireplace
8