
Search results for "Firm features" in Home Design Ideas
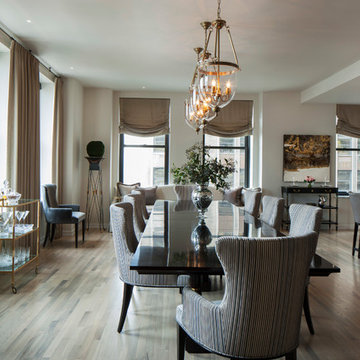
 Jamesthomas Interiors
Scott Shigley
Kitchen/dining room combo - transitional dark wood floor kitchen/dining room combo idea in Chicago with white walls
Kitchen/dining room combo - transitional dark wood floor kitchen/dining room combo idea in Chicago with white walls

 TR Design-Build
Paul Johnson Photography
Example of a transitional medium tone wood floor family room design in New York with a standard fireplace and a brick fireplace
Example of a transitional medium tone wood floor family room design in New York with a standard fireplace and a brick fireplace
Find the right local pro for your project
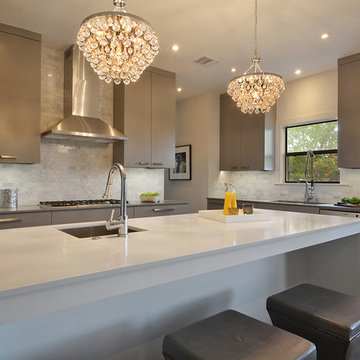
 FAB Architecture
Inspiration for a transitional kitchen remodel in Austin with a single-bowl sink, flat-panel cabinets, gray cabinets, white backsplash, stone tile backsplash and stainless steel appliances

Trendy open concept concrete floor family room photo in Seattle with gray walls, no fireplace and a tv stand
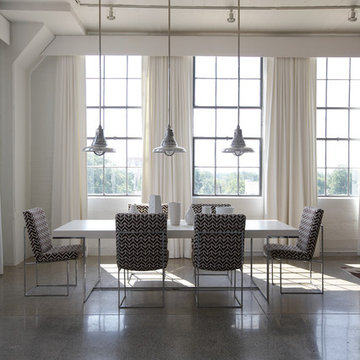
 FAB Architecture
Colleen Duffey
Example of a trendy concrete floor living room design in Austin with white walls
Example of a trendy concrete floor living room design in Austin with white walls


 FAB Architecture
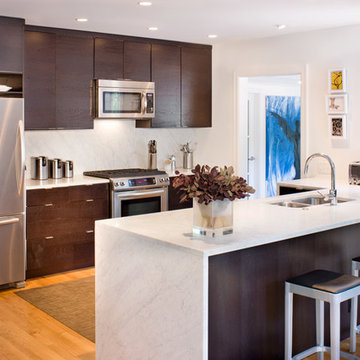
Kitchen - transitional galley kitchen idea in Austin with a double-bowl sink, flat-panel cabinets, dark wood cabinets, white backsplash, stone slab backsplash, stainless steel appliances and marble countertops
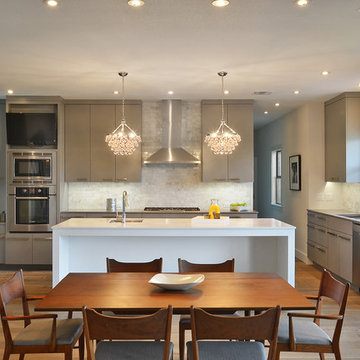 FAB Architecture
Example of a transitional l-shaped eat-in kitchen design in Austin with flat-panel cabinets, gray cabinets, white backsplash, stone tile backsplash and stainless steel appliances
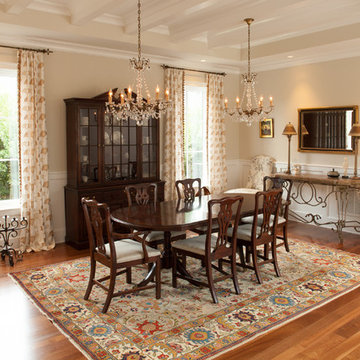
 Hood Herring Architecture Pllp
Inspiration for a timeless medium tone wood floor dining room remodel in Wilmington with beige walls

 Adlon Construction
Inspiration for a contemporary courtyard concrete paver water fountain landscape in London.

 The Vrindavan Project
Design Firm’s Name: The Vrindavan Project
Design Firm’s Phone Numbers: +91 9560107193 / +91 124 4000027 / +91 9560107194
Design Firm’s Email: ranjeet.mukherjee@gmail.com / thevrindavanproject@gmail.com

 Hovia
HoviaThe light and dark blue tones in this World Map wallpaper design brings depth and variation to this bedroom. A wonderful kid's bedroom that has been brought together by this large scale world map mural.


 Toronto Interior Design Group
Brandon Barre & Gillian Jackson
Inspiration for a large transitional master light wood floor bedroom remodel in Toronto with white walls, a standard fireplace and a tile fireplace
Inspiration for a large transitional master light wood floor bedroom remodel in Toronto with white walls, a standard fireplace and a tile fireplace

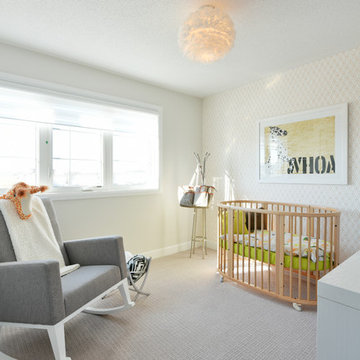
 User
UserThe Hyde
This home has 9' ceilings and a vista from the front door to the back of the home; as a result it makes the home feel spacious and light. It features a large chef's kitchen with a generous island and separate dining room, and the mudroom is located off of the garage with a walk-in closet providing ample space for storage.

 MAC Reno Design Build LTD ( MAC Renovations)
Part of a second-storey addition to this 1906 family home, this luxurious bath is part of the new top-floor primary suite.
As the homeowner’s first-ever ensuite, the goal was a spacious, relaxing escape with stand-alone soaker tub and walk-in shower, incorporating colour and texture for a mid-century modern feel.

Sponsored
Columbus, OH
Free consultation for landscape design!

Peabody Landscape Group
Franklin County's Reliable Landscape Design & Contracting

 LD&A
LD&AExample of a large transitional single-wall medium tone wood floor open concept kitchen design in Calgary with an undermount sink, shaker cabinets, metallic backsplash, metal backsplash, stainless steel appliances, an island, white cabinets and solid surface countertops
 LD&A
LD&AInspiration for a large transitional master porcelain tile gray floor bathroom remodel in Calgary with recessed-panel cabinets, blue cabinets, white walls, an undermount sink, white countertops, quartz countertops, a hinged shower door and a niche

 TS Design | Тарас Безруков и Стас Самкович
студия TS Design | Тарас Безруков и Стас Самкович
Trendy u-shaped light wood floor open concept kitchen photo in Moscow with flat-panel cabinets, multicolored backsplash, white cabinets, a peninsula, an integrated sink, solid surface countertops, ceramic backsplash and black appliances
Trendy u-shaped light wood floor open concept kitchen photo in Moscow with flat-panel cabinets, multicolored backsplash, white cabinets, a peninsula, an integrated sink, solid surface countertops, ceramic backsplash and black appliances
9