
Search results for "Firms listed" in Home Design Ideas
 Steven Dailey Construction

Exterior modern with a softened touch. Artisan siding with mitered corners painted Benjamin Moore Kendall Charcoal. Wood look siding is Longboard Facades in Light Cherry. Soffit and fascia are black aluminum.
 Chu–Gooding
photo © Richard Powers
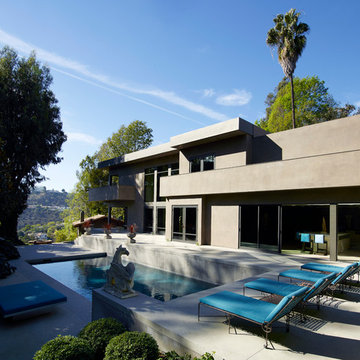
Inspiration for a large contemporary backyard rectangular and concrete lap pool remodel in Los Angeles
Inspiration for a large contemporary backyard rectangular and concrete lap pool remodel in Los Angeles

Find the right local pro for your project
 AA Design Firm
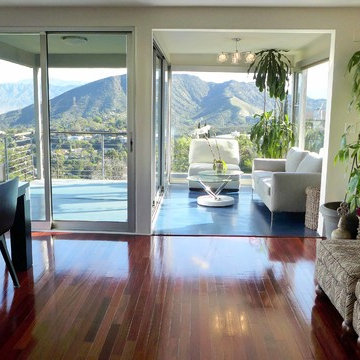
By using the same floor material for both the outside and inside living space allow the room to seem bigger, especially with all the glass windows.
Dining room - modern dark wood floor dining room idea in Los Angeles with beige walls
Dining room - modern dark wood floor dining room idea in Los Angeles with beige walls
 The Mine
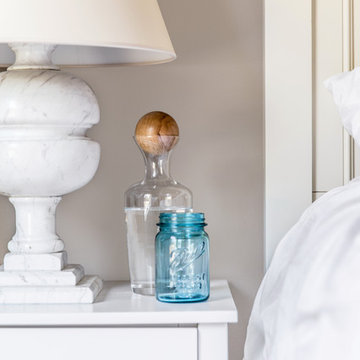
Desmond Table Lamp
Alexa Hampton brings another unique design to Visual Comfort's high end lighting collection with the Desmond table lamp, available in rustic garden stone or classic white marble. The upscale Desmond lamp is appealingly carved and curved, with a bulbous silhouette that adds a modern touch to traditional, timeless materials.
The transitional lamp base is topped with a simple natural paper shade and is dimmable, adding seamless function to the elegant form. Perfectly sized for a bedside table or your living room, this lamp will both draw the eye and illuminate your late-night reading. It's the perfect addition to your home's designer decor.
Shade: Natural Paper
Light Bulb: (1)150w A21 Med F Incand
Voltage: 120 volt
Installation: Dry Locations
Listing: Quick Ship
Number of Lights: 1-Light
Finish Options: Garden Stone, White Marble
Bulb sold separately
Under owner and designer Alexa Hampton’s direction, the world famous firm Mark Hampton LLC has completed a wide range of designs for domestic and international projects, from New York City to Hangzhou, China, including apartments and large residences, private airplanes and yachts. A perennial member of Architectural Digest’s AD100 and House Beautiful’s Top Designer list as well as a member of Elle Décor’s A-list, Hampton’s work is classic, traditional and eclectic. Her involvement in design goes far past her position as President and featured designer of Mark Hampton LLC; she is on the board of trustees for the New York School of Interior Design, the New York Landmarks Conservancy and the Institute for Classical Architecture.
 SHAHEN MISTRY ARCHITECTS
PHOTO CREDIT :PRASHANT BHAT
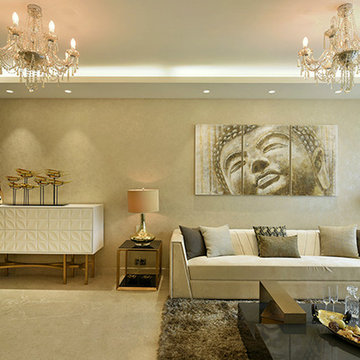
BUDDHA ART ADDS SENSE OF TRANQUILITY
Inspiration for a contemporary home design remodel in Mumbai
Inspiration for a contemporary home design remodel in Mumbai
 Eurodale Developments Inc
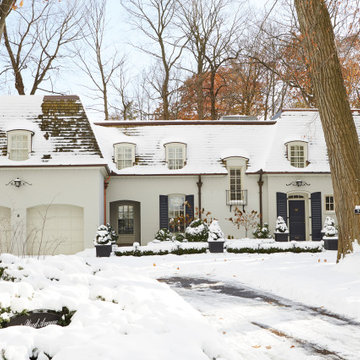
The sign of quality - a rework of existing roof drainage, complete with heat trace cables and backwater valve to reduce the risk of a future flood that was cause for extensive basement repairs on this project.


 Eurodale Developments Inc
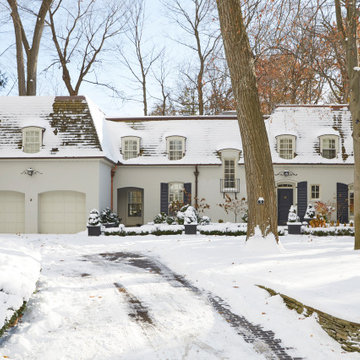
The sign of quality - a rework of existing roof drainage, complete with heat trace cables and backwater valve to reduce the risk of a future flood that was cause for extensive basement repairs on this project.
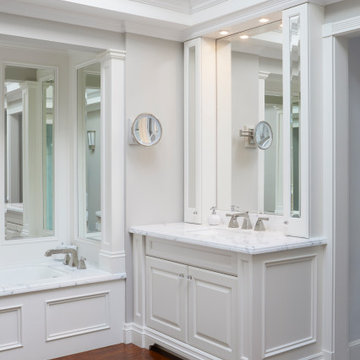 Eurodale Developments Inc
Adjustments to the existing bathroom for improved electrical receptacles, switching and lighting, vanity mirror and shower rehabilitation
Inspiration for a large french country master white tile and marble tile medium tone wood floor and brown floor alcove shower remodel in Toronto with raised-panel cabinets, white cabinets, a two-piece toilet, blue walls, an undermount sink, marble countertops, a hinged shower door and white countertops
Inspiration for a large french country master white tile and marble tile medium tone wood floor and brown floor alcove shower remodel in Toronto with raised-panel cabinets, white cabinets, a two-piece toilet, blue walls, an undermount sink, marble countertops, a hinged shower door and white countertops
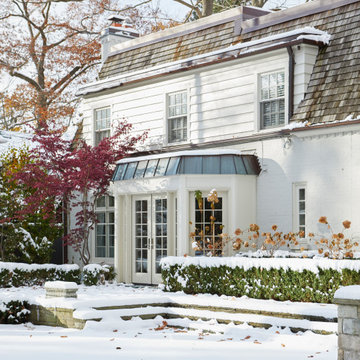 Eurodale Developments Inc
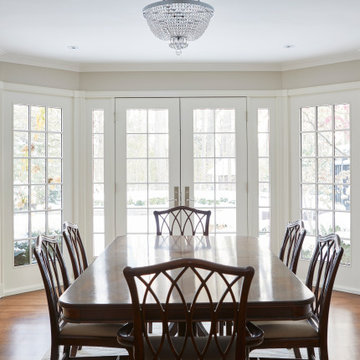
A radiator leak from the bedroom above was cause for a ceiling, wall and floor repair, coupled with the replacement of the doors and windows in the bay. Rotten structure discovered upon demolition was cause for some serious rehabilitation work to ensure a proper final installation.
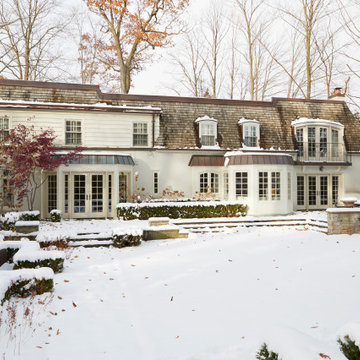 Eurodale Developments Inc
Changes to the window and door systems located on hte main floor bay, the family room and upper camber top master bedroom due to rot, moisture and air infiltration to ensure a comfortable and long term viable solution. Matching Georgian style fenestration and interior trims for a seamless alteration.
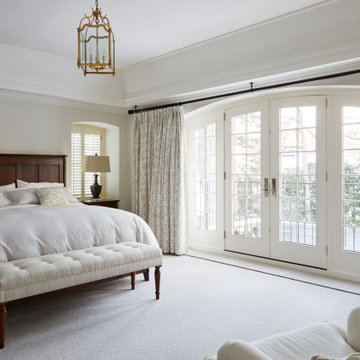 Eurodale Developments Inc
Removal and replacement of the existing camber top window and door system.
Bedroom - large french country master carpeted and beige floor bedroom idea in Toronto with beige walls
Bedroom - large french country master carpeted and beige floor bedroom idea in Toronto with beige walls
 Eurodale Developments Inc
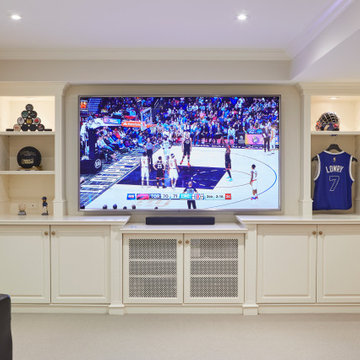
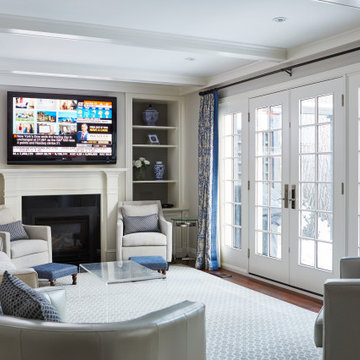
The conversion of existing millwork for a more functional media room to accommodate a very large flat-screen television and to hide the gaming and other media components from daily view.


 Eurodale Developments Inc
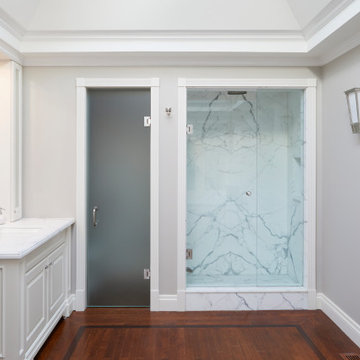
Bathroom rehabilitation efforts including electrical receptacles, vanity lighting and the strip, seal and re-caulk of a beautiful Carerra Italian marble walk in shower to make this space work a little harder for the owners.
 Eurodale Developments Inc
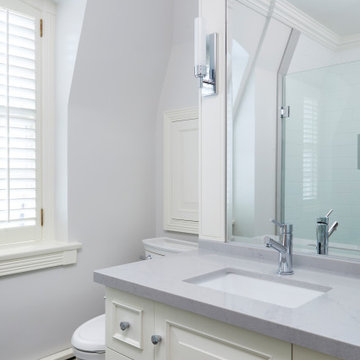
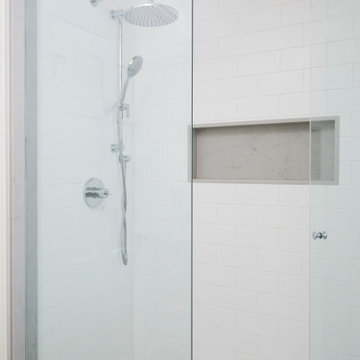
Full gut remodel of the kids shared 3 piece washroom, including removal and re-use of some existing elements such as the vanity and the toilet. Conversion of the existing tub to a walk in shower.
 Eurodale Developments Inc
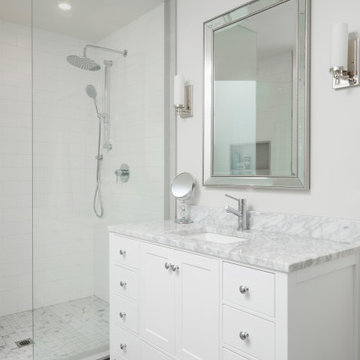
Full gut remodel of a shared "Jack & Jill" 3-piece washroom, including expansion of the existing shower by stealing from the adjacent closet, and increasing the feeling of space with a full glass enclosure as well as a furniture style vanity without wall truncation.
 Eurodale Developments Inc
Replacement of the four panel Georgian style window and door system with new wood aluminum clad system to fend off natures worst in a classy and period respectful way.

 Eurodale Developments Inc
A radiator leak from the bedroom above was cause for a ceiling, wall and floor repair, coupled with the replacement of the doors and windows in the bay. Rotten structure discovered upon demolition was cause for some serious rehabilitation work to ensure a proper final installation.
 Eurodale Developments Inc

Custom Hockey lockers and concealed storage making for a ventilated and dry space to store items out of view. Furthermore, the floor drain which used to be in front of the cabinets was moved inside and a flood eliminating backwater valve installed to protect the new finishes from future floods. Its what you don't see that is important here in the end!
 Eurodale Developments Inc
Full gut remodel of the kids shared 3 piece washroom, including removal and re-use of some existing elements such as the vanity and the toilet. Conversion of the existing tub to a walk in shower.
5