
Search results for "Firms listed" in Home Design Ideas
 Ginkgo Leaf Studio

Close-up of the bluestone inlays within the concrete patio.
Renn Kuhnen Photography
Example of a mid-sized 1960s backyard concrete patio design in Milwaukee
Example of a mid-sized 1960s backyard concrete patio design in Milwaukee
 CAGE Design Build

Contemporary Kitchen Remodel featuring DeWils cabinetry in Maple with Just White finish and Kennewick door style, sleek concrete quartz countertop at the main counter and jet black quartz countertop at the island, stainless steel and glass pendant lighting, recessed ceiling detail | Photo: CAGE Design Build

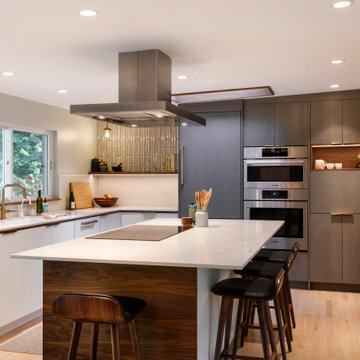
Open concept kitchen - large contemporary l-shaped medium tone wood floor and brown floor open concept kitchen idea with flat-panel cabinets, an island, an undermount sink, medium tone wood cabinets, quartz countertops, gray backsplash, paneled appliances and white countertops
Find the right local pro for your project


 Zieba Builders, Inc.
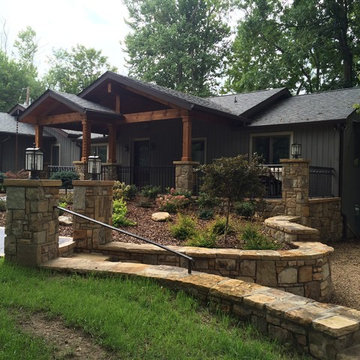
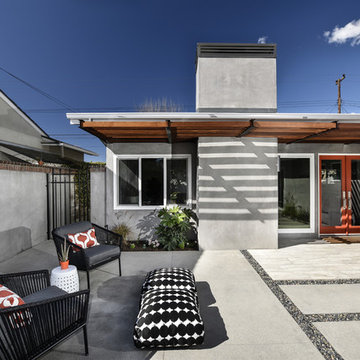
Built in the 1960’s, this 1,566 sq. ft. single story home needed updating and visual interests. The clients love to entertain and wanted to create a welcoming, fun atmosphere. Their wish lists were to have an enclosed courtyard to utilize the outdoor space, an open floor plan providing a bigger kitchen and better flow, and to incorporate a mid-century modern style.
The goal of this project was to create an open floor plan that would allow for better flow and function, thereby providing a more usable workspace and room for entertaining. We also incorporate the mid-century modern feel throughout the entire home from the inside to the out, bringing elements of design to all the spaces resulting in a completely uniform home.
Opening-up the space and removing any visual barriers resulted in the interior and exterior spaces appearing much larger. This allowed a much better flow into the space, and a flood of natural sunlight from the windows into the living area. We were able to enclose the outside front space with a rock wall and a gate providing additional square footage and a private outdoor living space. We also introduced materials such as IPE wood, stacked stone, and metal to incorporate into the exterior which created a warm, aesthetically pleasing, and mid-century modern courtyard.

 Moderne Builders
Gorgeous master bath with dramatic retro "wave" tile. Peak Photography
Example of a 1950s bathroom design in Los Angeles
Example of a 1950s bathroom design in Los Angeles



 User
UserPhilip Crocker
Collaborative design work between our clients and ourselves incorporating their own tastes, furniture and artwork as they downsized from a large home to an almost new condo. As with many of our projects we brought in our core group of trade specialists to consult and advise so that we could guide our clients through an easy process of option selections to meet their standards, timeline and budget. A very smooth project from beginning to end that included removal of the existing hardwood and carpet throughout, new painting throughout, some new lighting and detailed art glass work as well as custom metal and millwork. A successful project with excellent results and happy clients!
Do you want to renovate your condo?
Showcase Interiors Ltd. specializes in condo renovations. As well as thorough planning assistance including feasibility reviews and inspections, we can also provide permit acquisition services. We also possess Advanced Clearance through Worksafe BC and all General Liability Insurance for Strata Approval required for your proposed project.
Showcase Interiors Ltd. is a trusted, fully licensed and insured renovations firm offering exceptional service and high quality workmanship. We work with home and business owners to develop, manage and execute small to large renovations and unique installations. We work with accredited interior designers, engineers and authorities to deliver special projects from concept to completion on time & on budget. Our loyal clients love our integrity, reliability, level of service and depth of experience. Contact us today about your project and join our long list of satisfied clients!
We are a proud family business!
 Amy Mizner, Benoit Mizner Simon & Co.
 http://4cuttersbluff.com
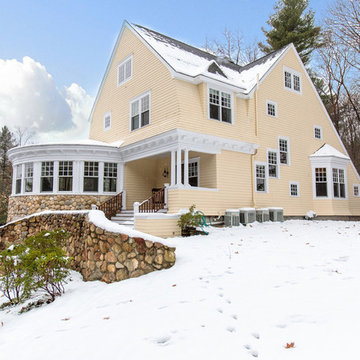
SOPHISTICATED STONE AND SHINGLE HOME.
Urban chic living is defined by the stone and shingle home. Renovation by a renowned architectural firm in 2002 enhanced the character of this signature residence. A Christopher Peacock kitchen and magnificent great room offer panoramic views. A walk-out lower level is ideal for a private home office, gym or media room.
 Deck and Patio Company "Outdoor Living Experts"
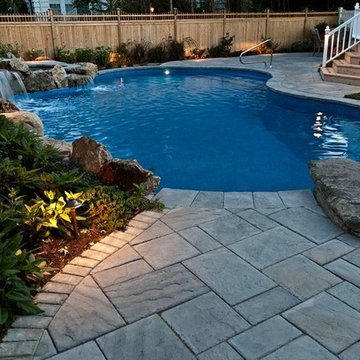
Instead of one-sized brick being placed throughout an entire patio or retaining wall, we recommend attractive designs: this project’s random pattern is in lieu of straight lines, flat images, or a running block pattern. Also, manufacturers often offer a wide list of product materials, so matching stones are readily available for complementary retaining walls, steps, risers, pool coping, etc.
www.deckandpatio.com

 Advance Design Studio, Ltd.
Bud Kane has remodeled nearly every room in his own home over many years. Now reaching his 70’s, he contemplated heading up a major kitchen and laundry room renovation himself, planning on doing the carpentry work with his own hands. “I was not convinced I would ever meet anyone who could do it as well as I could do it myself”, said Bud. Ruth and Bud spent 5 years visiting kitchen firms and interviewing designers. They couldn’t however bring themselves to pull the trigger on the project, until they met Advance Design Studio in 2015.
“No one understood what I wanted”, said Ruth. She was continually frustrated by experiences with designers who weren’t hearing what was important to her. “Everyone kept designing my kitchen with what they thought it should look like; I couldn’t find anyone who would listen to me”!
When they met designer Scott Christensen from Advance Design Studio, they liked him right away. He listened to Ruth and designed a kitchen that she loved, all the while interjecting years of wisdom and design expertise that Ruth appreciated. “The finished product is better than I expected”, says Ruth. “I respected Scott’s opinions and together we created the perfect place for me to bake with my grandkids and truly enjoy the kitchen and laundry room I’ve been dreaming of for many years!”
The kitchen transformation began with removing the home’s soffits, and extending new painted maple cabinetry to the ceiling with the addition of an elegant crown molding. Ruth’s new Vita Mix holds a coveted place on her counter, and adjustments were planned to size the cabinets in conjunction with the under cabinet decorative light molding to fit this appliance just right. “This one small detail was really important to me”, says Ruth smiling. An elegant new island replaced the original island, complete with room for 3 stools where her grandchildren will sit to make home-made pasta every Thanksgiving, and cookies at Christmas time. “Traditions are very important in my family, and making my kitchen work to suit cherished activities with my family was the number one reason this renovation was so desired”, replied Ruth when asked about the island.
A picture perfect new tea station replaced a cluttered unused desk area, creating a wonderful place to prepare hot drinks for sipping any season of the year while overlooking the couple’s wonderfully manicured gardens from the lovely 3 season’s room just off the kitchen. The soft sage island bead panel detail was repeated on the backsplash, replicating the feel of a fine old piece of furniture.
The biggest problem with the laundry room was 3 doors, one from the garage, one from the closet, and one to the hallway. “Scott designed a pocket door, and oh what a dream it is now to bring groceries in from the garage!” exclaims Bud who grew to disdain this task! Doing laundry is now a breeze in this attractive new space that doubles as a wonderful pantry for the kitchen with room to store food items that didn’t have a home in the poorly designed original space.
New Hickory distressed wood flooring was laid both in the kitchen and leading to the hall foyer. Soft gray wood-replicating porcelain was placed in the laundry area, making for an easily cleanable surface for what doubles as a mud room from the garage. Creamy tumbled marble graces an unobtrusive backsplash spilling onto shiny granite counter tops in a rich earthy pattern of fall colors that mimic colors throughout the home. Advance is known details that included custom crafted furniture toe kicks, luxurious crown moldings, and beaded under cabinet moldings. The kitchen is complete with a glass display cabinet showing Ruth’s treasured china tea collection.
Early on, it was initially only their intention of purchasing cabinets for the new design. They were so impressed however with Advance Design’s complete program for budgeting, design, installation and management that it became clear to them both that they wanted Advance to handle the entire project from start to finish. “After seeing the quality work they did, coupled with the in-house team completely dedicated to our satisfaction, it became apparent there was no other choice but to hire them to handle everything. And we’re so glad we did, we have not one regret”, says Bud.
“The attention to detail by the carpentry crew more than satisfied my perfectionist expectations of the finished carpentry,” exclaimed Bud. “Every one of Advance Design’s people we encountered from design through construction was wonderful. We’ve never met a group of people so dedicated to making sure we were happy with every single detail, and every single part of this experience”, said Ruth and Bud.
Designer: Scott Christensen
Photographer: Joe Nowak

 Nicole Arnold Interiors
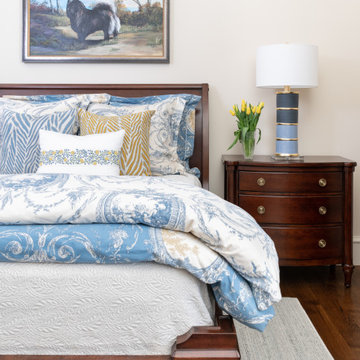
When we embarked on designing this Santa-Barbara style townhome located on Craig Ranch’s prestigious 17th green, we immediately started visualizing the modern improvements we would make to reflect the clients’ true style. Lighting throughout the home was first on the list, then came floor coverings, wall coverings, and furnishings! Introducing brighter colors, modern frames, and bold patterns were key to balance out the heavier dark wood elements of both the home’s original architecture and some of the client’s existing pieces. Whimsical touches, elegant appointments, and sophisticated style are prevalent throughout this new modernized abode. creating a fresh feel in each room.

 Innovative Wine Cellar Designs

Innovative Wine Cellar Designs is the nation’s leading custom wine cellar design, build, installation and refrigeration firm.
As a wine cellar design build company, we believe in the fundamental principles of architecture, design, and functionality while also recognizing the value of the visual impact and financial investment of a quality wine cellar. By combining our experience and skill with our attention to detail and complete project management, the end result will be a state of the art, custom masterpiece. Our design consultants and sales staff are well versed in every feature that your custom wine cellar will require.
 Alloy Architecture & Construction
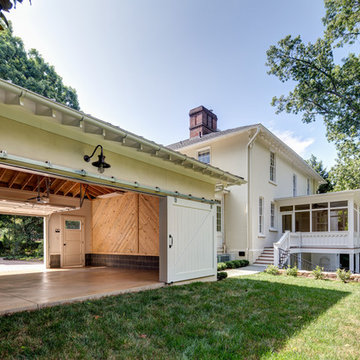
Originally built in 1859 by Justice William J. Robertson and listed on the National Register of Historic Places in 1999, this home has elements of both the Italianate and Gothic Revival styles which were taken into consideration during the design process.
The project consisted of three main components: a basement renovation, a new screened in porch and a new two car garage.
For the basement renovation we removed the original brick floor which was causing moisture issues and replaced them with an insulated, colored concrete slab. The end result: a previously unusable space was transformed into a family room with a complete guest suite and an exercise room.
In the guest bedroom, low ceilings due to existing duct work were strategically wrapped with stained pine tongue and groove creating a cozy sleeping nook. In the bathroom, subway tiles and lightly stained wood are the background to a livelier tile accent in the shower and around the vanity.
The family room features floor to ceiling millwork piece that has several storage cubbies; some with doors to conceal and others open for display.
The screened porch is located at the back of the house overlooking a new stone patio at the lower level yard. The new porch takes cues from the existing sun room by matching materials, colors, and proportion. The new porch off the living room allows the clients to sit and relax while staying close to their children when inside or playing in the yard.
The garage was built using the same material palette and style of the house but set back so as to not to detract from the main house. With large sliding barn doors on the back, it opens up to a manicured lawn allowing the garage to double as a pavilion for outdoor entertaining and yard parties. Alloy worked with Water Street Studio, a local architectural landscaping firm, to create more inviting and usable spaces for the children and adults to enjoy.
Andrea Hubbel Photography
 MOHAMMAD YAZDANI
Our First Step in design process after studying the Project’s context and its surroundings, was to define each and every activity that was supposed to happen in the building at any time of night and day in a list. With a close study on the list we have developed a design program.
Afterwards with taking site climate, cultural context and privacy considerations into account, we have developed the program into a basis, shaping the general geometry of the building, considering structure and functionality. In design process we have avoided unnecessary details and formalism (form without meanings).
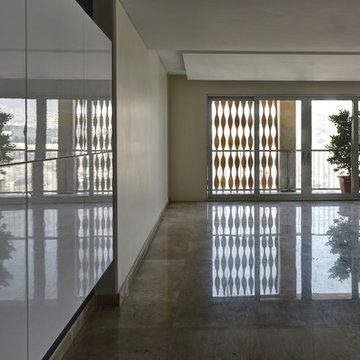
This building seeks a strong sense of place in its context, and it because this notion, it builds a firm connection to its surroundings. SABA Apartment’s presence in its context is of a dynamic kind, both inspired and influencing its functionality affected by the resident’s lifestyle. In this building the resident is an actor featuring in a scenario written by the architect and is well-aware of his needs and lifestyle, fulfilling them in SABA Apartment. In this building the border between inside and out has been designed in response to the cultural context of Iranian traditions emphasizing on a bold separation between interiors and exteriors in order to achieve privacy. In addition with taking its cultural context into consideration, the design develops consonant to the contemporary architecture trends. This transnational approach results in both dynamism and variety in façade changing each time according to the resident’s needs. The dynamism and control over the façade by the residents of the SABA Apartment is the result of the borderless design, which we believe is with no doubt one of the most interesting trends in the world of contemporary architecture, creates a virtual space, bonding reality and fantasy all together.
 MOHAMMAD YAZDANI
Our First Step in design process after studying the Project’s context and its surroundings, was to define each and every activity that was supposed to happen in the building at any time of night and day in a list. With a close study on the list we have developed a design program.
Afterwards with taking site climate, cultural context and privacy considerations into account, we have developed the program into a basis, shaping the general geometry of the building, considering structure and functionality. In design process we have avoided unnecessary details and formalism (form without meanings).
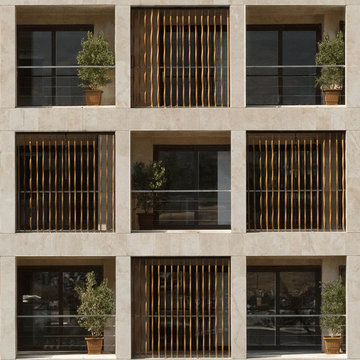
This building seeks a strong sense of place in its context, and it because this notion, it builds a firm connection to its surroundings. SABA Apartment’s presence in its context is of a dynamic kind, both inspired and influencing its functionality affected by the resident’s lifestyle. In this building the resident is an actor featuring in a scenario written by the architect and is well-aware of his needs and lifestyle, fulfilling them in SABA Apartment. In this building the border between inside and out has been designed in response to the cultural context of Iranian traditions emphasizing on a bold separation between interiors and exteriors in order to achieve privacy. In addition with taking its cultural context into consideration, the design develops consonant to the contemporary architecture trends. This transnational approach results in both dynamism and variety in façade changing each time according to the resident’s needs. The dynamism and control over the façade by the residents of the SABA Apartment is the result of the borderless design, which we believe is with no doubt one of the most interesting trends in the world of contemporary architecture, creates a virtual space, bonding reality and fantasy all together.


 Mark English Architects, AIA

Small eclectic u-shaped medium tone wood floor and brown floor enclosed kitchen photo in San Francisco with an undermount sink, flat-panel cabinets, medium tone wood cabinets, marble countertops, black appliances, no island and gray countertops
 MOHAMMAD YAZDANI
Our First Step in design process after studying the Project’s context and its surroundings, was to define each and every activity that was supposed to happen in the building at any time of night and day in a list. With a close study on the list we have developed a design program.
Afterwards with taking site climate, cultural context and privacy considerations into account, we have developed the program into a basis, shaping the general geometry of the building, considering structure and functionality. In design process we have avoided unnecessary details and formalism (form without meanings).
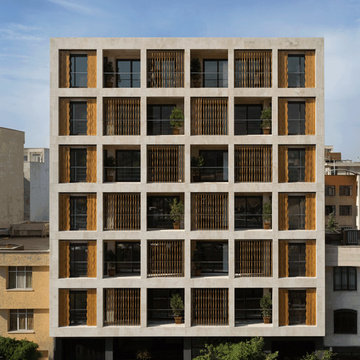
This building seeks a strong sense of place in its context, and it because this notion, it builds a firm connection to its surroundings. SABA Apartment’s presence in its context is of a dynamic kind, both inspired and influencing its functionality affected by the resident’s lifestyle. In this building the resident is an actor featuring in a scenario written by the architect and is well-aware of his needs and lifestyle, fulfilling them in SABA Apartment. In this building the border between inside and out has been designed in response to the cultural context of Iranian traditions emphasizing on a bold separation between interiors and exteriors in order to achieve privacy. In addition with taking its cultural context into consideration, the design develops consonant to the contemporary architecture trends. This transnational approach results in both dynamism and variety in façade changing each time according to the resident’s needs. The dynamism and control over the façade by the residents of the SABA Apartment is the result of the borderless design, which we believe is with no doubt one of the most interesting trends in the world of contemporary architecture, creates a virtual space, bonding reality and fantasy all together.

8