
Search results for "First rate contents" in Home Design Ideas

 TKS Design Group
Free ebook, Creating the Ideal Kitchen. DOWNLOAD NOW
Our clients had been in their home since the early 1980’s and decided it was time for some updates. We took on the kitchen, two bathrooms and a powder room.
The layout in the kitchen was functional for them, so we kept that pretty much as is. Our client wanted a contemporary-leaning transitional look — nice clean lines with a gray and white palette. Light gray cabinets with a slightly darker gray subway tile keep the northern exposure light and airy. They also purchased some new furniture for their breakfast room and adjoining family room, so the whole space looks completely styled and new. The light fixtures are staggered and give a nice rhythm to the otherwise serene feel.
The homeowners were not 100% sold on the flooring choice for little powder room off the kitchen when I first showed it, but now they think it is one of the most interesting features of the design. I always try to “push” my clients a little bit because that’s when things can get really fun and this is what you are paying for after all, ideas that you may not come up with on your own.
We also worked on the two upstairs bathrooms. We started first on the hall bath which was basically just in need of a face lift. The floor is porcelain tile made to look like carrera marble. The vanity is white Shaker doors fitted with a white quartz top. We re-glazed the cast iron tub.
The master bath was a tub to shower conversion. We used a wood look porcelain plank on the main floor along with a Kohler Tailored vanity. The custom shower has a barn door shower door, and vinyl wallpaper in the sink area gives a rich textured look to the space. Overall, it’s a pretty sophisticated look for its smaller fooprint.
Designed by: Susan Klimala, CKD, CBD
Photography by: Michael Alan Kaskel
For more information on kitchen and bath design ideas go to: www.kitchenstudio-ge.com
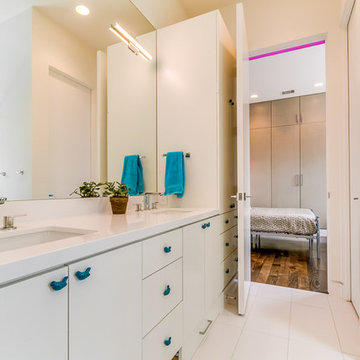
 CONTENT Architecture
The Kipling house is a new addition to the Montrose neighborhood. Designed for a family of five, it allows for generous open family zones oriented to large glass walls facing the street and courtyard pool. The courtyard also creates a buffer between the master suite and the children's play and bedroom zones. The master suite echoes the first floor connection to the exterior, with large glass walls facing balconies to the courtyard and street. Fixed wood screens provide privacy on the first floor while a large sliding second floor panel allows the street balcony to exchange privacy control with the study. Material changes on the exterior articulate the zones of the house and negotiate structural loads.
 Studio AJ Architects
House of colours @ Chennai
Scope : Architecture + Interior Design consultancy
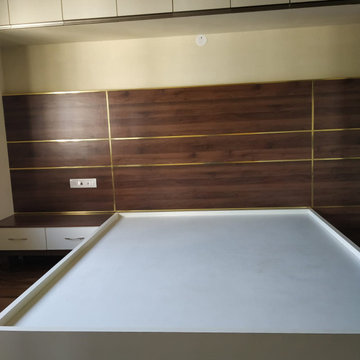
Master bedroom Cot with brass inlaid headboard and loft cabinets above
*Repetitive content for all the linked posts of the house following*
We were put on board to design when the building was already up with her first floor slab. The residence on the third floor was planned to accomodate a living ,dining, kitchen with utility , a bedroom with an attached toilet and a guest bedroom with a common toilet - all with an existing structural layout that had been planned for commercial tenantal spaces in the lower two floors.
The clients wanted a splurge of colours in their spaces them being doctors .This being Studio AJ' s first project the amount of confidence and freedom they vested in and gave to us can never be put in words. The journey as a whole was a rich learning experience.
#interiordesign #interior #studioajarchitects #studioaj #bedroom #bedroomdecor #bedroomdesign #masterbedroom #masterbedroomdesign #brassinlay #loft #headboard #coimbatorearchitects #chennaiarchitects #homedecor #homeinterior
Find the right local pro for your project
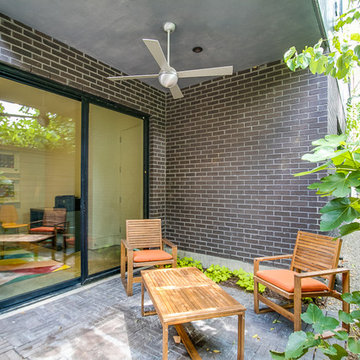 CONTENT Architecture
The Kipling house is a new addition to the Montrose neighborhood. Designed for a family of five, it allows for generous open family zones oriented to large glass walls facing the street and courtyard pool. The courtyard also creates a buffer between the master suite and the children's play and bedroom zones. The master suite echoes the first floor connection to the exterior, with large glass walls facing balconies to the courtyard and street. Fixed wood screens provide privacy on the first floor while a large sliding second floor panel allows the street balcony to exchange privacy control with the study. Material changes on the exterior articulate the zones of the house and negotiate structural loads.
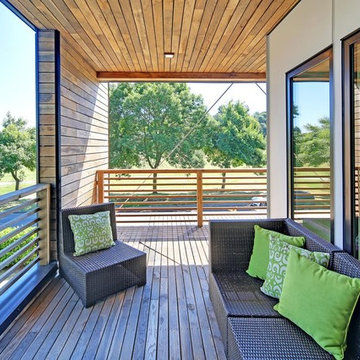
 First Lamp
This 3,700 SF high performance, net-zero home built by Dwell Development achieved 5-Star Built Green certification. The home includes solar panels and an electric vehicle charging station. It also includes efficient heating and cooling through use of a Heat Recovery Ventilation System, which also provides the highest level of indoor air quality. The exterior walls of the house have a total thickness of 12”, which is then packed with blown-in cellulose insulation for a very efficient envelope, making it consistent and comfortable no matter the season. The floors are solid hardwood and polished concrete, while the tile and countertops throughout the house are made of recycled contents. The paint and grout were specifically chosen for the house to have no VOC’s.
 Stairworks

Most people who have lived in Auckland for a long time remember The Heritage Grand Tearoom, a beautiful large room with an incredible high-stud art-deco ceiling. So we were beyond honoured to be a part of this, as projects of these types don’t come around very often.
Because The Heritage Grand Tea Room is a Heritage site, nothing could be fixed into the existing structure. Therefore, everything had to be self-supporting, which is why everything was made out of steel. And that’s where the first challenge began.
The first step was getting the steel into the space. And due to the lack of access through the hotel, it had to come up through a window that was 1500x1500 with a 200 tonne mobile crane. We had to custom fabricate a 9m long cage to accommodate the steel with rollers on the bottom of it that was engineered and certified. Once it was time to start building, we had to lay out the footprints of the foundations to set out the base layer of the mezzanine. This was an important part of the process as every aspect of the build relies on this stage being perfect. Due to the restrictions of the Heritage building and load ratings on the floor, there was a lot of steel required. A large part of the challenge was to have the structural fabrication up to an architectural quality painted to a Matte Black finish.
The last big challenge was bringing both the main and spiral staircase into the space, as well as the stanchions, as they are very large structures. We brought individual pieces up in the elevator and welded on site in order to bring the design to life.
Although this was a tricky project, it was an absolute pleasure working with the owners of this incredible Heritage site and we are very proud of the final product.
 Axium Inspections
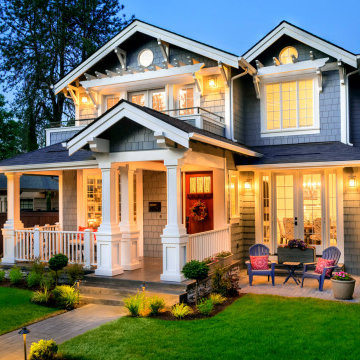
Axium Home inspection is Colorado’s #1 Rated home inspection company with over 3,000 5-Star Reviews. We are locally owned and operated out of Denver (Home inspection in Denver), Colorado ( Home inspection in Colorado) and have grown into the largest and most referred property inspection company in Colorado. Our certified Home inspector in Denver have been professionally trained by Board Certified Master Inspectors to provide you with the quality home inspections in Denver, CO experience in the industry. We put our clients’ needs first, and we’ll get the results of your inspection back to you as quickly as possible. We'll go out of our way to accommodate your schedule. Above all, we understand our services are essential when completing a real estate (Real Estate inspection Denver) transaction and feeling safe in your home so we make the process as easy and comfortable as possible. We back all of our Residential (Residential Real Estate Inspections Denver) and Commercial inspections (Commercial Real Estate Inspections Denver) with a 100-Day Inspection Guarantee and we will always offer the absolute best home inspection (Colorado) service at the best price. Review our qualifications, certifications, and complete inspection services, and you will see that we are the best choice for all of your inspection needs. Schedule your inspection today and take the first step in protecting the investment in your new home.
Here are some of our qualifications to provide you a top-quality Home Inspection: • Professionally Trained, Certified Home Inspection;
Our quality home inspectors are nationally certified through InterNACHI or ASHI. We have 3 Board Certified Master Inspectors, and our inspectors are trained by a CMI with years of experience. • Flexible Scheduling;
Axium Inspections has customer service (Inspect All services Denver) representatives available 7:00 AM -7:00 PM, 7 days a week eager to handle all of your home inspection scheduling needs. • 110% Best Price Guarantee;
Axium Home Inspections offers the BEST VALUE at the LOWEST PRICE, offering a 110% Price Match Guarantee for all home inspections. If you find a lower quote from a company that has the same credentials as we do, we’ll match their quote then take another 10% off! • Insured and Bonded;
Axium’s home inspectors (licensed real estate home inspectors in Denver) are fully insured and bonded. We carry $2 Million in liability and $1 Million in Errors and Omissions insurance. We are bonded for $25,000, and we are backed by NACHI’s $10,000 honor guarantee for our home inspections.
Axium Home inspection Inspect All services in Denver Co
Axium Promises to Provide You the Best Home Inspection Services:
• Home inspection in Denver Colorado • Radon Testing in Denver Colorado • Real Estate inspection in Denver • Commercial Real Estate Inspections in Denver • Mold Inspection service in Denver Colorado • Infra-red Thermal Inspection Service in Denver • Water quality inspection in Denver Colorado • licensed real estate home inspectors in Denver
So, what are you waiting for? Hurry up Book an appointment at Axium Inspection today if you feel like your home needs our attention. For more information, visit our site (www.axiuminspections.com).

Sponsored
Columbus, OH

Trish Takacs Design
Award Winning & Highly Skilled Kitchen & Bath Designer in Columbus
 Stairworks

Most people who have lived in Auckland for a long time remember The Heritage Grand Tearoom, a beautiful large room with an incredible high-stud art-deco ceiling. So we were beyond honoured to be a part of this, as projects of these types don’t come around very often.
Because The Heritage Grand Tea Room is a Heritage site, nothing could be fixed into the existing structure. Therefore, everything had to be self-supporting, which is why everything was made out of steel. And that’s where the first challenge began.
The first step was getting the steel into the space. And due to the lack of access through the hotel, it had to come up through a window that was 1500x1500 with a 200 tonne mobile crane. We had to custom fabricate a 9m long cage to accommodate the steel with rollers on the bottom of it that was engineered and certified. Once it was time to start building, we had to lay out the footprints of the foundations to set out the base layer of the mezzanine. This was an important part of the process as every aspect of the build relies on this stage being perfect. Due to the restrictions of the Heritage building and load ratings on the floor, there was a lot of steel required. A large part of the challenge was to have the structural fabrication up to an architectural quality painted to a Matte Black finish.
The last big challenge was bringing both the main and spiral staircase into the space, as well as the stanchions, as they are very large structures. We brought individual pieces up in the elevator and welded on site in order to bring the design to life.
Although this was a tricky project, it was an absolute pleasure working with the owners of this incredible Heritage site and we are very proud of the final product.
 John Cole Architect

The goal set by the owners, a couple with farm family backgrounds, for a vacation and ultimately retirement home on 30 acres in the Mount Washington Valley was a high performance, low maintenance, Greek Revival inspired farmstead. The program included an open plan living/dining/kitchen area, first floor master suite, open and screen porches, mudroom, second floor guest bedrooms, and a barn to house farm equipment, recreational vehicles and a bocce court.
The building envelope includes continuously insulated R-32 walls, R-60 roof, R-18 foundation walls, and R-20 under the basement slab. Dense packed cellulose in wall and roof assemblies minimized the use of spray foam. A blower door test of 0.76 ACH50 confirmed a tightly constructed envelope. Traditional details, using non-traditional synthetic and composite products, were developed to clad the exterior and a 23 kW PV array was added to the south facing barn roof.
Energy efficient heating and cooling systems, along with balanced ventilation using an energy recovery ventilator (ERV), were integrated with the interiors. The second floor hallway is partitioned off from the stair to reduce heating and cooling loads when the guest rooms aren’t occupied. All LED lighting, including a cove light tucked into custom ceiling moldings, and Energy Star appliances reduced the electrical load. Two 30-yard containers of wood, plastic and cardboard were recycled during construction. The home achieved a HERS (Home Energy Rating System) rating of -30 (negative 30!), an order of magnitude below the 52 HERS average for New Hampshire and climate zone 6A in 2020. The electric meter has been running backward since the project was completed.
The result is a home that is healthy, comfortable, durable, and efficient, with electricity produced on site that more than offsets its use of fossil fuels.
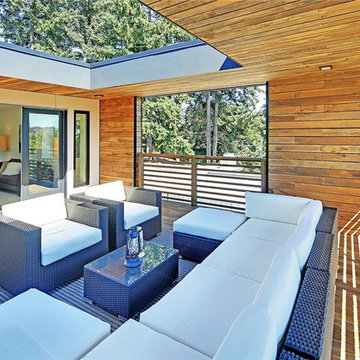 First Lamp
This 3,700 SF high performance, net-zero home built by Dwell Development achieved 5-Star Built Green certification. The home includes solar panels and an electric vehicle charging station. It also includes efficient heating and cooling through use of a Heat Recovery Ventilation System, which also provides the highest level of indoor air quality. The exterior walls of the house have a total thickness of 12”, which is then packed with blown-in cellulose insulation for a very efficient envelope, making it consistent and comfortable no matter the season. The floors are solid hardwood and polished concrete, while the tile and countertops throughout the house are made of recycled contents. The paint and grout were specifically chosen for the house to have no VOC’s.
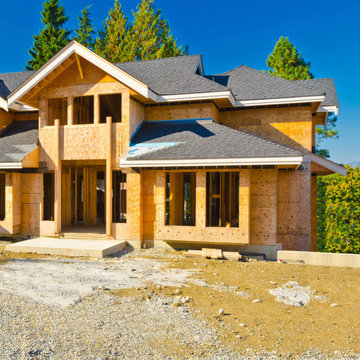 Axium Inspections
Axium Home inspection is Colorado’s #1 Rated home inspection company with over 3,000 5-Star Reviews. We are locally owned and operated out of Denver (Home inspection in Denver), Colorado ( Home inspection in Colorado) and have grown into the largest and most referred property inspection company in Colorado. Our certified Home inspector in Denver have been professionally trained by Board Certified Master Inspectors to provide you with the quality home inspections in Denver, CO experience in the industry. We put our clients’ needs first, and we’ll get the results of your inspection back to you as quickly as possible. We'll go out of our way to accommodate your schedule. Above all, we understand our services are essential when completing a real estate (Real Estate inspection Denver) transaction and feeling safe in your home so we make the process as easy and comfortable as possible. We back all of our Residential (Residential Real Estate Inspections Denver) and Commercial inspections (Commercial Real Estate Inspections Denver) with a 100-Day Inspection Guarantee and we will always offer the absolute best home inspection (Colorado) service at the best price. Review our qualifications, certifications, and complete inspection services, and you will see that we are the best choice for all of your inspection needs. Schedule your inspection today and take the first step in protecting the investment in your new home.
Here are some of our qualifications to provide you a top-quality Home Inspection: • Professionally Trained, Certified Home Inspection;
Our quality home inspectors are nationally certified through InterNACHI or ASHI. We have 3 Board Certified Master Inspectors, and our inspectors are trained by a CMI with years of experience. • Flexible Scheduling;
Axium Inspections has customer service (Inspect All services Denver) representatives available 7:00 AM -7:00 PM, 7 days a week eager to handle all of your home inspection scheduling needs. • 110% Best Price Guarantee;
Axium Home Inspections offers the BEST VALUE at the LOWEST PRICE, offering a 110% Price Match Guarantee for all home inspections. If you find a lower quote from a company that has the same credentials as we do, we’ll match their quote then take another 10% off! • Insured and Bonded;
Axium’s home inspectors (licensed real estate home inspectors in Denver) are fully insured and bonded. We carry $2 Million in liability and $1 Million in Errors and Omissions insurance. We are bonded for $25,000, and we are backed by NACHI’s $10,000 honor guarantee for our home inspections.
Axium Home inspection Inspect All services in Denver Co
Axium Promises to Provide You the Best Home Inspection Services:
• Home inspection in Denver Colorado • Radon Testing in Denver Colorado • Real Estate inspection in Denver • Commercial Real Estate Inspections in Denver • Mold Inspection service in Denver Colorado • Infra-red Thermal Inspection Service in Denver • Water quality inspection in Denver Colorado • licensed real estate home inspectors in Denver
So, what are you waiting for? Hurry up Book an appointment at Axium Inspection today if you feel like your home needs our attention. For more information, visit our site (www.axiuminspections.com).
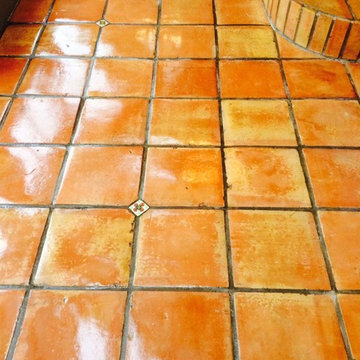
 Tile Doctor Ltd
This Terracotta tiled floor was installed in the conservatory of a house in the old market town of Garstang, Lancashire, famous for being the world’s first ever ‘Fairtrade Town’.
There were quite a few problems with this floor; for one, my client had not re-sealed the tiles in many years and had therefore allowed the existing seal to become very worn and almost completely ineffectual. This had subsequently allowed the floor to become very dirty and marked with white blotches. These white blotches had occurred where the fertilizer held in decorative plant pots had started to eat away at the sealer.
The tiles were cleaned with a strong solution of Tile Doctor Pro-Clean, which is a strong alkaline cleaner. The solution was liberally applied to the floor and left to dwell for a short period, allowing time for the cleaner to seep into the pores of the Terracotta and lift the ingrained dirt to the surface. The solution was then agitated using a black scrubbing pad fitted to a heavy rotary machine, making a marked difference to the appearance of the tiles within a matter of minutes.
Tile Doctor Acid Gel was then used to spot treat the white marks, the acid content in the product breaks down the alkaline salts that had developed, left behind by the leaked plant fertilizer.
The entire floor was then rinsed several times to remove the soiled cleaning residue and the excess moisture was extracted using a wet-vac machine.
The Terracotta tiles were left to dry for an entire week as there was no evident damp proof membrane in place at the property. I used damp testers to approximate when the tiles would be dry enough to seal, which was very important as any excess moisture can upset the performance of the sealer.
My first choice of sealer was Tile Doctor Colour Grow, an impregnating sealer that also intensifies the natural colours in the stone. A single coat of Colour Grow was applied, before I opted to follow this up with six coats of Tile Doctor Seal & Go, which provides a very robust surface seal and also helped to give the Terracotta the aesthetically pleasing my client had requested.
Before leaving the property with its newly restored Terracotta tiled conservatory, I made sure to give my client some tile maintenance advice. Needless to say, she was very pleased with the results.
Russell Taylor
Lancashire Tile Doctor
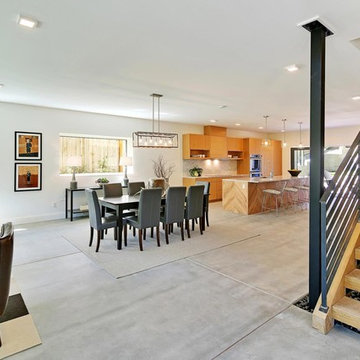 First Lamp
This 3,700 SF high performance, net-zero home built by Dwell Development achieved 5-Star Built Green certification. The home includes solar panels and an electric vehicle charging station. It also includes efficient heating and cooling through use of a Heat Recovery Ventilation System, which also provides the highest level of indoor air quality. The exterior walls of the house have a total thickness of 12”, which is then packed with blown-in cellulose insulation for a very efficient envelope, making it consistent and comfortable no matter the season. The floors are solid hardwood and polished concrete, while the tile and countertops throughout the house are made of recycled contents. The paint and grout were specifically chosen for the house to have no VOC’s.

Sponsored
Columbus, OH
Trish Takacs Design
Award Winning & Highly Skilled Kitchen & Bath Designer in Columbus
 First Lamp
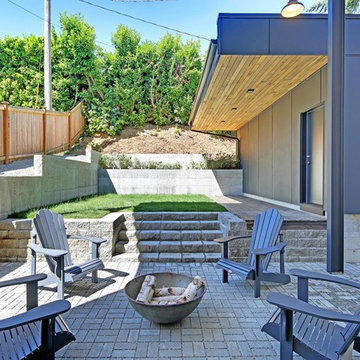
This 3,700 SF high performance, net-zero home built by Dwell Development achieved 5-Star Built Green certification. The home includes solar panels and an electric vehicle charging station. It also includes efficient heating and cooling through use of a Heat Recovery Ventilation System, which also provides the highest level of indoor air quality. The exterior walls of the house have a total thickness of 12”, which is then packed with blown-in cellulose insulation for a very efficient envelope, making it consistent and comfortable no matter the season. The floors are solid hardwood and polished concrete, while the tile and countertops throughout the house are made of recycled contents. The paint and grout were specifically chosen for the house to have no VOC’s.
 First Lamp
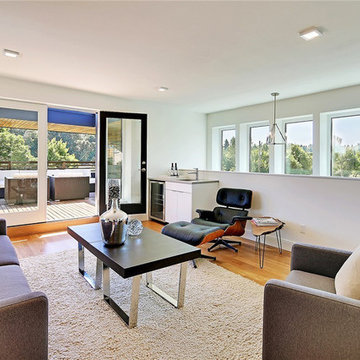
This 3,700 SF high performance, net-zero home built by Dwell Development achieved 5-Star Built Green certification. The home includes solar panels and an electric vehicle charging station. It also includes efficient heating and cooling through use of a Heat Recovery Ventilation System, which also provides the highest level of indoor air quality. The exterior walls of the house have a total thickness of 12”, which is then packed with blown-in cellulose insulation for a very efficient envelope, making it consistent and comfortable no matter the season. The floors are solid hardwood and polished concrete, while the tile and countertops throughout the house are made of recycled contents. The paint and grout were specifically chosen for the house to have no VOC’s.
 Studio AJ Architects
House of colours @ Chennai
Scope : Architecture + Interior Design consultancy
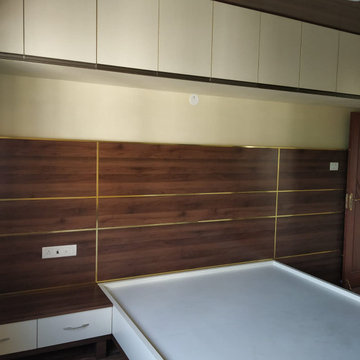
Master bedroom Cot with brass inlaid headboard and loft cabinets above
*Repetitive content for all the linked posts of the house following*
We were put on board to design when the building was already up with her first floor slab. The residence on the third floor was planned to accomodate a living ,dining, kitchen with utility , a bedroom with an attached toilet and a guest bedroom with a common toilet - all with an existing structural layout that had been planned for commercial tenantal spaces in the lower two floors.
The clients wanted a splurge of colours in their spaces them being doctors .This being Studio AJ' s first project the amount of confidence and freedom they vested in and gave to us can never be put in words. The journey as a whole was a rich learning experience.
#interiordesign #interior #studioajarchitects #studioaj #bedroom #bedroomdecor #bedroomdesign #masterbedroom #masterbedroomdesign #brassinlay #loft #headboard #coimbatorearchitects #chennaiarchitects #homedecor #homeinterior
 CONTENT Architecture

The Kipling house is a new addition to the Montrose neighborhood. Designed for a family of five, it allows for generous open family zones oriented to large glass walls facing the street and courtyard pool. The courtyard also creates a buffer between the master suite and the children's play and bedroom zones. The master suite echoes the first floor connection to the exterior, with large glass walls facing balconies to the courtyard and street. Fixed wood screens provide privacy on the first floor while a large sliding second floor panel allows the street balcony to exchange privacy control with the study. Material changes on the exterior articulate the zones of the house and negotiate structural loads.

Sponsored
Columbus, OH
Trish Takacs Design
Award Winning & Highly Skilled Kitchen & Bath Designer in Columbus
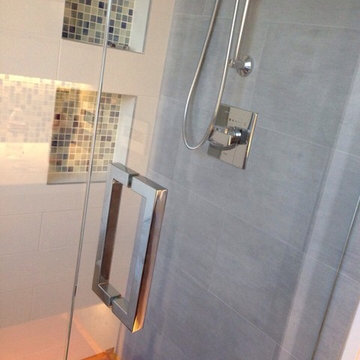
 Sallie-Anne Hepworth
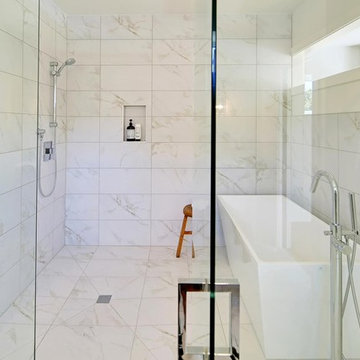
Takla Color Body Porcelain Tiles 24" x 12":
Made in U.S.A
Premium First Quality Porcelain Tile
Natural Stone Design
Suitable for Residential and Commercial Use
Thickness is 8mm
Color Body Porcelain Tile
Suitable for floor tile and wall tile
Rectified Edges
PEI 4 Wear Rating
Water Absorption Rate is 0.05%
 First Lamp
This 3,700 SF high performance, net-zero home built by Dwell Development achieved 5-Star Built Green certification. The home includes solar panels and an electric vehicle charging station. It also includes efficient heating and cooling through use of a Heat Recovery Ventilation System, which also provides the highest level of indoor air quality. The exterior walls of the house have a total thickness of 12”, which is then packed with blown-in cellulose insulation for a very efficient envelope, making it consistent and comfortable no matter the season. The floors are solid hardwood and polished concrete, while the tile and countertops throughout the house are made of recycled contents. The paint and grout were specifically chosen for the house to have no VOC’s.
 E. F. San Juan
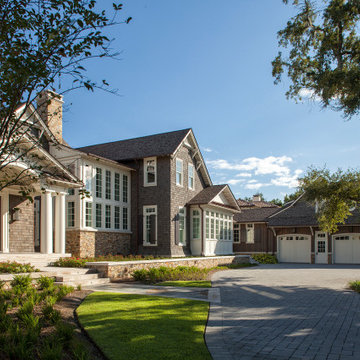
Coastal Shingle Style on St. Andrew Bay
Private Residence / Panama City Beach, Florida
Architect: Eric Watson
Builder: McIntosh-Myers Construction
For this lovely Coastal Shingle–style home, E. F. San Juan supplied Loewen impact-rated windows and doors, E. F. San Juan Invincia® impact-rated custom mahogany entry doors, exterior board-and-batten siding, exterior shingles, and exterior trim and millwork. We also supplied all the interior doors, stair parts, paneling, mouldings, and millwork.
Challenges:
At over 10,000 square feet, the sheer size of this home—coupled with the extensive amount of materials we produced and provided—made for a great scheduling challenge. Another significant challenge for the E. F. San Juan team was the homeowner’s desire for an electronic locking system on numerous Invincia® doors we custom manufactured for the home. This was a first-time request for us, but a challenge we gladly accepted!
Solution:
We worked closely with the builder, Cliff Myers of McIntosh-Myers Construction, as well as the architect, Eric Watson, to ensure the timeliness of decisions as they related to the home’s critical production timeline. We also worked closely with our design engineer and the home’s engineer of record, Allen Barnes of Apex Engineering Group, to provide a solution that allowed for an electronic lock on our custom Invincia® mahogany doors. The completed home is a stunning example of coastal architecture that is as safe and secure as it is beautiful.
---
Photography by Jack Gardner
16