
Search results for "First time" in Home Design Ideas

 User
User http://mollywinnphotography.com
Example of a mid-sized cottage chic open concept medium tone wood floor living room design in Austin with white walls and no tv
Example of a mid-sized cottage chic open concept medium tone wood floor living room design in Austin with white walls and no tv

 Leili Design Studio
Mid-sized trendy open concept light wood floor and beige floor living room photo with white walls, no fireplace and no tv

 J Taylor Designs
Example of a mid-sized farmhouse white two-story wood gable roof design in Nashville with a white roof
Find the right local pro for your project


 INSPIRED KITCHEN DESIGN
Another design need for her IKEA kitchen was an easier-to-clean countertop, Shoko says.
“Our original counter was brown, making it very difficult to spot messes, spills, and crumbs. That’s why we opted for a white counter with matching backsplash (which is all one piece),” she says.
In fact, the Caesarstone in Blizzard runs from the sink to the stove area, giving ample space for food prep and is complemented by the matching backsplash and the custom butcher block seating area on the other side of the stove.
“Clean up is so much quicker and easier with the new countertops,” she says.
The counter area is further brightened by under cabinet lighting strips from IKEA.
For new IKEA renovators, Shoko wants to share some useful tips from her IKEA experience.
“The first thing I would say to others is do not be intimidated by the renovation process! There are so many resources available that can help simplify an IKEA renovation project. I’d also suggest asking a lot of questions, including asking how you plan on using the space,” she says.
She also says that working with design professionals was the best decision for her IKEA kitchen.
“The kitchen specialists at IKEA were very knowledgeable, and, of course the staff at IKD explained all the options, materials, and demystified the IKEA ordering process,” she adds.
She concludes: “Ultimately, we chose IKEA cabinetry for the ease and the price. Since our apartment isn’t a forever home, we didn’t think it made sense to go for custom cabinets. We were looking for something simple, clean, and affordable, and for a project (and a space) of this size, IKEA’s options were a great fit for us!”


 Sarah Dowlin
Photo: Sarah Dowlin © 2018 Houzz
Much of the couple’s artwork are souvenirs from their travels. Framed on top of a sideboard beneath the stair rail is a Milton Glaser print. A couple the Edgars met while on their honeymoon in Tokyo gave the print to them as a gift

Sponsored
Columbus, OH

Trish Takacs Design
Award Winning & Highly Skilled Kitchen & Bath Designer in Columbus

 Lake Effect Interiors
Example of a mid-sized southwest terra-cotta tile enclosed dining room design in Vancouver with white walls and no fireplace

 Photo by Pixy
More info about this project can be found here: https://blog.sweeten.com/nyc/duplex-remodel-first-time-renovators/


 Lake Effect Interiors
Living room - mid-sized southwestern enclosed dark wood floor living room idea in Vancouver with white walls and no fireplace
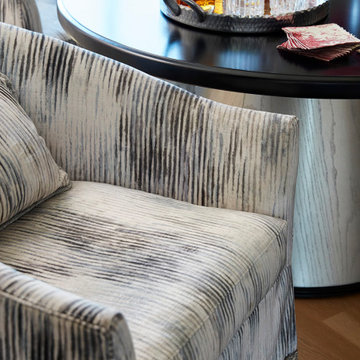
 Andrea Schumacher Interiors
This grey and white accent chair sits beside a black coffee table with a metal base.
Dining room - transitional light wood floor dining room idea in Denver with a bar and gray walls
Dining room - transitional light wood floor dining room idea in Denver with a bar and gray walls

Sponsored
Columbus, OH
Trish Takacs Design
Award Winning & Highly Skilled Kitchen & Bath Designer in Columbus

 Housetrends Magazine
Old fixer-uppers often require two competing levels of priorities from their new homeowners. First and foremost is the need to immediately attend to those repairs that ensure the continued functioning and general well being of the house’s structure. By nature, these usually demand “house on fire!” status, especially when compared to other types of remodeling work that simply enhances aesthetics and general comfort.
In the case of a Delaware couple, a structural issue with the front of their 125 year old Victorian (it was sinking!), along with some other more pressing challenges, put a 13 year long hold on getting the bathroom for which they had long dreamed.
The shower enclosure features a base of hexagon patterned tile, bordered by marble subway tiles.
The shower enclosure features a base of hexagon patterned tile, bordered by marble subway tiles.
By the time Dave Fox Design Build Remodelers was hired to handle the construction, the couple certainly had put plenty of thought into converting a spare second-floor bedroom into the master bath. Courtney Burnett, Fox’s Interior Design Manager on the project, credits the owners for “having great creative minds, with lots of ideas to contribute.” By the time it came to put a formal design plan into place, the client “drove the look while we devised how the space would function.”
It’s worth noting that there are drawbacks in being given too much time for advance planning. Owners’ tastes in design may change, while a steady stream of new fixtures and building products always demand consideration up to the last minute. “We had been collecting ideas for a while…pictures of what we liked, but as it turned out, when it came time to select fixtures, tile, etc., we used little from those pictures,” the owners admit.
A framed herringbone pattern of subway tiles provides a perfect focal point for the shower.
A framed herringbone pattern of subway tiles provides a perfect focal point for the shower.
The finished bath exudes an art deco spirit that isn’t true to the home’s Victorian origins, which Burnett attributes to being more of a reflection of the homeowners’ preferences than the actual era of the structure. Despite that incongruity, everyone feels that they have remained true to the house by selecting vintage style elements, including subway tiles for the walls, hexagonal tile for the floors, and a pedestal sink that served as the focal point for the entire room.
But as with all dreams, once one is achieved, a new one soon beckons. With the bathroom’s strikingly beautiful turquoise paint barely dry, the completion of that long-awaited project has served to kick-start plans for finishing off the remainder of the Victorian’s second floor.
 Andrea Schumacher Interiors
This colorful dining room has a bright blue area rug and a multicolor striped painting. White chairs and a white dining bench sit around a wooden table with metal accents. A silver chandelier hangs overhead.

 M. Wright Design
M. Wright Design
Photographer: Marc Angeles
Laundry room - traditional laundry room idea in Los Angeles with a side-by-side washer/dryer
Laundry room - traditional laundry room idea in Los Angeles with a side-by-side washer/dryer

 Siena Custom Builders, Inc.
Spacious front porch to watch all the kids play on the cul de sac!
Michael Lipman Photography
Inspiration for a timeless gray two-story wood exterior home remodel in Chicago
Inspiration for a timeless gray two-story wood exterior home remodel in Chicago

Sponsored
Columbus, OH
Trish Takacs Design
Award Winning & Highly Skilled Kitchen & Bath Designer in Columbus
 INSPIRED KITCHEN DESIGN
Together they selected IKEA SEKTION cabinetry framework with Super Matte White Slab upper cabinet fronts and Super Matte Clay Slab lower cabinet fronts, drawer fronts and toe kicks from Semihandmade. These were enhanced with Schoolhouse Mid Century Knobs in Natural Brass cabinet pulls; floating shelves in Oak from Semihandmade and Mackinaw in Brass drawer pulls by SSS x Park, also from Semihandmade.
To complement the look, Shoko selected a variety of high-end appliances, including a Miseno sink; a Grohe Concetto faucet in Super Steel; a dishwasher, hood and refrigerator from Whirlpool; a Beko stove; a custom butcher block seating area by Sam Newman, and Caesarstone in Blizzard countertops from D2 Design & Works. The backsplash also features the Caesarstone in Blizzard material and it is all enhanced by under cabinet lighting strips from IKEA as well as Muuto Grain Pendant lights in White.
And, she notes, this was all accomplished within her budget of $30,000.
Once Shoko made the decision to go with IKEA cabinets, she needed help figuring out exactly what was needed for the small kitchen.
She explains: “We had researched kitchen design Web sites such as Clever, Remodelista and Pinterest for inspiration, but the main obstacle was getting started and figuring out how to plan a renovation while adhering to our budget and timeline.”
While relying on IKD’s design services, Shoko also hired a general contractor, Marek Pavlovski of Vann Jordan, Inc. to demo the old kitchen and install the new one. This included all kitchen cabinets, appliances and painting, among others.
“We found him using Sweeten,” she says. “He and his team were incredible and helped make the renovation process smooth and swift.”
She concludes: “Working with IKD, Sweeten, Vann Jordan, and IKEA made this as stress-free a process as any home renovation can be.”

 Sustainable Nine Design + Build
Color: Sherwin Williams Network Gray
Transitional brown tile alcove shower photo in Minneapolis with an undermount sink, shaker cabinets and dark wood cabinets
Transitional brown tile alcove shower photo in Minneapolis with an undermount sink, shaker cabinets and dark wood cabinets

 Matthew Bolt Graphic Design
Photos: Matthew Bolt Graphic Design
Cabinetry by Classic Kitchens of Charleston
Example of a beach style eat-in kitchen design in San Francisco with an undermount sink, shaker cabinets, white cabinets, stainless steel appliances, wood countertops, metallic backsplash and metal backsplash
Example of a beach style eat-in kitchen design in San Francisco with an undermount sink, shaker cabinets, white cabinets, stainless steel appliances, wood countertops, metallic backsplash and metal backsplash
7