
Search results for "Firstly" in Home Design Ideas
 First Lamp
Tim Bies Photography

Example of a minimalist wooden straight open staircase design in Seattle
Example of a minimalist wooden straight open staircase design in Seattle
 Housing First Minnesota
2018 Artisan Home Tour
Photo: LandMark Photography
Builder: Charles Cudd Co.
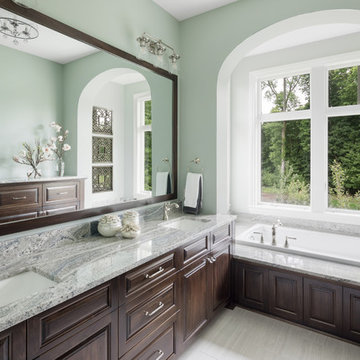
Example of a classic master gray floor drop-in bathtub design in Minneapolis with raised-panel cabinets, dark wood cabinets, green walls, an undermount sink and gray countertops
Example of a classic master gray floor drop-in bathtub design in Minneapolis with raised-panel cabinets, dark wood cabinets, green walls, an undermount sink and gray countertops


Find the right local pro for your project
 Housing First Minnesota
2018 Artisan Home Tour
Photo: LandMark Photography
Builder: Hage Homes

Kitchen - contemporary light wood floor and beige floor kitchen idea in Minneapolis with an undermount sink, marble countertops, white backsplash, marble backsplash, black appliances, an island and white countertops
Kitchen - contemporary light wood floor and beige floor kitchen idea in Minneapolis with an undermount sink, marble countertops, white backsplash, marble backsplash, black appliances, an island and white countertops
 Housing First Minnesota
Builder: Lecy Bros. Homes & Remodeling
Photo: Landmark Photography
2017 Artisan Home Tour

Bedroom - transitional carpeted and white floor bedroom idea in Minneapolis
Bedroom - transitional carpeted and white floor bedroom idea in Minneapolis
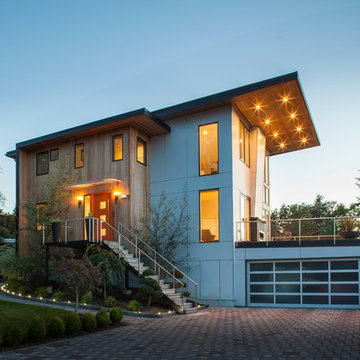 First Lamp
John Granen
Mid-sized contemporary three-story mixed siding exterior home idea in Seattle with a shed roof
Mid-sized contemporary three-story mixed siding exterior home idea in Seattle with a shed roof
 Housing First Minnesota
Builder: SD Custom Homes
Interior Design: Bria Hammel Interiors
2017 Fall Parade of Homes
Elegant dark wood floor and brown floor kitchen photo in Minneapolis with a farmhouse sink, shaker cabinets, white cabinets, multicolored backsplash, paneled appliances and an island
Elegant dark wood floor and brown floor kitchen photo in Minneapolis with a farmhouse sink, shaker cabinets, white cabinets, multicolored backsplash, paneled appliances and an island

Sponsored
Columbus, OH

Trish Takacs Design
Award Winning & Highly Skilled Kitchen & Bath Designer in Columbus
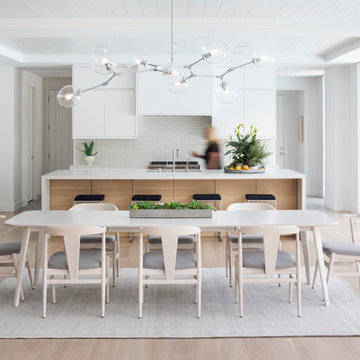 Housing First Minnesota
Builder: Elevation Homes
Photo: Landmark Photography
2017 Artisan Home Tour
Trendy light wood floor and beige floor great room photo in Minneapolis with white walls
Trendy light wood floor and beige floor great room photo in Minneapolis with white walls
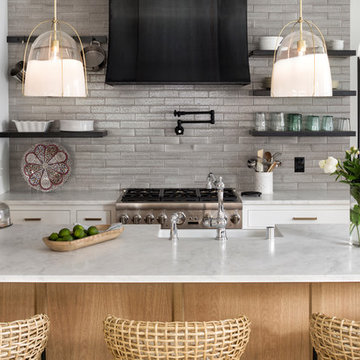 Housing First Minnesota
2018 Artisan Home Tour
Photo: LandMark Photography
Builder: w.b. builders
Kitchen - mediterranean kitchen idea in Minneapolis with a farmhouse sink, open cabinets, gray backsplash, subway tile backsplash, stainless steel appliances, an island and gray countertops
Kitchen - mediterranean kitchen idea in Minneapolis with a farmhouse sink, open cabinets, gray backsplash, subway tile backsplash, stainless steel appliances, an island and gray countertops
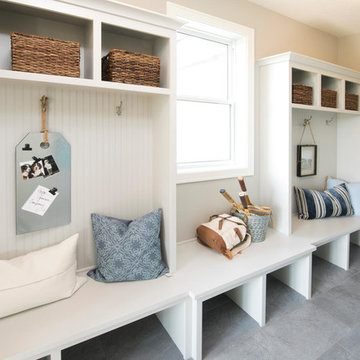 Housing First Minnesota
Builder: Robert Thomas Homes
Fall 2017 Parade of Homes
Example of a classic gray floor entryway design in Minneapolis with gray walls and a gray front door
Example of a classic gray floor entryway design in Minneapolis with gray walls and a gray front door

 LDa Architecture & Interiors
TEAM
Architect: LDa Architecture & Interiors
Builder: 41 Degrees North Construction, Inc.
Landscape Architect: Wild Violets (Landscape and Garden Design on Martha's Vineyard)
Photographer: Sean Litchfield Photography
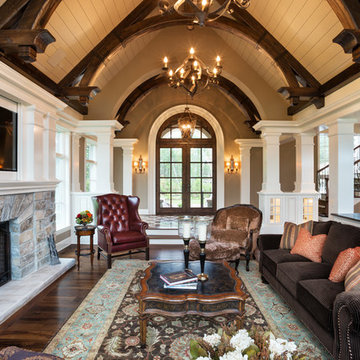 Housing First Minnesota
Artisan Home Tour, June 7-15th, 2014
Home #21 by Charles Cudd DeNovo
Jim Kruger, LandMark Photography
http://www.ArtisanHomeTour.org
 Housing First Minnesota
2018 Fall Parade of Homes
Builder: Homes By Tradition
Example of a farmhouse l-shaped medium tone wood floor and brown floor eat-in kitchen design in Minneapolis with recessed-panel cabinets, white cabinets, white backsplash, stone slab backsplash, stainless steel appliances, an island and white countertops
Example of a farmhouse l-shaped medium tone wood floor and brown floor eat-in kitchen design in Minneapolis with recessed-panel cabinets, white cabinets, white backsplash, stone slab backsplash, stainless steel appliances, an island and white countertops

Sponsored
Columbus, OH
Trish Takacs Design
Award Winning & Highly Skilled Kitchen & Bath Designer in Columbus
 Housing First Minnesota
2018 Artisan Home Tour
Photo: LandMark Photography
Builder: Kroiss Development
Inspiration for a contemporary formal and open concept dark wood floor living room remodel in Minneapolis with a ribbon fireplace and a wood fireplace surround
Inspiration for a contemporary formal and open concept dark wood floor living room remodel in Minneapolis with a ribbon fireplace and a wood fireplace surround
 Housing First Minnesota
2018 Fall Parade of Homes
Builder: Custom One Homes
Eat-in kitchen - transitional galley medium tone wood floor and brown floor eat-in kitchen idea in Minneapolis with an undermount sink, recessed-panel cabinets, dark wood cabinets, white backsplash, stainless steel appliances, an island and white countertops
Eat-in kitchen - transitional galley medium tone wood floor and brown floor eat-in kitchen idea in Minneapolis with an undermount sink, recessed-panel cabinets, dark wood cabinets, white backsplash, stainless steel appliances, an island and white countertops
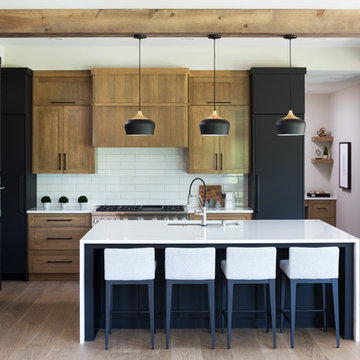 Housing First Minnesota
2018 Artisan Home Tour
Photo: LandMark Photography
Builder: Swanson Homes
Inspiration for a transitional light wood floor and beige floor kitchen remodel in Minneapolis with an undermount sink, shaker cabinets, medium tone wood cabinets, white backsplash, subway tile backsplash, stainless steel appliances, an island and white countertops
Inspiration for a transitional light wood floor and beige floor kitchen remodel in Minneapolis with an undermount sink, shaker cabinets, medium tone wood cabinets, white backsplash, subway tile backsplash, stainless steel appliances, an island and white countertops
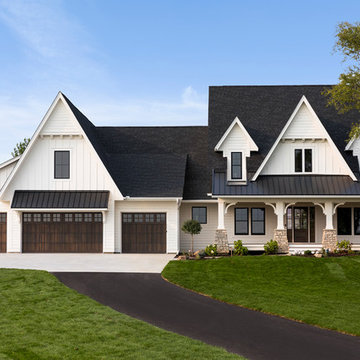 Housing First Minnesota
Builder: Homes by Tradition
2017 Fall Parade of Homes
Elegant white two-story exterior home photo in Minneapolis with a mixed material roof
Elegant white two-story exterior home photo in Minneapolis with a mixed material roof

Sponsored
Columbus, OH
Trish Takacs Design
Award Winning & Highly Skilled Kitchen & Bath Designer in Columbus

 HAUS | Architecture For Modern Lifestyles
Custom Bunk Beds integrate storage cubbies within and roller-drawers beneath. Original storage closet to right opened-up to create full-integrated millwork closet system to match with bunks - Architect: HAUS | Architecture - Construction: WERK | Build - Photo: HAUS | Architecture


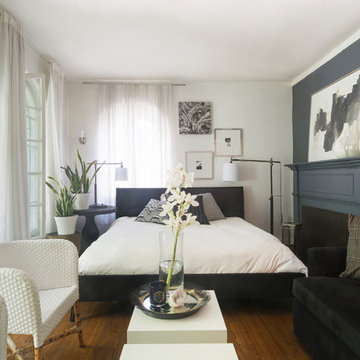
 Carolyn Reyes
Photo: Carolyn Reyes Photography © 2017 Houzz
Design: franklinAve
Living room - transitional living room idea in Los Angeles
Living room - transitional living room idea in Los Angeles
7