
Search results for "Fish tank" in Home Design Ideas
 MILLER + MILLER Architectural Photography
Miller + Miller Real Estate |

Custom Billiards table and live reef fish tank.
Photographed by MILLER+MILLER Architectural Photography
Basement - large traditional travertine floor basement idea in Chicago
Basement - large traditional travertine floor basement idea in Chicago
 Lauren Abrams Design
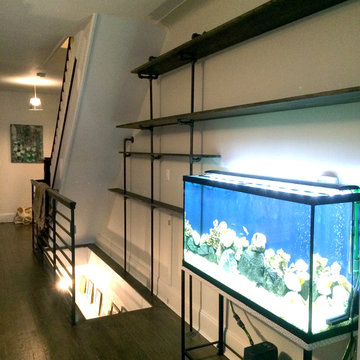
Custom shelving using black plumbing pipes and reclaimed wood. Custom fish tank stand cover with burlap finish.
Inspiration for an industrial home design remodel in New York
Inspiration for an industrial home design remodel in New York
 Ginny Capo

Wet bar - small contemporary single-wall vinyl floor wet bar idea in New York with an undermount sink, shaker cabinets, white cabinets, marble countertops and ceramic backsplash
Find the right local pro for your project


 Dishington Construction - Jensen Hus
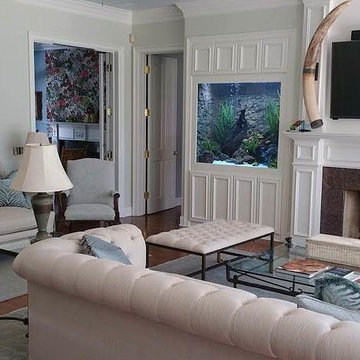
Fish Tank in Family Room
Example of a trendy family room design in Boston
Example of a trendy family room design in Boston
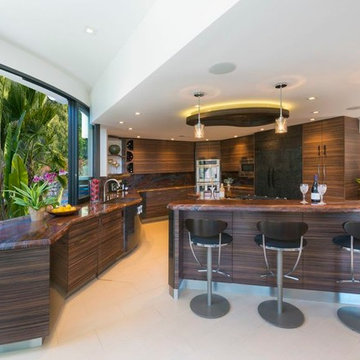
 Kitchen Expo - Award Winning Kitchens & Designs
Inspiration for a contemporary kitchen remodel in San Diego



 The Fish Gallery
Inspiration for a large transitional u-shaped brown floor kitchen remodel in Dallas with quartz countertops and a peninsula
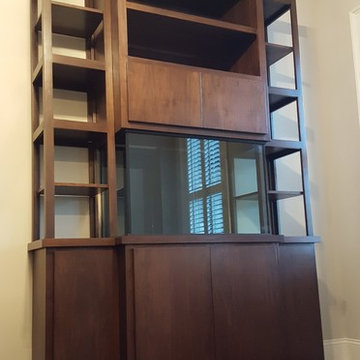
 True Carpentry and Cabinetry
This is a custom designed and built, built-in (attached to the wall) fish tank cabinet. Basic design comes from the customer, but includes significant adjustments by me. It is made of hardwood plywood with a real walnut veneer, plus solid walnut face frames and open-shelving structure. Cabinet above the tank is for lighting but also includes a narrow shelf in back for mounting certain tank-related items. There is a large opening connecting the center base cabinet with the right-side cabinet.
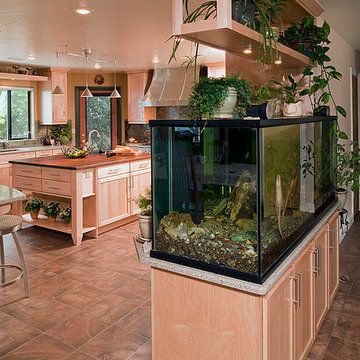
 Custom Design Construction & Interiors Inc.
Steven Paul Whitsitt Photography, Dura Supreme Cabinetry
Kitchen - transitional kitchen idea
Kitchen - transitional kitchen idea

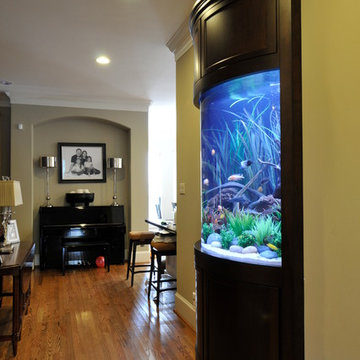 The Fish Gallery
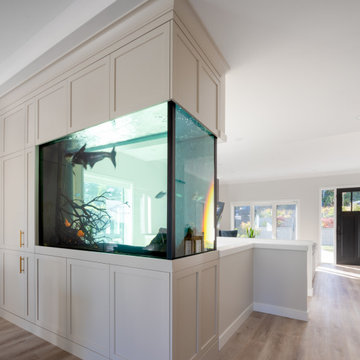
The aquarium is a beautiful addition to this space.
Example of a large transitional medium tone wood floor and brown floor hallway design in Houston with yellow walls
Example of a large transitional medium tone wood floor and brown floor hallway design in Houston with yellow walls
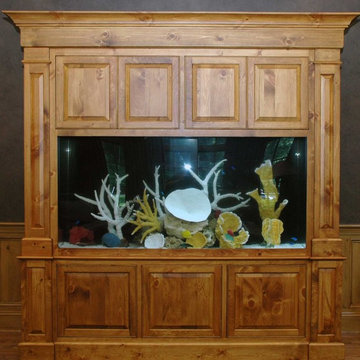
 Van-Walker Woodworking, Inc.
Photo by Karen Walker
Family room - contemporary family room idea in DC Metro
Family room - contemporary family room idea in DC Metro

 Elise Fett & Associates, Ltd.
Jon M. Photography www.jonm.photo
Huge transitional tile l-shaped open staircase photo
Huge transitional tile l-shaped open staircase photo
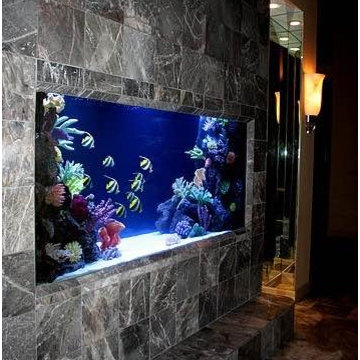
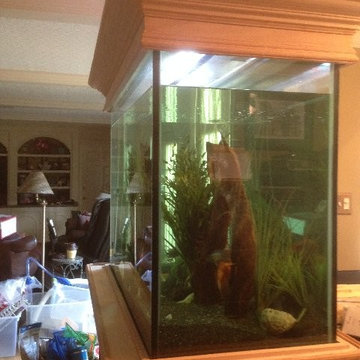
 Painting Services By Steve
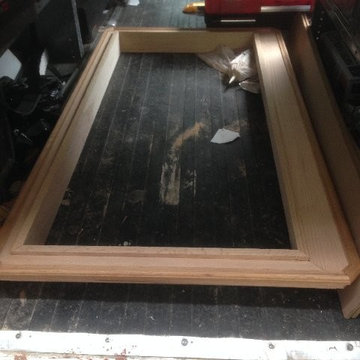
oak top and apron I made for fish tank, waiting for customers to get back into town to get color
Example of an island style home office design in Houston
Example of an island style home office design in Houston

Trendy seated home bar photo in Denver with an undermount sink, open cabinets, medium tone wood cabinets and red backsplash
 Patterson Custom Homes
Jeri Koegel

Inspiration for a huge contemporary u-shaped kitchen remodel in Orange County with flat-panel cabinets, dark wood cabinets, white backsplash, stone slab backsplash, stainless steel appliances and an island
Inspiration for a huge contemporary u-shaped kitchen remodel in Orange County with flat-panel cabinets, dark wood cabinets, white backsplash, stone slab backsplash, stainless steel appliances and an island

3