
Search results for "Fish tank" in Home Design Ideas
 Joi Prater Interiors, LLC

Example of a trendy freestanding desk dark wood floor and brown floor home office design in Phoenix with black walls, a corner fireplace and a tile fireplace

Trendy seated home bar photo in Denver with an undermount sink, open cabinets, medium tone wood cabinets and red backsplash
 Patterson Custom Homes
Jeri Koegel

Inspiration for a huge contemporary u-shaped kitchen remodel in Orange County with flat-panel cabinets, dark wood cabinets, white backsplash, stone slab backsplash, stainless steel appliances and an island
Inspiration for a huge contemporary u-shaped kitchen remodel in Orange County with flat-panel cabinets, dark wood cabinets, white backsplash, stone slab backsplash, stainless steel appliances and an island
Find the right local pro for your project
 Hardwick General Contracting, Inc.
SLR Pro Shots
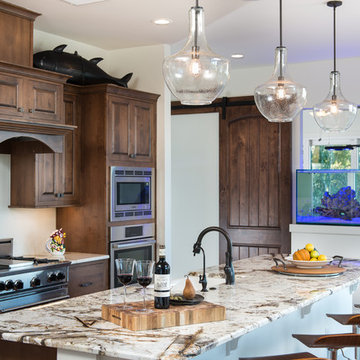
Inspiration for a timeless kitchen remodel in Orlando with raised-panel cabinets, dark wood cabinets, stainless steel appliances and an island
Inspiration for a timeless kitchen remodel in Orlando with raised-panel cabinets, dark wood cabinets, stainless steel appliances and an island

 Martini-Samartino Design Group, LLC
Beth Singer
Example of a large trendy indoor tile indoor pool design in Detroit
Example of a large trendy indoor tile indoor pool design in Detroit

 K2 Kitchens
Example of a trendy u-shaped white floor seated home bar design in Miami with flat-panel cabinets, medium tone wood cabinets, quartzite countertops, brown backsplash and wood backsplash
 French & French Interiors
Bill Stengel

Bedroom farmhouse girl concrete floor and gray floor kids' bedroom photo in Albuquerque with multicolored walls
Bedroom farmhouse girl concrete floor and gray floor kids' bedroom photo in Albuquerque with multicolored walls
 Avalon Architectural, Inc.

The living area creates a spacious feel in a relatively compact waterfront space.
Example of a mid-sized trendy open concept and formal living room design in Orange County with beige walls, a ribbon fireplace, a stone fireplace and no tv
Example of a mid-sized trendy open concept and formal living room design in Orange County with beige walls, a ribbon fireplace, a stone fireplace and no tv

 Cantoni Irvine
Designed By: Richard Bustos Photos By: Jeri Koegel
Ron and Kathy Chaisson have lived in many homes throughout Orange County, including three homes on the Balboa Peninsula and one at Pelican Crest. But when the “kind of retired” couple, as they describe their current status, decided to finally build their ultimate dream house in the flower streets of Corona del Mar, they opted not to skimp on the amenities. “We wanted this house to have the features of a resort,” says Ron. “So we designed it to have a pool on the roof, five patios, a spa, a gym, water walls in the courtyard, fire-pits and steam showers.”
To bring that five-star level of luxury to their newly constructed home, the couple enlisted Orange County’s top talent, including our very own rock star design consultant Richard Bustos, who worked alongside interior designer Trish Steel and Patterson Custom Homes as well as Brandon Architects. Together the team created a 4,500 square-foot, five-bedroom, seven-and-a-half-bathroom contemporary house where R&R get top billing in almost every room. Two stories tall and with lots of open spaces, it manages to feel spacious despite its narrow location. And from its third floor patio, it boasts panoramic ocean views.
“Overall we wanted this to be contemporary, but we also wanted it to feel warm,” says Ron. Key to creating that look was Richard, who selected the primary pieces from our extensive portfolio of top-quality furnishings. Richard also focused on clean lines and neutral colors to achieve the couple’s modern aesthetic, while allowing both the home’s gorgeous views and Kathy’s art to take center stage.
As for that mahogany-lined elevator? “It’s a requirement,” states Ron. “With three levels, and lots of entertaining, we need that elevator for keeping the bar stocked up at the cabana, and for our big barbecue parties.” He adds, “my wife wears high heels a lot of the time, so riding the elevator instead of taking the stairs makes life that much better for her.”
 Letendre Custom Woodworks, Inc.

Inspiration for a transitional galley beige floor seated home bar remodel in Miami with shaker cabinets, white cabinets and beige countertops
 Patterson Custom Homes
Ryan Garvin

Beach style light wood floor and beige floor seated home bar photo in Orange County with glass-front cabinets, beige backsplash and gray countertops
Beach style light wood floor and beige floor seated home bar photo in Orange County with glass-front cabinets, beige backsplash and gray countertops
 Schrader & Companies
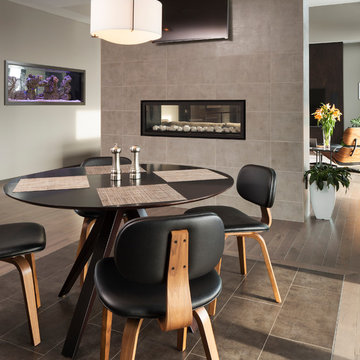
Photo Credit Landmark Photography. This home was designed with entertainment in mind. It has minimal detailing to give that contemporary transitional simplicity. The outdoor living and entertainment takes advantage of the lush wooded back lot. The see through aquarium and fireplace gives each space a feeling of coziness while allowing the open feel desired. In the basement the bar and wine cellar hosts more entertaining possibilities. Across from the bar is a sunken gulf simulator room and Theater. With the ongoing concept of open floor plan guests can communicate from the many exciting spaces in the basement.
 Aqua Creations Custom Aquarium and Fish Tanks
Updated photo with full decor and loaded with a mix of African Cichlid fish.
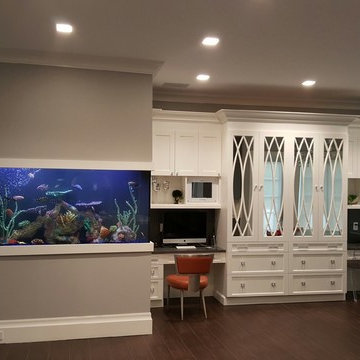
This magnificent custom fish tank was designed and installed by Aqua Creations of NJ to enhance the kitchen with living art. the size is 72" long by 24" deep by 36" tall built from "starphire Glass. The decor is a hand made coral reef build with custom corals . The substrate used is actually crushed glass.
While using high end LED lighting, This aquarium adds warmth and life to this beautiful setting.
Aquacustomfishtanks.com
 Robin Garceau
Carol beck- Interior Design Rhode Island
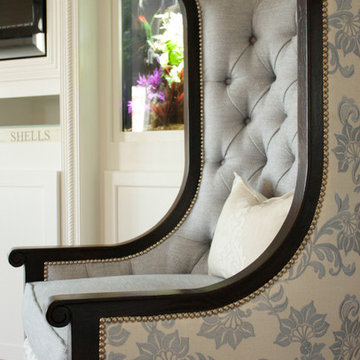
Example of a mid-sized transitional formal light wood floor living room design with beige walls and a media wall
Example of a mid-sized transitional formal light wood floor living room design with beige walls and a media wall
 Magleby Construction

Inspiration for a study space and huge farmhouse gender-neutral light wood floor and beige floor kids' study room remodel in Salt Lake City with white walls
 F. M. Construction Ltd
Seevirtual Marketing and Photography
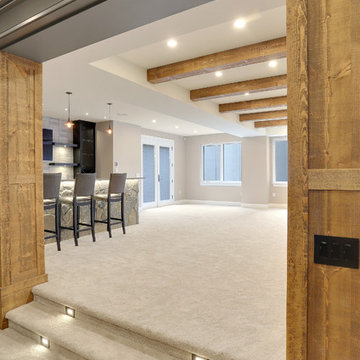
Inspiration for a large craftsman open concept carpeted and beige floor family room remodel in Vancouver with a bar, beige walls, no fireplace and no tv
Inspiration for a large craftsman open concept carpeted and beige floor family room remodel in Vancouver with a bar, beige walls, no fireplace and no tv
 F. M. Construction Ltd
Seevirtual Marketing and Photography
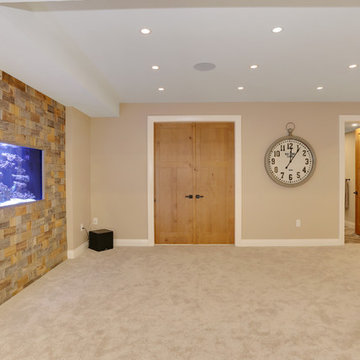
Family room - large craftsman open concept carpeted and beige floor family room idea in Vancouver with a bar, beige walls, no fireplace and no tv
Family room - large craftsman open concept carpeted and beige floor family room idea in Vancouver with a bar, beige walls, no fireplace and no tv
 Hauge Construction
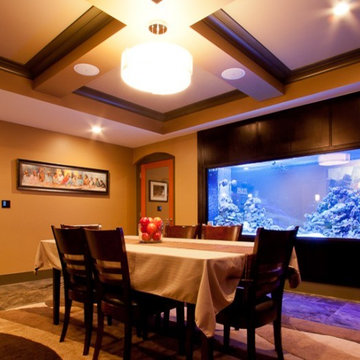
Inspiration for a huge timeless ceramic tile great room remodel in Vancouver with beige walls and no fireplace
5