
Search results for "Fish tank" in Home Design Ideas
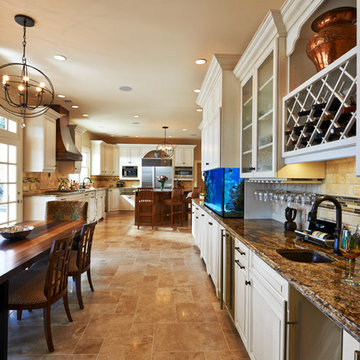
 Just 4 You, LLC
Large transitional style, painted & glazed custom kitchen/dining area featuring a large prep island with seating, a built-in 120 gallon salt water aquarium, custom made copper hood, wirelessly-controlled LED lighting throughout. Mike Tuell Photography
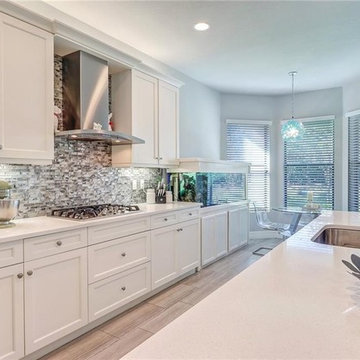
 The Home People
Example of a large trendy l-shaped light wood floor and beige floor open concept kitchen design in Miami with an undermount sink, recessed-panel cabinets, white cabinets, quartz countertops, multicolored backsplash, matchstick tile backsplash, stainless steel appliances, an island and white countertops
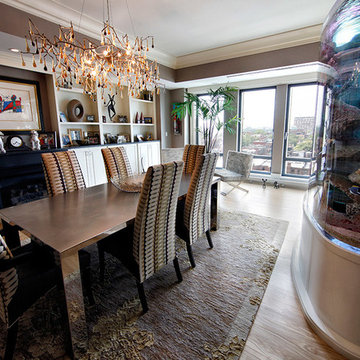
 KOZI MEDIA DESIGN
Enclosed dining room - large transitional medium tone wood floor and brown floor enclosed dining room idea with brown walls and a standard fireplace
Find the right local pro for your project
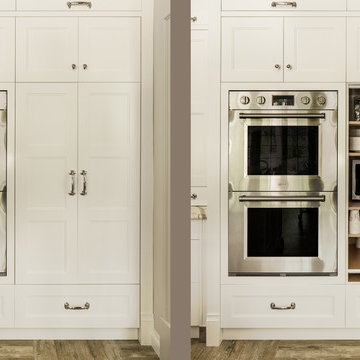
 erik kitchen design
Large elegant u-shaped ceramic tile eat-in kitchen photo in New York with an undermount sink, recessed-panel cabinets, white cabinets, granite countertops, multicolored backsplash, ceramic backsplash, stainless steel appliances and an island
 Chateau Construction Company

Inspiration for a large timeless enclosed carpeted home theater remodel in San Francisco with brown walls and a media wall
 Robin Garceau
Carol beck- Interior Design Rhode Island

Large transitional light wood floor kitchen/dining room combo photo with beige walls, a corner fireplace and a wood fireplace surround
Large transitional light wood floor kitchen/dining room combo photo with beige walls, a corner fireplace and a wood fireplace surround

 User
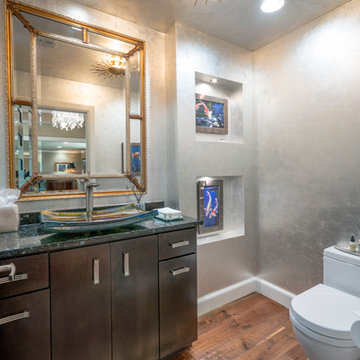

UserInspiration for a large transitional underground ceramic tile and beige floor basement remodel in New York with brown walls and no fireplace
 Guest Interiors, LLC
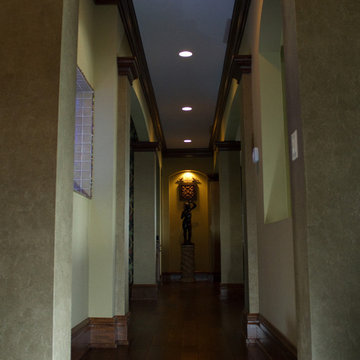
Inspiration for a large timeless dark wood floor hallway remodel in Charlotte with beige walls
 Diamante Custom Homes
Jason Roberts
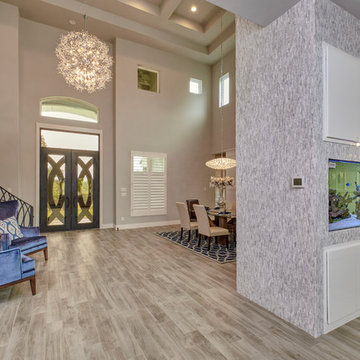
Example of a large transitional light wood floor and beige floor great room design in Austin with beige walls and no fireplace
Example of a large transitional light wood floor and beige floor great room design in Austin with beige walls and no fireplace
 Creative Designs by Sara Pilch

Close up photo of the tile layout behind the cooktop.
Large elegant l-shaped porcelain tile eat-in kitchen photo in St Louis with an undermount sink, raised-panel cabinets, medium tone wood cabinets, granite countertops, metallic backsplash, ceramic backsplash, stainless steel appliances and an island
Large elegant l-shaped porcelain tile eat-in kitchen photo in St Louis with an undermount sink, raised-panel cabinets, medium tone wood cabinets, granite countertops, metallic backsplash, ceramic backsplash, stainless steel appliances and an island


 Haven Architecture
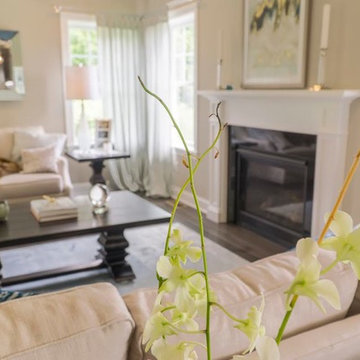
Example of a mid-sized classic formal and open concept dark wood floor and brown floor living room design in New York with beige walls, a standard fireplace, a stone fireplace and no tv

 Creative Designs by Sara Pilch
Inspiration for a large timeless u-shaped porcelain tile eat-in kitchen remodel in St Louis with an undermount sink, raised-panel cabinets, medium tone wood cabinets, granite countertops, metallic backsplash, ceramic backsplash, stainless steel appliances and an island


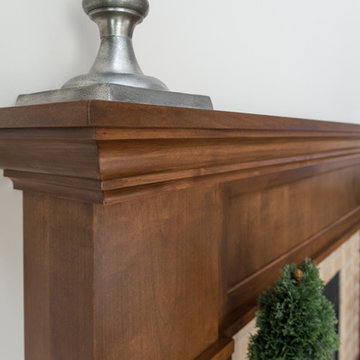

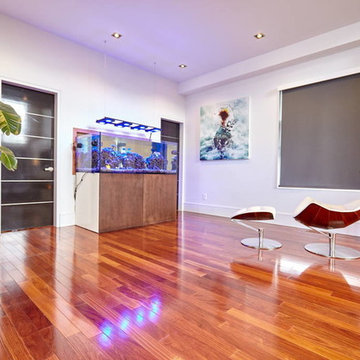
 TorontoGranite.com
Example of a large minimalist open concept medium tone wood floor living room design in Toronto with white walls, a ribbon fireplace, a tile fireplace and a wall-mounted tv
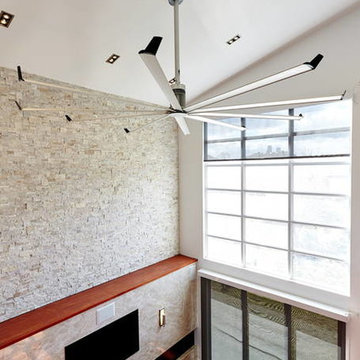 TorontoGranite.com
Example of a large minimalist open concept medium tone wood floor living room design in Toronto with white walls, a ribbon fireplace, a tile fireplace and a wall-mounted tv
27