
Search results for "Fish tank" in Home Design Ideas
 Just 4 You, LLC
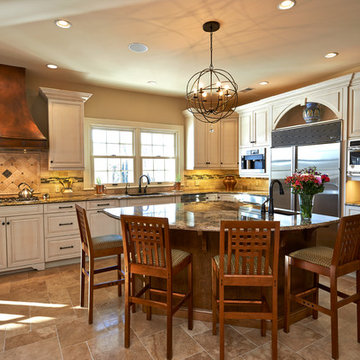
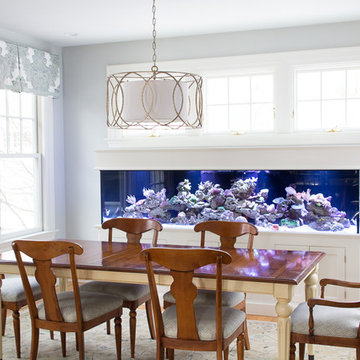
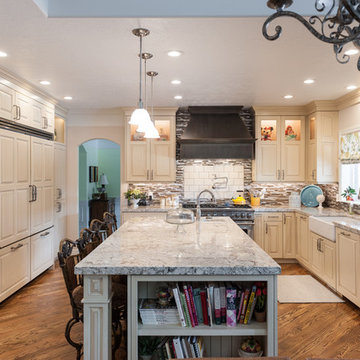
Large transitional style, painted & glazed custom kitchen/dining area featuring a large prep island with seating, a built-in 120 gallon salt water aquarium, custom made copper hood, wirelessly-controlled LED lighting throughout. Mike Tuell Photography
 Eisenmann Architecture
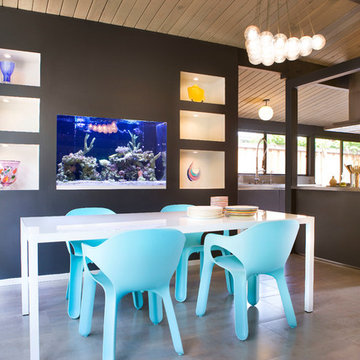
Kitchen, dining and laundry room remodel of a 1973 California archetype.
Regional Winner of Sub-Zero Wolf Kitchen Design Contest 2008 / 2009
Mid-sized mid-century modern concrete floor and gray floor great room photo in San Francisco with gray walls and no fireplace
Mid-sized mid-century modern concrete floor and gray floor great room photo in San Francisco with gray walls and no fireplace
 Jeffery M Wolf General Contractor, Inc.
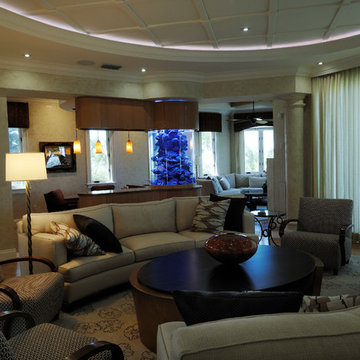
this is a view of the living room looking toward the wet bar and the Nanawall folding doors. The doors open to a balcony facing the water. In the background is the wet bar and a salt water fish tank. There is a small family room beyond the wet bar. The entry to the home is beyond the elevator. The wet bar has a custom round fish tank. There is a sitting room beyond the wetbar on the right of the photo.
Find the right local pro for your project
 RG Tile & Stone
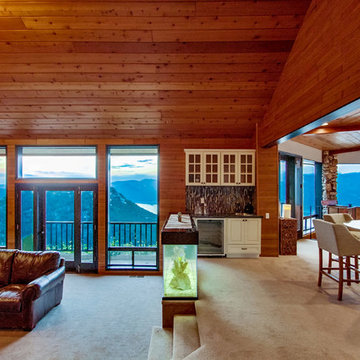
Inspiration for a large rustic open concept and formal carpeted and beige floor living room remodel in San Diego with brown walls, a standard fireplace, a stone fireplace and no tv
 The Home People
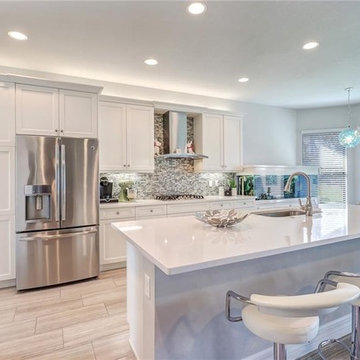
Open concept kitchen - large contemporary l-shaped light wood floor and beige floor open concept kitchen idea in Miami with an undermount sink, recessed-panel cabinets, white cabinets, quartz countertops, multicolored backsplash, matchstick tile backsplash, stainless steel appliances, an island and white countertops
 Mansion Windows and Doors
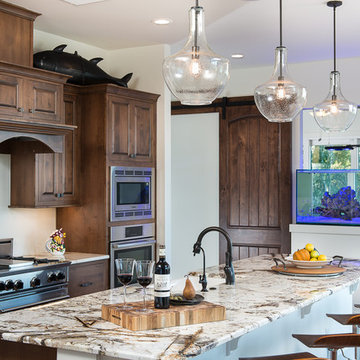
In addition to being a one-stop-shop for windows and doors, Mansion also has a full-services painting division. We had the pleasure of putting the finishing touches on this amazing lake-front home in Orlando FL.
For more information and project pictures please visit www.mansionwd.com
Photo by: SLR Pro Shots
 erik kitchen design
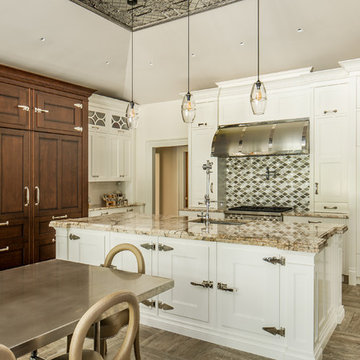
Large elegant u-shaped ceramic tile eat-in kitchen photo in New York with granite countertops, stainless steel appliances, an island, an undermount sink, recessed-panel cabinets, white cabinets, multicolored backsplash and ceramic backsplash
 erik kitchen design
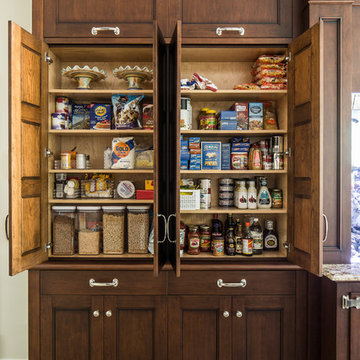
Example of a large classic u-shaped ceramic tile eat-in kitchen design in New York with granite countertops, stainless steel appliances, an island, an undermount sink, recessed-panel cabinets, white cabinets, multicolored backsplash and ceramic backsplash

 User
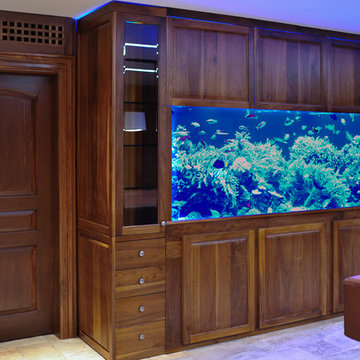
UserLarge transitional underground ceramic tile and beige floor basement photo in New York with brown walls and no fireplace


 Salt Design Cabinet & Mill
Jared Medley
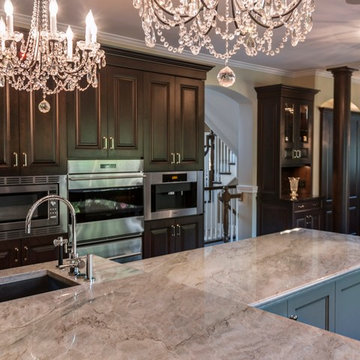
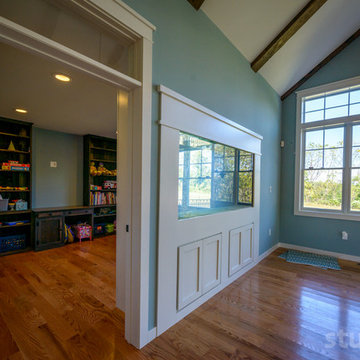
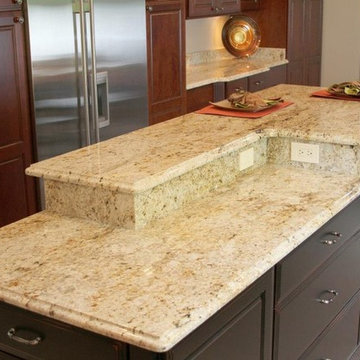
Kitchen - large traditional l-shaped kitchen idea in Salt Lake City with raised-panel cabinets and an island
Kitchen - large traditional l-shaped kitchen idea in Salt Lake City with raised-panel cabinets and an island
 Peroba, Inc. Reclaimed Wood
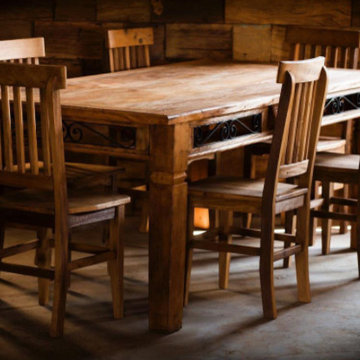
Mid-sized mountain style brown floor dining room photo in San Francisco with white walls and no fireplace


 User
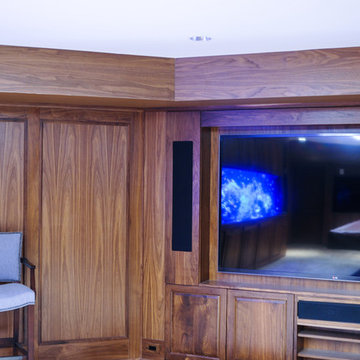
UserBasement - large transitional underground ceramic tile and beige floor basement idea in New York with brown walls and no fireplace

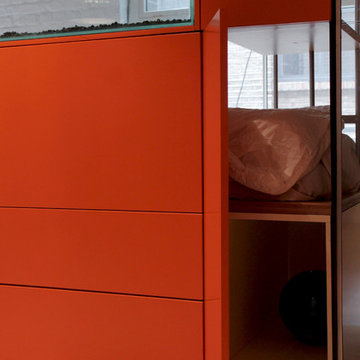
 Esther Hershcovich
Photo: Esther Hershcovic © 2016 Houzz
Inspiration for an eclectic home design remodel in London
Inspiration for an eclectic home design remodel in London
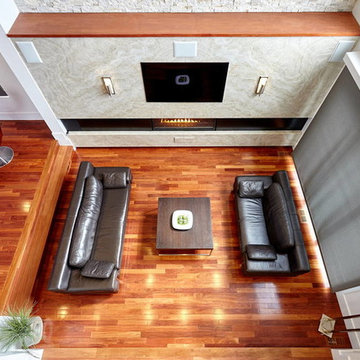
 TorontoGranite.com
Living room - large modern open concept medium tone wood floor living room idea in Toronto with white walls, a ribbon fireplace, a tile fireplace and a wall-mounted tv
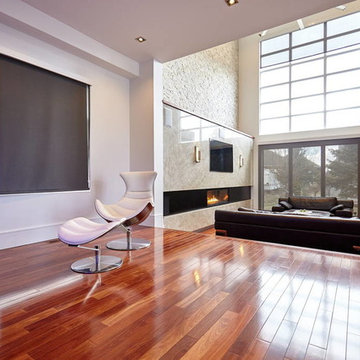 TorontoGranite.com
Living room - large modern open concept medium tone wood floor living room idea in Toronto with white walls, a ribbon fireplace, a tile fireplace and a wall-mounted tv
31