
Search results for "Fish tank" in Home Design Ideas
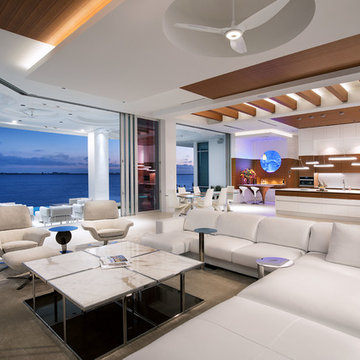

 Vani Sayeed Studios
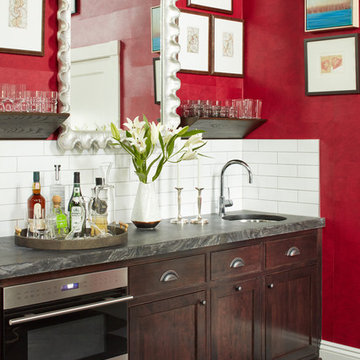
Wet bar - small transitional single-wall gray floor and porcelain tile wet bar idea in Boston with an undermount sink, shaker cabinets, dark wood cabinets, white backsplash, subway tile backsplash, marble countertops and gray countertops
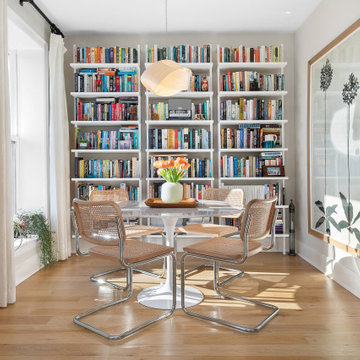
Inspiration for a small transitional medium tone wood floor and brown floor dining room remodel in New York with white walls
Find the right local pro for your project
 Dalrymple | Sallis Architecture
Brian McCall

Example of a large trendy freestanding desk travertine floor study room design in Atlanta with beige walls
Example of a large trendy freestanding desk travertine floor study room design in Atlanta with beige walls
 Gayler Design Build
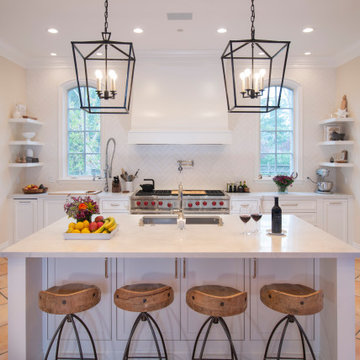
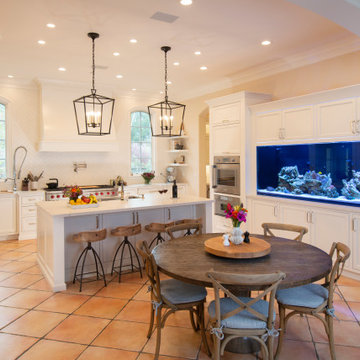
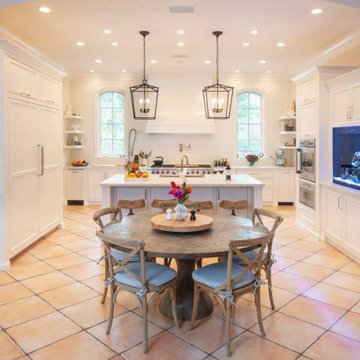
Gayler’s design team and construction crew worked closely with the aquarium experts. Several meetings were held to discuss and review every aspect of the 250-gallon saltwater fish tank. Among those details it was determined that the cabinet needed to be built with a steel frame in order to support the weight of the 3,000-pound tank. A chase cooling system was also installed below the tank in order to keep the water at a required, cooler temperature.
New cabinetry had to be measured with extreme care to cover the original cabinet footprint. Since the existing kitchen tile flooring would be difficult to find, Gayler also took special care during construction to protect the tile. The dated cabinetry in the kitchen and butler’s pantry was replaced with all new semi-custom inset maple cabinets painted in a Swiss Coffee finish.
A full overlay, custom-built kitchen hood, also in painted maple, anchors the kitchen’s large size and is complimented by a full ceiling-height backsplash in a herringbone pattern. Since the tile was custom-made, it had variations. Gayler Design Build took meticulous care to select and lay the tile to preserve the beautiful pattern.
The kitchen counters, the island, and the butler's pantry are finished in a marble-inspired Sereno Bianco Quartz.
To the delight of our client, they selected all new high-end appliances. Their appliance package included a SubZero 36” Integrated column refrigerator and freezer, a Wolf 60” dual fuel, 6 burner with a double griddle, a Thermador oven and microwave, a Thermador warming drawer, a Cove 24” dishwasher, a SubZero 15” Ice Maker and a SubZero 24” undercounter wine refrigerator.
Finally, pendant lighting, open and glass shelving, and dual sinks make a dramatic statement to this fantastic kitchen and butler's pantry transformation.
 W.A. Bentz Construction, Inc.
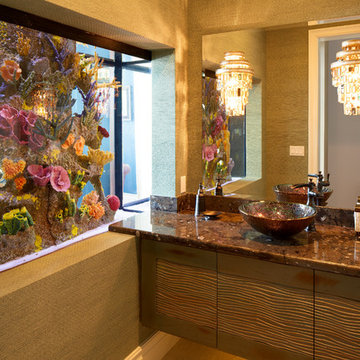
WA Bentz is a custom home builder serving Miami and Ft Lauderdale, Florida. See what we're up to! www.facebook.com/wabentzfl www.instagram.com/wabentz_construction www.wabentz.com
 CISSE Contracting Services
Addition screen Patio

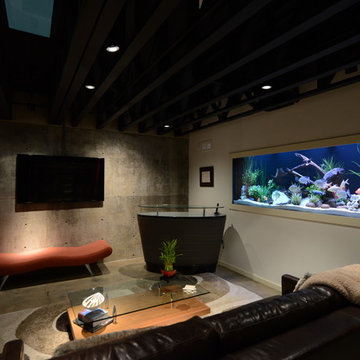
Inspiration for a mid-sized contemporary enclosed and underground concrete floor and brown floor basement remodel in Atlanta with a media wall and beige walls
Inspiration for a mid-sized contemporary enclosed and underground concrete floor and brown floor basement remodel in Atlanta with a media wall and beige walls
 Aquarium Marketing Corp

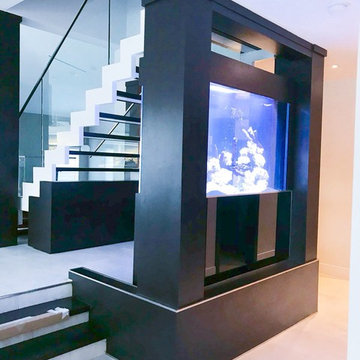
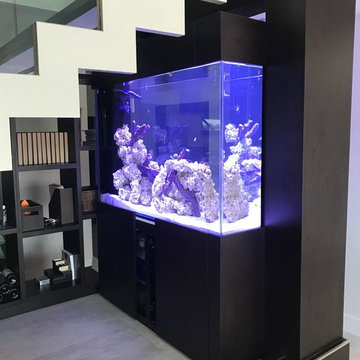
Beautiful two side custom aquarium on a house entrance under the stairs, beautiful black wood stand.
Photo Credits: Aquarium Marketing
Minimalist entryway photo in Miami
Minimalist entryway photo in Miami

 CabinetWerks by Orren Pickell

This contemporary family room features a media wall with built-in fish tank, fireplace, and flat panel television. Photo by Linda Oyama Bryan. Cabinetry by Wood-Mode/Brookhaven.
 Aquarium Marketing Corp
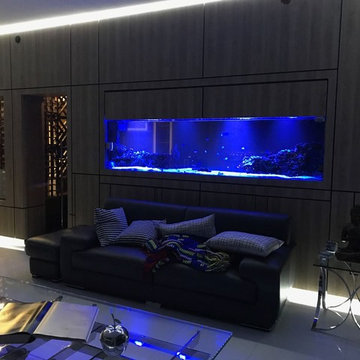
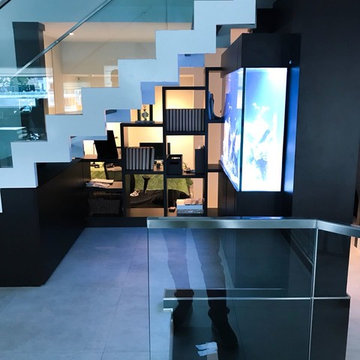
Beautiful Reef Custom Aquarium that divide two areas of this apartment, the living room and the studio, from both sides they can enjoy the beauty of the fish and corals.
 Gayler Design Build
Gayler’s design team and construction crew worked closely with the aquarium experts. Several meetings were held to discuss and review every aspect of the 250-gallon saltwater fish tank. Among those details it was determined that the cabinet needed to be built with a steel frame in order to support the weight of the 3,000-pound tank. A chase cooling system was also installed below the tank in order to keep the water at a required, cooler temperature.
New cabinetry had to be measured with extreme care to cover the original cabinet footprint. Since the existing kitchen tile flooring would be difficult to find, Gayler also took special care during construction to protect the tile. The dated cabinetry in the kitchen and butler’s pantry was replaced with all new semi-custom inset maple cabinets painted in a Swiss Coffee finish.
A full overlay, custom-built kitchen hood, also in painted maple, anchors the kitchen’s large size and is complimented by a full ceiling-height backsplash in a herringbone pattern. Since the tile was custom-made, it had variations. Gayler Design Build took meticulous care to select and lay the tile to preserve the beautiful pattern.
The kitchen counters, the island, and the butler's pantry are finished in a marble-inspired Sereno Bianco Quartz.
To the delight of our client, they selected all new high-end appliances. Their appliance package included a SubZero 36” Integrated column refrigerator and freezer, a Wolf 60” dual fuel, 6 burner with a double griddle, a Thermador oven and microwave, a Thermador warming drawer, a Cove 24” dishwasher, a SubZero 15” Ice Maker and a SubZero 24” undercounter wine refrigerator.
Finally, pendant lighting, open and glass shelving, and dual sinks make a dramatic statement to this fantastic kitchen and butler's pantry transformation.
 Aquarium Marketing Corp
Beautiful two side custom aquarium on a house entrance under the stairs, beautiful black wood stand.
Photo Credits: Aquarium Marketing
Minimalist entryway photo in Miami
Minimalist entryway photo in Miami
 Gayler Design Build
Gayler’s design team and construction crew worked closely with the aquarium experts. Several meetings were held to discuss and review every aspect of the 250-gallon saltwater fish tank. Among those details it was determined that the cabinet needed to be built with a steel frame in order to support the weight of the 3,000-pound tank. A chase cooling system was also installed below the tank in order to keep the water at a required, cooler temperature.
New cabinetry had to be measured with extreme care to cover the original cabinet footprint. Since the existing kitchen tile flooring would be difficult to find, Gayler also took special care during construction to protect the tile. The dated cabinetry in the kitchen and butler’s pantry was replaced with all new semi-custom inset maple cabinets painted in a Swiss Coffee finish.
A full overlay, custom-built kitchen hood, also in painted maple, anchors the kitchen’s large size and is complimented by a full ceiling-height backsplash in a herringbone pattern. Since the tile was custom-made, it had variations. Gayler Design Build took meticulous care to select and lay the tile to preserve the beautiful pattern.
The kitchen counters, the island, and the butler's pantry are finished in a marble-inspired Sereno Bianco Quartz.
To the delight of our client, they selected all new high-end appliances. Their appliance package included a SubZero 36” Integrated column refrigerator and freezer, a Wolf 60” dual fuel, 6 burner with a double griddle, a Thermador oven and microwave, a Thermador warming drawer, a Cove 24” dishwasher, a SubZero 15” Ice Maker and a SubZero 24” undercounter wine refrigerator.
Finally, pendant lighting, open and glass shelving, and dual sinks make a dramatic statement to this fantastic kitchen and butler's pantry transformation.
 Aquarium Marketing Corp
Beautiful two side custom aquarium on a house entrance under the stairs, beautiful black wood stand.
Photo Credits: Aquarium Marketing
Inspiration for a modern staircase remodel in Miami
Inspiration for a modern staircase remodel in Miami
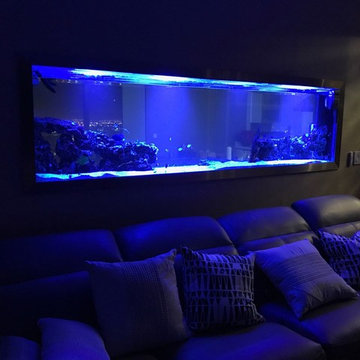 Aquarium Marketing Corp
Beautiful Reef Custom Aquarium that divide two areas of this apartment, the living room and the studio, from both sides they can enjoy the beauty of the fish and corals.

 Creative Homes - Lake Zurich, IL
Custom wet Bar with details, details. Custom fish tank
details: built-i, removable access panel to feed fish and clean tank.
Inspiration for a mid-sized timeless walk-out medium tone wood floor basement remodel in Chicago with gray walls, a standard fireplace and a stone fireplace
Inspiration for a mid-sized timeless walk-out medium tone wood floor basement remodel in Chicago with gray walls, a standard fireplace and a stone fireplace
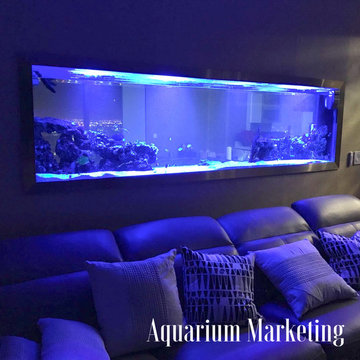 Aquarium Marketing Corp
Beautiful Reef Custom Aquarium that divide two areas of this apartment, the living room and the studio, from both sides they can enjoy the beauty of the fish and corals.
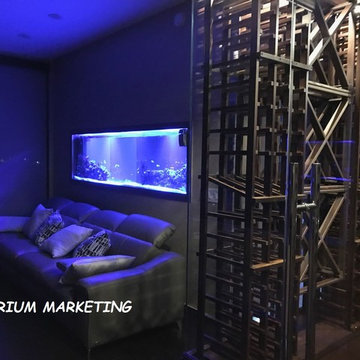 Aquarium Marketing Corp
Beautiful Reef Custom Aquarium that divide two areas of this apartment, the living room and the studio, from both sides they can enjoy the beauty of the fish and corals.
35