
Search results for "Fish tank" in Home Design Ideas
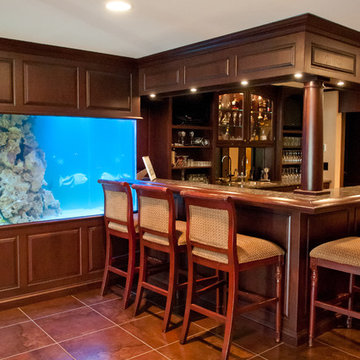

 Dalrymple | Sallis Architecture
Brian McCall

Doorless shower - mid-sized contemporary beige tile and ceramic tile travertine floor doorless shower idea in Atlanta with a trough sink, flat-panel cabinets, dark wood cabinets, concrete countertops, a one-piece toilet and gray walls
Doorless shower - mid-sized contemporary beige tile and ceramic tile travertine floor doorless shower idea in Atlanta with a trough sink, flat-panel cabinets, dark wood cabinets, concrete countertops, a one-piece toilet and gray walls
 Fratantoni Interior Designers

Formal dining room with custom dining table and dining chairs to seat 10 people. Custom millwork and a fish tank inset into the wall and a crystal chandelier hanging from the coffered ceilings.
Find the right local pro for your project
 Sweeney Design Remodel


Designed to our client’s stylistic tastes and functional needs, budget and timeline, the basement was transformed into a luxurious, multi-use open space, featuring Adura and Four Seasons flooring, custom shelving displays, concealed structural columns, stone finishes, a beautiful glass chandelier, and even a large fish tank that created a striking focal point and visual interest in the room. Other unique amenities include Grohe plumbing fixtures, an InSinkerator, Braun fan and Pella windows, for controlled circular air flow.
 Direct Depot Kitchen Wholesalers

A classic living room bookcase and aquarium design in Wayne, NJ.
Example of a classic light wood floor and brown floor living room design in New York with no fireplace and no tv
Example of a classic light wood floor and brown floor living room design in New York with no fireplace and no tv
 Dalrymple | Sallis Architecture
Brian McCall
Mid-sized trendy open concept travertine floor living room photo in Atlanta with green walls, a corner fireplace, a stone fireplace and a wall-mounted tv
Mid-sized trendy open concept travertine floor living room photo in Atlanta with green walls, a corner fireplace, a stone fireplace and a wall-mounted tv
 Teoria Interiors
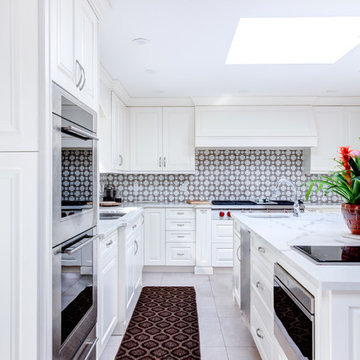
Custom Transitional, raised panel white kitchen, fish tank unit and custom glass door display cabinet. Designed, supplied and installed by Teoria Interiors. Manufactured by Plato Woodworks, and photographed by Chris Veith Interiors.
 Teoria Interiors
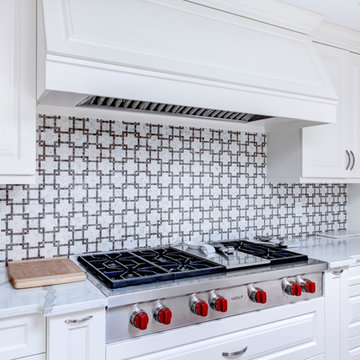
Custom Transitional, raised panel white kitchen, fish tank unit and custom glass door display cabinet. Designed, supplied and installed by Teoria Interiors. Manufactured by Plato Woodworks, and photographed by Chris Veith Interiors.
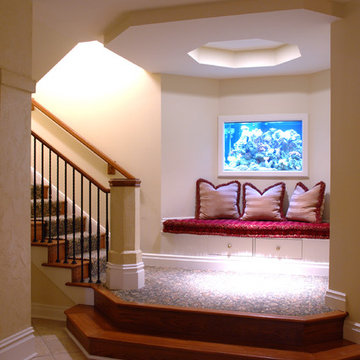
 LNB Architecture & Interiors
Entrance from living space above greets visitors with a bench seat on a landing with a salt water fish tank.
Example of a classic staircase design in St Louis
Example of a classic staircase design in St Louis
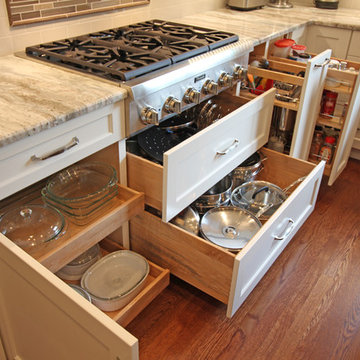
 Woodmaster Kitchens
This transitional kitchen design in Grosse Pointe Shores is the perfect welcoming space for daily living, family dinners, and special occasions. The Woodmaster white custom cabinetry is offset by contrasting warm wood finish island cabinets, a granite countertop, and brushed satin nickel hardware. The cabinetry includes custom storage inserts and pull outs, and a custom fish tank stand. The interlocking mosaic backsplash behind the stove adds texture and color to the otherwise gray ceramic tile backsplash. A 4-foot Galley Workstation is a perfect addition to this kitchen design, turning the sink into a multi-function work space. Task Lighting undercabinet lights brighten up the work area, along with in cabinet lights in the upper glass front cabinets.
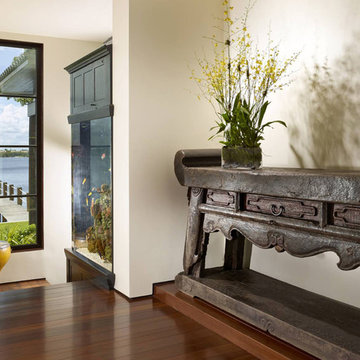
 Pascal Liguori & Son
Exotic Asian-inspired Architecture Atlantic Ocean Manalapan Beach Ocean-to-Intracoastal
Japanese Interior Wood Detailing Old Decorative Japanese Alter Table Solid Hardwood Flooring
Solid Hardwood Ceiling Amazon Tigerwood Floors
Tropical Fish Tank
Custom Windows & Doors
Japanese Architecture Modern Award-winning Studio K Architects Pascal Liguori and son 561-320-3109 pascalliguoriandson.com
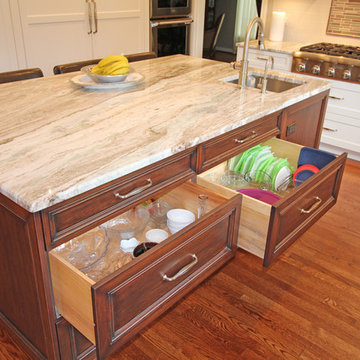 Woodmaster Kitchens
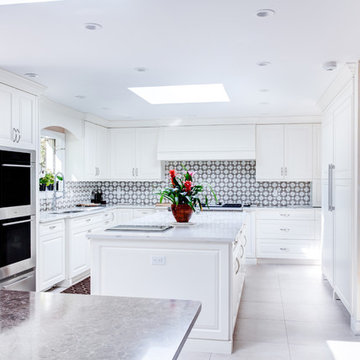
This transitional kitchen design in Grosse Pointe Shores is the perfect welcoming space for daily living, family dinners, and special occasions. The Woodmaster white custom cabinetry is offset by contrasting warm wood finish island cabinets, a granite countertop, and brushed satin nickel hardware. The cabinetry includes custom storage inserts and pull outs, and a custom fish tank stand. The interlocking mosaic backsplash behind the stove adds texture and color to the otherwise gray ceramic tile backsplash. A 4-foot Galley Workstation is a perfect addition to this kitchen design, turning the sink into a multi-function work space. Task Lighting undercabinet lights brighten up the work area, along with in cabinet lights in the upper glass front cabinets.
 Teoria Interiors
Custom Transitional, raised panel white kitchen, fish tank unit and custom glass door display cabinet. Designed, supplied and installed by Teoria Interiors. Manufactured by Plato Woodworks, and photographed by Chris Veith Interiors.

 RJ Smulski Homes
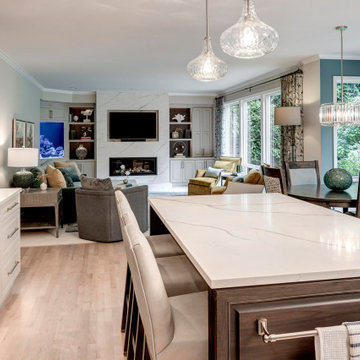
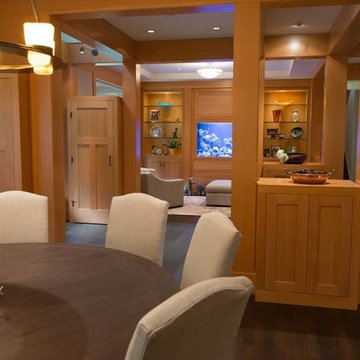
Living room - large transitional formal and open concept dark wood floor living room idea in Seattle with beige walls and no tv

 Woodmaster Kitchens
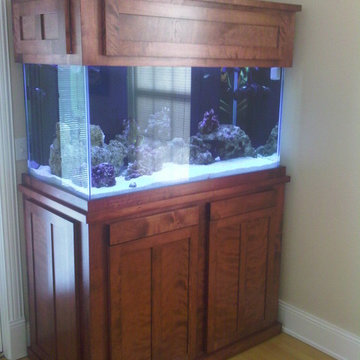
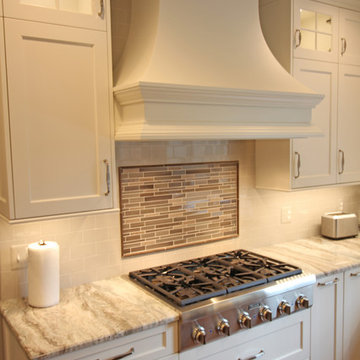
This transitional kitchen design in Grosse Pointe Shores is the perfect welcoming space for daily living, family dinners, and special occasions. The Woodmaster white custom cabinetry is offset by contrasting warm wood finish island cabinets, a granite countertop, and brushed satin nickel hardware. The cabinetry includes custom storage inserts and pull outs, and a custom fish tank stand. The interlocking mosaic backsplash behind the stove adds texture and color to the otherwise gray ceramic tile backsplash. A 4-foot Galley Workstation is a perfect addition to this kitchen design, turning the sink into a multi-function work space. Task Lighting undercabinet lights brighten up the work area, along with in cabinet lights in the upper glass front cabinets.
 Habitar Design
Hannah Tindall
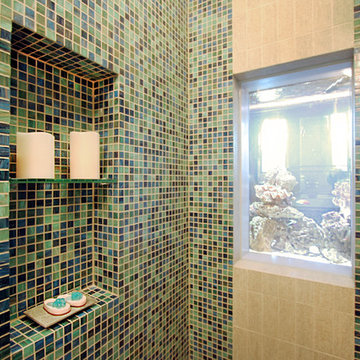
Example of a mid-sized trendy 3/4 multicolored tile and mosaic tile bathroom design in Chicago
Example of a mid-sized trendy 3/4 multicolored tile and mosaic tile bathroom design in Chicago
 Woodmaster Kitchens
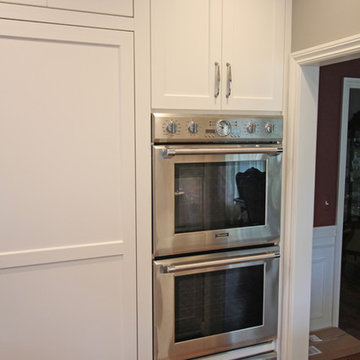
This transitional kitchen design in Grosse Pointe Shores is the perfect welcoming space for daily living, family dinners, and special occasions. The Woodmaster white custom cabinetry is offset by contrasting warm wood finish island cabinets, a granite countertop, and brushed satin nickel hardware. The cabinetry includes custom storage inserts and pull outs, and a custom fish tank stand. The interlocking mosaic backsplash behind the stove adds texture and color to the otherwise gray ceramic tile backsplash. A 4-foot Galley Workstation is a perfect addition to this kitchen design, turning the sink into a multi-function work space. Task Lighting undercabinet lights brighten up the work area, along with in cabinet lights in the upper glass front cabinets.
 Staging2Sell
Photo via Anthony Rego
Staged by Staging2Sell your Home Inc.

Huge transitional open concept carpeted home theater photo in Toronto with black walls and a projector screen
Huge transitional open concept carpeted home theater photo in Toronto with black walls and a projector screen
40