
Search results for "Fish tank" in Home Design Ideas
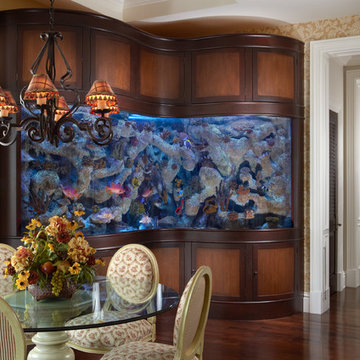

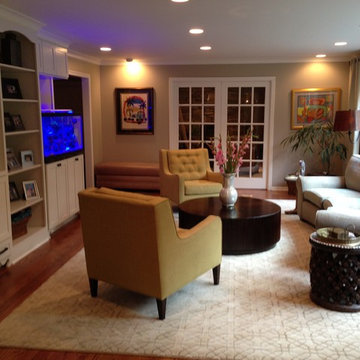
 Michael Norpell's Wall To Wall
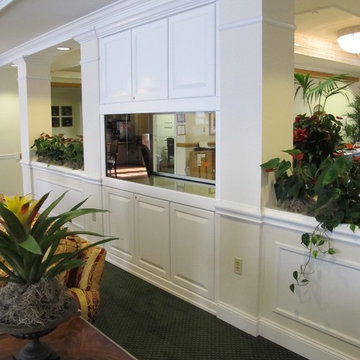
Built-ins along the interior wall provided organization to family mementos while providing a showcase for the family's salt water fish tank. Michael Norpell, Wall to Wall
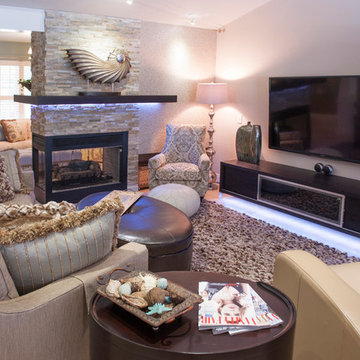
 Dalrymple | Sallis Architecture
Brian McCall
Inspiration for a mid-sized contemporary open concept living room remodel in Atlanta with a corner fireplace, a stone fireplace, a wall-mounted tv and brown walls
Inspiration for a mid-sized contemporary open concept living room remodel in Atlanta with a corner fireplace, a stone fireplace, a wall-mounted tv and brown walls
Find the right local pro for your project
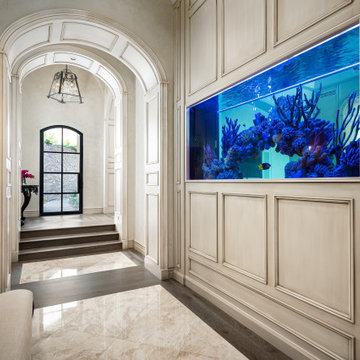
 Fratantoni Luxury Estates Design/Build/Remodeling
Hallway with arched entryways and arched windows, molding, millwork, marble, and wood flooring, the double-sided fish tank, and custom wall sconces.
 Dalrymple | Sallis Architecture
Brian McCall

Bedroom - mid-sized contemporary master travertine floor bedroom idea in Atlanta with blue walls and no fireplace
Bedroom - mid-sized contemporary master travertine floor bedroom idea in Atlanta with blue walls and no fireplace
 LNB Architecture & Interiors
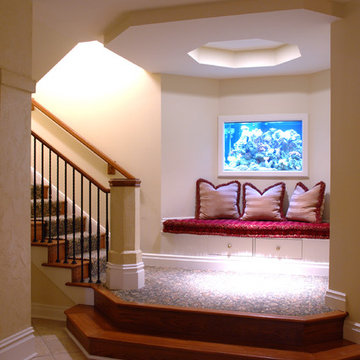
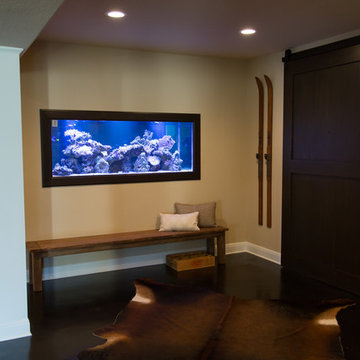
Entrance from living space above greets visitors with a bench seat on a landing with a salt water fish tank.
Example of a classic staircase design in St Louis
Example of a classic staircase design in St Louis
 Woodmaster Kitchens
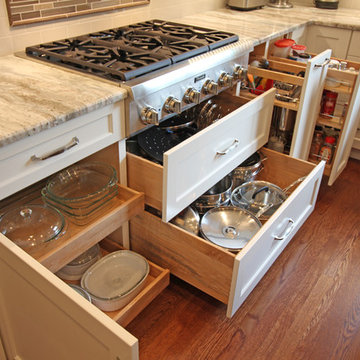
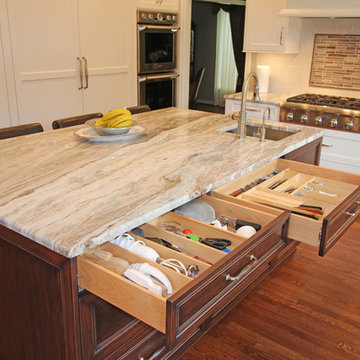
This transitional kitchen design in Grosse Pointe Shores is the perfect welcoming space for daily living, family dinners, and special occasions. The Woodmaster white custom cabinetry is offset by contrasting warm wood finish island cabinets, a granite countertop, and brushed satin nickel hardware. The cabinetry includes custom storage inserts and pull outs, and a custom fish tank stand. The interlocking mosaic backsplash behind the stove adds texture and color to the otherwise gray ceramic tile backsplash. A 4-foot Galley Workstation is a perfect addition to this kitchen design, turning the sink into a multi-function work space. Task Lighting undercabinet lights brighten up the work area, along with in cabinet lights in the upper glass front cabinets.

 Woodmaster Kitchens
This transitional kitchen design in Grosse Pointe Shores is the perfect welcoming space for daily living, family dinners, and special occasions. The Woodmaster white custom cabinetry is offset by contrasting warm wood finish island cabinets, a granite countertop, and brushed satin nickel hardware. The cabinetry includes custom storage inserts and pull outs, and a custom fish tank stand. The interlocking mosaic backsplash behind the stove adds texture and color to the otherwise gray ceramic tile backsplash. A 4-foot Galley Workstation is a perfect addition to this kitchen design, turning the sink into a multi-function work space. Task Lighting undercabinet lights brighten up the work area, along with in cabinet lights in the upper glass front cabinets.
 Legacy Builders Group

What a great place to enjoy a family movie or perform on a stage! The ceiling lights move to the beat of the music and the curtain open and closes. Then move to the other side of the basement to the wet bar and snack area and game room with a beautiful salt water fish tank.

 Bearded Builders, Baltimore

stone wall in basement
Example of a large classic look-out carpeted basement design in Baltimore with gray walls
Example of a large classic look-out carpeted basement design in Baltimore with gray walls


 Woodmaster Kitchens
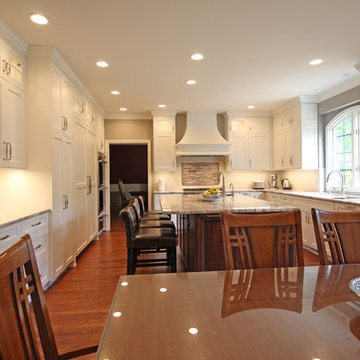
This transitional kitchen design in Grosse Pointe Shores is the perfect welcoming space for daily living, family dinners, and special occasions. The Woodmaster white custom cabinetry is offset by contrasting warm wood finish island cabinets, a granite countertop, and brushed satin nickel hardware. The cabinetry includes custom storage inserts and pull outs, and a custom fish tank stand. The interlocking mosaic backsplash behind the stove adds texture and color to the otherwise gray ceramic tile backsplash. A 4-foot Galley Workstation is a perfect addition to this kitchen design, turning the sink into a multi-function work space. Task Lighting undercabinet lights brighten up the work area, along with in cabinet lights in the upper glass front cabinets.
 Woodmaster Kitchens
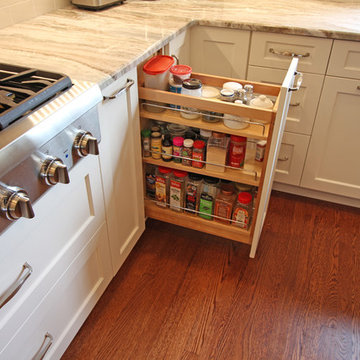
This transitional kitchen design in Grosse Pointe Shores is the perfect welcoming space for daily living, family dinners, and special occasions. The Woodmaster white custom cabinetry is offset by contrasting warm wood finish island cabinets, a granite countertop, and brushed satin nickel hardware. The cabinetry includes custom storage inserts and pull outs, and a custom fish tank stand. The interlocking mosaic backsplash behind the stove adds texture and color to the otherwise gray ceramic tile backsplash. A 4-foot Galley Workstation is a perfect addition to this kitchen design, turning the sink into a multi-function work space. Task Lighting undercabinet lights brighten up the work area, along with in cabinet lights in the upper glass front cabinets.
 Woodmaster Kitchens
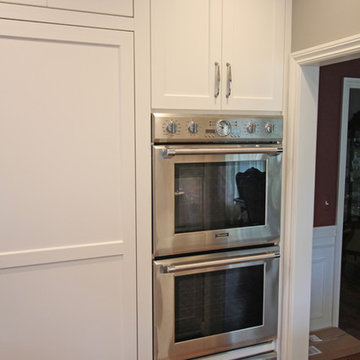
This transitional kitchen design in Grosse Pointe Shores is the perfect welcoming space for daily living, family dinners, and special occasions. The Woodmaster white custom cabinetry is offset by contrasting warm wood finish island cabinets, a granite countertop, and brushed satin nickel hardware. The cabinetry includes custom storage inserts and pull outs, and a custom fish tank stand. The interlocking mosaic backsplash behind the stove adds texture and color to the otherwise gray ceramic tile backsplash. A 4-foot Galley Workstation is a perfect addition to this kitchen design, turning the sink into a multi-function work space. Task Lighting undercabinet lights brighten up the work area, along with in cabinet lights in the upper glass front cabinets.
 Cads Contracting
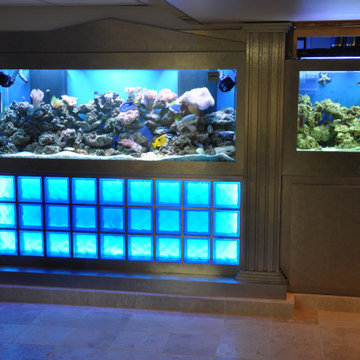
This customer requested a custom stainless steel fish tank facade and stand with glass blocks and LED's to light this portrait up in multiple colors all in his basement. Cads provided the consultation, designs, cad drawings, fabrication and installation for this very satisfied customer.
 Bachly Construction
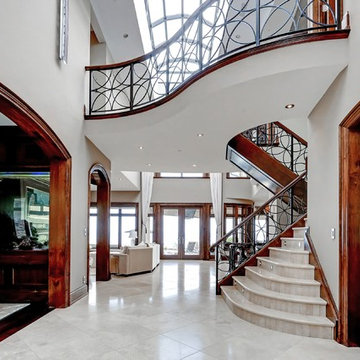
The tile in this hallway is 24 x 24 Trav Classico tile x-cut ad honed. The fish tank is a Saltwater Acryllc Aquarium that holds 1,120 gallons with a stainless steel stand and frame and 400 watt moonlight,
 Staging2Sell
Photo via Anthony Rego
Staged by Staging2Sell your Home Inc.

Huge transitional open concept carpeted home theater photo in Toronto with black walls and a projector screen
Huge transitional open concept carpeted home theater photo in Toronto with black walls and a projector screen
43