
Search results for "Fish tank" in Home Design Ideas

 Angelica Henry Design
This gentleman's closet showcases customized lighted hanging space with fabric panels behind the clothing, a lighted wall to display an extensive shoe collection and storage for all other items ranging from watches to belts. Even a TV lift is concealed within the main island.
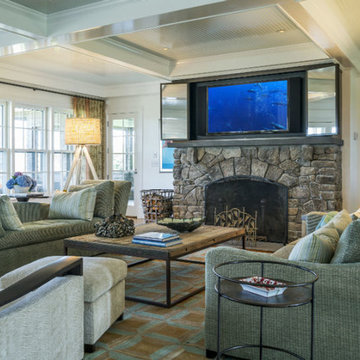


 HOME & DESIGN MAGAZINE NAPLES
This home was featured in the May 2016 edition of HOME & DESIGN Magazine. To see the rest of the home tour as well as other luxury homes featured, visit http://www.homeanddesign.net/organic-contemporary/
Find the right local pro for your project
 Segerson Builders
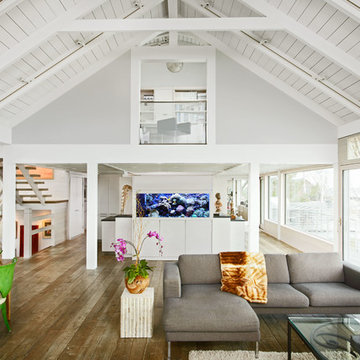
Post and beam structured living area with floating white oak stair, glass balcony and salt water fish tank.
Inspiration for a large contemporary formal and open concept medium tone wood floor living room remodel with gray walls
Inspiration for a large contemporary formal and open concept medium tone wood floor living room remodel with gray walls
 Red Rock Design-Build and Red Rock Pools and Spas
Mark Boislcair

Inspiration for a huge rustic galley medium tone wood floor kitchen pantry remodel in Phoenix with a farmhouse sink, recessed-panel cabinets, distressed cabinets, concrete countertops, green backsplash, glass sheet backsplash, paneled appliances and an island
Inspiration for a huge rustic galley medium tone wood floor kitchen pantry remodel in Phoenix with a farmhouse sink, recessed-panel cabinets, distressed cabinets, concrete countertops, green backsplash, glass sheet backsplash, paneled appliances and an island
 Mary Cook
JE Evans Photography (Columbus, OH)
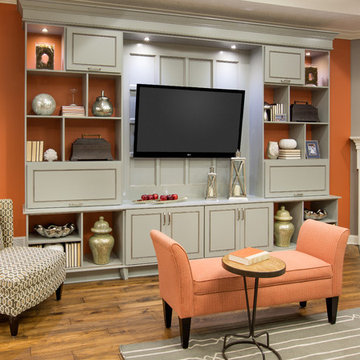
Inspiration for a transitional living room remodel in Columbus
Inspiration for a transitional living room remodel in Columbus
 Helman Sechrist Stoelting Architecture
Hilliard Photographics
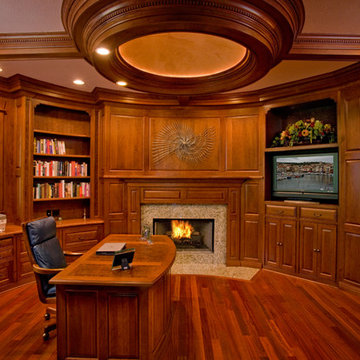
Inspiration for a large rustic freestanding desk dark wood floor study room remodel in Chicago with brown walls, a standard fireplace and a stone fireplace
Inspiration for a large rustic freestanding desk dark wood floor study room remodel in Chicago with brown walls, a standard fireplace and a stone fireplace

 Masa Studio Architects

Living room - large mediterranean formal and enclosed limestone floor and beige floor living room idea in Houston with white walls, no fireplace and a wall-mounted tv

 Cantoni Dallas
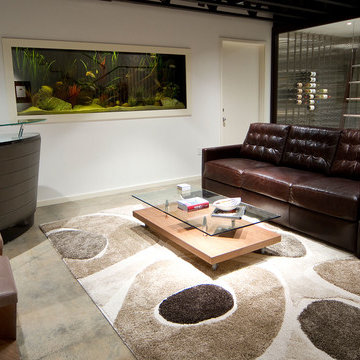
Basement - mid-sized modern underground concrete floor basement idea in Dallas with gray walls and no fireplace
 TRU Landscape Services
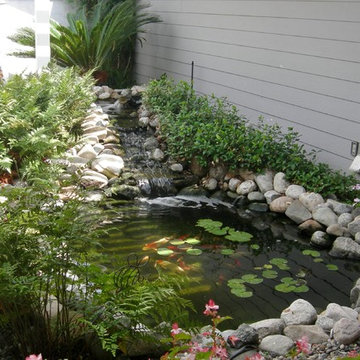
A Koi Pond and waterfall in North Tustin California. The pond is home to many Koi that have been living there happily for years. TRU Landscape Services
 Elite Aquaria, LLC
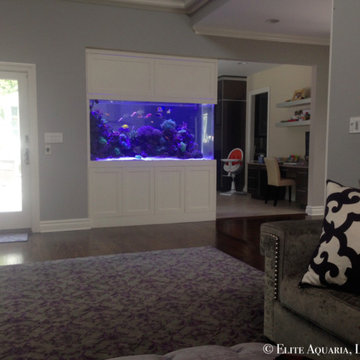
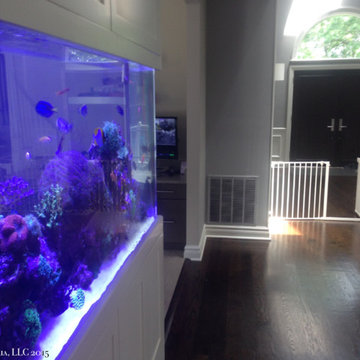
Example of a large trendy open concept dark wood floor family room design in New York with gray walls
 Urban Design Associates
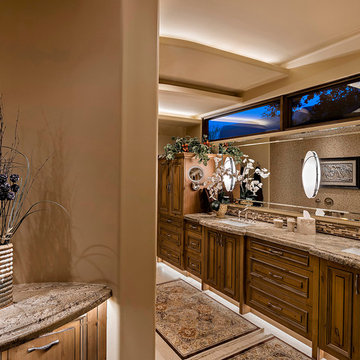
Remodeled southwestern master bathroom with double sinks.
Photo Credit: Thompson Photographic
Architect: Urban Design Associates
Interior Designer: Ashley P. Design
Builder: R-Net Custom Homes
 Aquatic Perfection Inc.
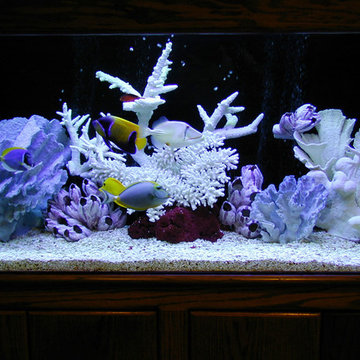
This is a closeup picture of a 125 gallon saltwater aquarium. The aquarium is decorated with natural coral decorations and houses many exotic saltwater fish. www.aquatic-perfection.com
 Elite Aquaria, LLC
Example of a large trendy front door design in New York with gray walls and a dark wood front door
 TRU Landscape Services
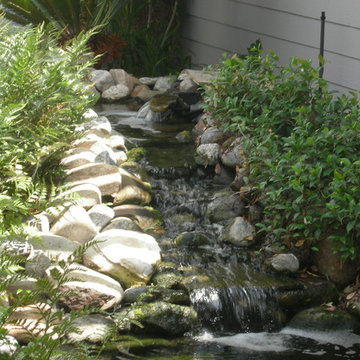
A waterfall feature that empties into a Koi pond. This was installed a few years ago, and now has healthy natural algae. TRU Landscape Services
Design ideas for a tropical landscaping in Orange County.
Design ideas for a tropical landscaping in Orange County.
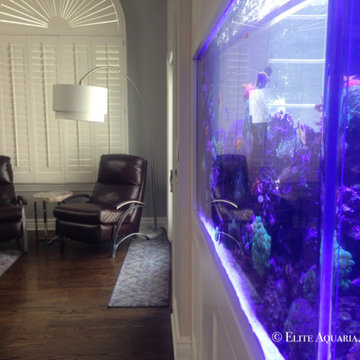 Elite Aquaria, LLC
Family room - large contemporary open concept dark wood floor family room idea in New York with gray walls
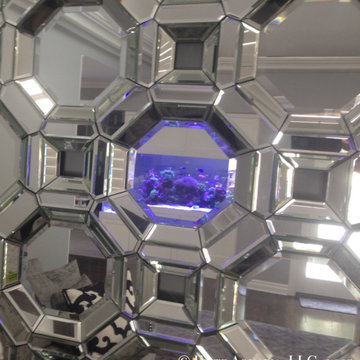 Elite Aquaria, LLC
Example of a large trendy open concept dark wood floor living room design in New York with gray walls
 50 Degrees North Architects
Overview
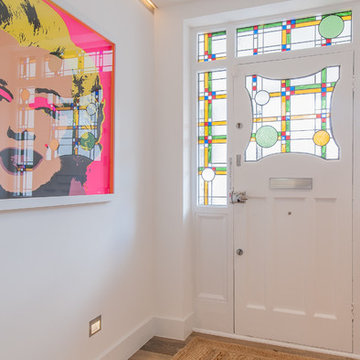
Whole house refurbishment, double storey wrap around extension and large loft conversion.
The Brief
Create a WOW factor space, add glamour and fun and give the house a street side and garden side, both different.
Our Solution
This project was exciting from the start, the client wanted to entertain in a WOW factor space, have a panoramic view of the garden (which was to be landscaped), add bedrooms and a great master suite.
We had some key elements to introduce such as an aquarium separating two rooms; double height spaces and a gloss kitchen, all of which manifest themselves in the completed scheme.
Architecture is a process taking a schedule of areas, some key desires and needs, mixing the functionality and creating space.
New spaces transform a house making it more valuable, giving it kerb appeal and making it feel like a different building. All of which happened at Ailsa Road.
49