
Search results for "Fish tank" in Home Design Ideas

 Jennifer Pacca Interiors
This boys ocean inspired bedroom has a more cool and masculine look to it.
DiMar Photography
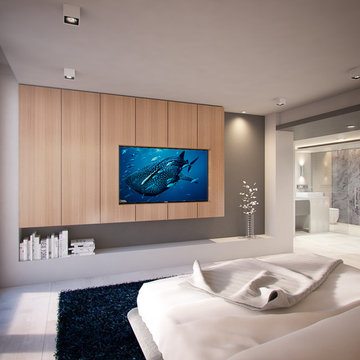
Transitional bedroom photo in New York with gray walls
Transitional bedroom photo in New York with gray walls

 Red Rock Design-Build and Red Rock Pools and Spas
Mark Boislcair
Inspiration for a huge rustic galley medium tone wood floor kitchen pantry remodel in Phoenix with a farmhouse sink, recessed-panel cabinets, distressed cabinets, concrete countertops, green backsplash, glass sheet backsplash, paneled appliances and an island
Inspiration for a huge rustic galley medium tone wood floor kitchen pantry remodel in Phoenix with a farmhouse sink, recessed-panel cabinets, distressed cabinets, concrete countertops, green backsplash, glass sheet backsplash, paneled appliances and an island
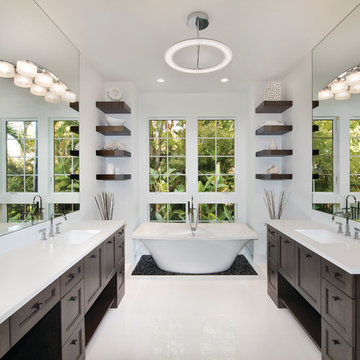
 HOME & DESIGN MAGAZINE NAPLES
This home was featured in the May 2016 edition of HOME & DESIGN Magazine. To see the rest of the home tour as well as other luxury homes featured, visit http://www.homeanddesign.net/organic-contemporary/
Find the right local pro for your project
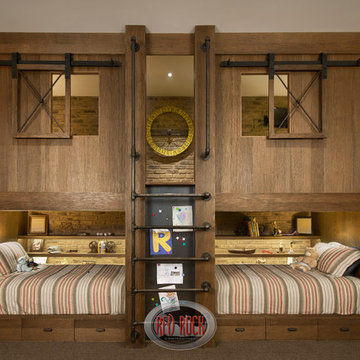 Red Rock Design-Build and Red Rock Pools and Spas
Mark Boislcair
Example of a huge mountain style guest carpeted bedroom design in Phoenix with beige walls
Example of a huge mountain style guest carpeted bedroom design in Phoenix with beige walls
 Cindi White Designs - Decorating Den Interiors
Eric Figge Photography
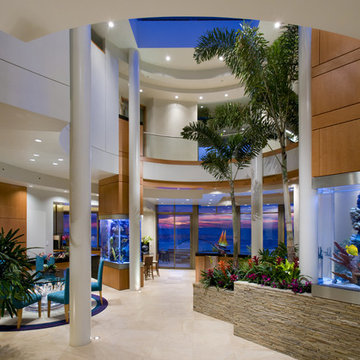
Trendy entryway photo in Orange County
Trendy entryway photo in Orange County
 Masa Studio Architects
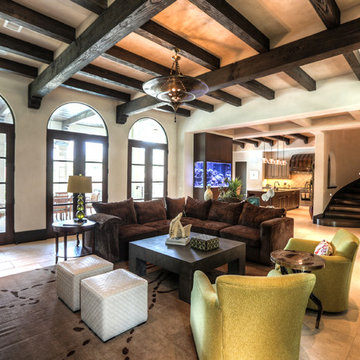
Large tuscan formal and enclosed limestone floor and beige floor living room photo in Houston with white walls, no fireplace and a wall-mounted tv
 Steph Nash Decor + Interior Design
Daystar

Example of a mid-sized urban freestanding desk dark wood floor study room design with gray walls
Example of a mid-sized urban freestanding desk dark wood floor study room design with gray walls

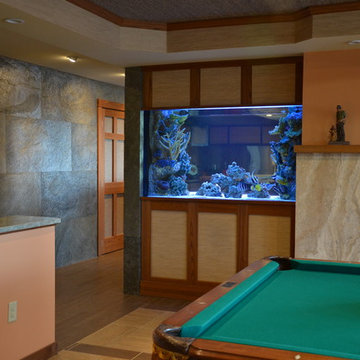
 Boston Aquariums
This 300 gallon saltwater community aquarium is viewable from both the kitchen/bar and billiard room of the residence. A powder coated steel frame surrounded with fully removable access panels supports the tank. A custom coral overflow insert was added to the interior of the aquarium as well.
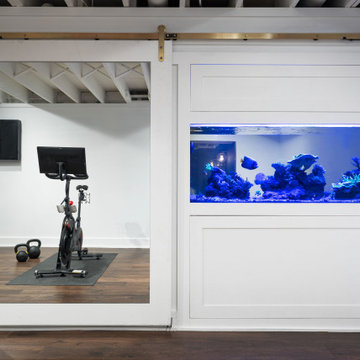
 J.S. Brown & Co.
Inspiration for a mid-sized modern underground vinyl floor, brown floor and wood wall home gym remodel in Columbus with a home theater and white walls
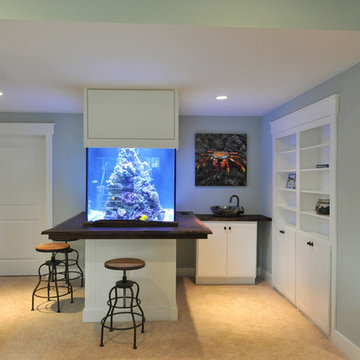
 Emily Korff
Saltwater aquarium/wetbar. The built-in cabinets open to access hot water heater and furnace. Cabinets under and above the tank open to access the tank.
image by Emily Korff/Veralana Photography

 Fitz's Fish Ponds
Paul Madsen
Photo of a large contemporary partial sun backyard pond in New York for summer.
Photo of a large contemporary partial sun backyard pond in New York for summer.
 Fusion Bowling
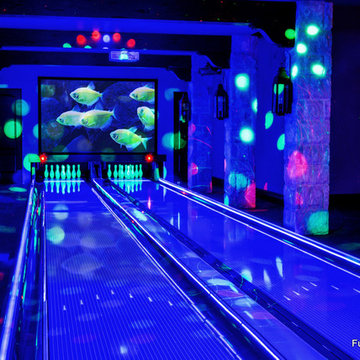
This custom home bowling alley was installed by Fusion Bowling as part of a newly constructed 20,000 square foot residence in Lubbock, Texas. The custom color of the two regulation size lanes is a woodgrain called "Valencia Teak", which appears almost black. The color of the lane markings is "Wheat", and the LED gutter lights are cool blue. The computer scoring system features a wireless keypad, two overhead LED TVs, pin action instant replay, and ball speedometer. Entertainment accessories include an 11 foot wide projection screen at the end of the lanes, as well as additional LED TVs for sports and movie viewing. The automatic pinsetter machines are Brunswick A-2 models, rebuilt piece-by-piece by Fusion Bowling and custom painted red. The room's interior design features dark wooden beams across the lanes to hide the special effects lighting, limestone columns with rustic lanterns, wood plank flooring with a wooden transition strip onto the flush-mounted lane surface. The bowling package includes guest bowling balls, lane maintenance kit, Kegel automatic lane cleaning/conditioning machine, secondary ball return storage rack, two sets of bowling pins (red and neon glow green), and guest bowling shoes.
 Elite Aquaria, LLC

Inspiration for a large contemporary open concept dark wood floor family room remodel in New York with gray walls
 Fitz's Fish Ponds
Paul Madsen
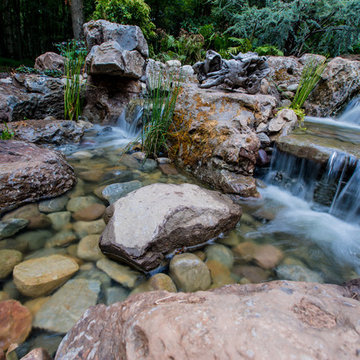
Inspiration for a large contemporary partial sun backyard pond in New York for summer.
Inspiration for a large contemporary partial sun backyard pond in New York for summer.
 Boston Aquariums
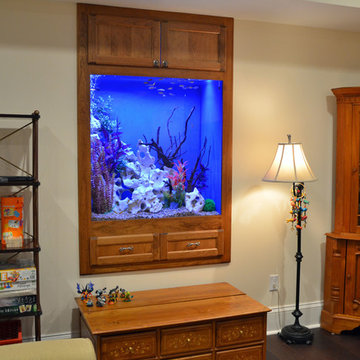
This 250 gallon freshwater community tank is located in a client’s playroom in Newton, MA. We were challenged to build the tank into an existing opening in the concrete foundation on the lower level. Since there is only 8″ of room below the tank after the frame is set in place, the filtration system had to be plumbed through the walls into an adjacent room.

 Janet Brooks Design
Dichroic glass on the pivoting glass front door, as well as in the helix light sculpture above create color displays that change throughout the day with ambient lighting. A salt water aquarium separates the powder room from the great room. Blue is our client's favorite color, which was used generously in this project!

 TRU Landscape Services
Big old Koi Fish in their pond. TRU Landscape Services
This is an example of a tropical landscaping in Orange County.
This is an example of a tropical landscaping in Orange County.

 Fratantoni Luxury Estates Design/Build/Remodeling
We love this dining rooms design featuring a wood and marble floor, a coffered ceiling and custom molding & millwork throughout.
Enclosed dining room - huge shabby-chic style medium tone wood floor, brown floor, coffered ceiling and wall paneling enclosed dining room idea in Phoenix with white walls, a standard fireplace and a stone fireplace
Enclosed dining room - huge shabby-chic style medium tone wood floor, brown floor, coffered ceiling and wall paneling enclosed dining room idea in Phoenix with white walls, a standard fireplace and a stone fireplace

 Meadow Ridge Homes Ltd.
Mid-sized minimalist open concept vinyl floor living room photo in Vancouver with gray walls, a ribbon fireplace, a tile fireplace and a wall-mounted tv
47