
Search results for "Fisher paykel" in Home Design Ideas
 The Royal Green Appliance Companies
Minimalist light wood floor kitchen photo in New York with flat-panel cabinets, marble countertops, beige backsplash, ceramic backsplash, stainless steel appliances and an island
 Fisher & Paykel
Kitchen and living space remodel
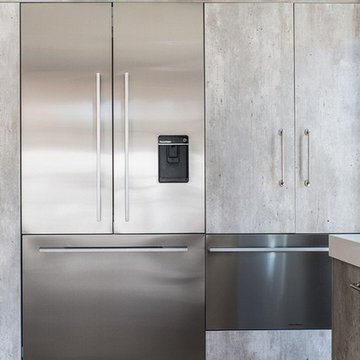
Contemporary built-in appliances
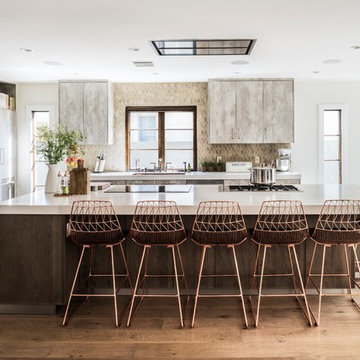
Example of a large trendy galley open concept kitchen design in Los Angeles with stainless steel appliances and an island
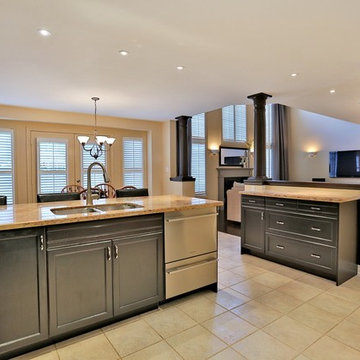
Example of a large trendy galley open concept kitchen design in Los Angeles with stainless steel appliances and an island
Find the right local pro for your project
 Exclusive Sales and Rentals
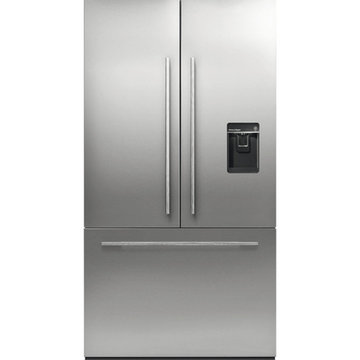
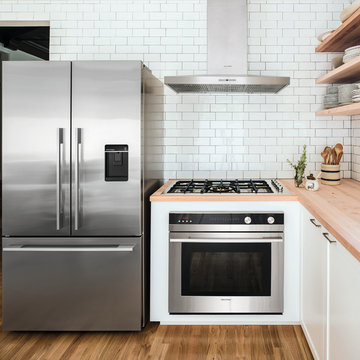
Featured: Fisher & Paykel ActiveSmart™ Refrigerator 36" French Door Built-in with ice & water – 72" Tall
The next generation of family size Fisher & Paykel Built-in refrigerators offers a new level of fit and finish to deliver seamless kitchen integration. Designed for easy installation and flush fit into new or existing kitchen cabinetry with minimal gaps. With the slimline water dispenser, internal ice making and SmartTouch controls these refrigerators are designed to match with our family of kitchen appliances.
 Fisher & Paykel
Andrew Gitzy Design Interiors.
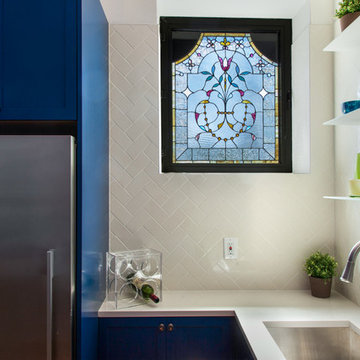
Inspiration for a kitchen remodel in Orange County with blue cabinets, stainless steel appliances and white countertops
Inspiration for a kitchen remodel in Orange County with blue cabinets, stainless steel appliances and white countertops
 Fisher & Paykel
Architect: Andrew Lister Architect
Location: Los Angeles, CA
Photographer: Drew Kelly
Kitchen - kitchen idea in Los Angeles
Kitchen - kitchen idea in Los Angeles

 Kitcheart LLC

To create beautiful hidden storage, our customers on Howard Street requested large wall cabinets with X mullions and antiqued mirror custom glass inserts on the cabinet doors. The entire kitchen was custom stain matched to Sherwin Williams color "favorite jeans." Note the Fisher & Paykel under-the-counter washer and dryer for easy access.
 Bilotta Kitchen & Home

Bilotta designer David Arnoff and Leia Ward from LTW Design worked as a team on this complete kitchen renovation. As you can see from the before and after photos they decided to remove walls to create an open floor plan. The addition of new floors created a seamless flow from the kitchen into the adjacent family room and dining room. They opted for an all-white color palette for the Bilotta cabinetry and countertops. The countertops and backsplash are both a natural quartz from Aurea Stone. They selected the “Phidias” color which is primarily white with some grey veining. Stainless steel or paneled appliances are by Miele, GE, LG Fisher Paykel and Zephyr. Two islands give enough seating for a group gathering and more drawers for storage while keeping the open floor plan.
 Synergy Design & Construction

The finishing touch: don’t forget the pets! Synergy Design & Construction bought this matching dog bowl as a gift for the family dog. It fits perfectly at the Screen Porch door. The exterior door leading to the Screen Porch was replaced with a Jeld-Wen "Smooth-Pro" fiberglass door with Schlage "Bowery" hardware in aged bronze for an updated look.

 Advance Design Studio, Ltd.
Curtis and Peggy had been thinking of a kitchen remodel for quite some time, but they knew their house would have a unique set of challenges. Their older Victorian house was built in 1891. The kitchen cabinetry was original, and they wanted to keep the authenticity of their period home while adding modern comforts that would improve their quality of life.
A friend recommended Advance Design Studio for their exceptional experience and quality of work. After meeting with designer Michelle Lecinski at Advance Design, they were confident they could partner with Advance to accomplish the unique kitchen renovation they’d been talking about for years. “We wanted to do the kitchen for a long, long time,” Curtis said. “(We asked ourselves) what are we actually going to do? How are we going to do this? And who are we going to find to do exactly what we want?”
The goal for the project was to keep the home renovation and new kitchen feeling authentic to the time in which it was built. They desperately wanted the modern comforts that come with a larger refrigerator and the dishwasher that they never had! The old home was also a bit drafty so adding a fireplace, wall insulation and new windows became a priority. They very much wanted to create a comfortable hearth room adjacent to the kitchen, complete with old world brick.
The original cabinetry had to go to make way for beautiful new kitchen cabinetry that appears as if it was a hundred years old, but with all the benefits of cutting-edge storage, self-closing drawers, and a brand-new look. “We just wanted to keep it old looking, but with some modern updates,” Peggy said.
Dura Supreme Highland Cabinets with a Heritage Old World Painted Finish replaced the original 1891 cabinets. The hand-applied careful rubbed-off detailing makes these exquisite cabinets look as if they came from a far-gone era. Despite the small size of the kitchen, Peggy, Curtis and Michelle utilized every inch with custom cabinet sizes to increase storage capacity. The custom cabinets allowed for the addition of a 24” Fisher Paykel dishwasher with a concealing Dura Supreme door panel. Michelle was also able to work into the new design a larger 30” Fisher Paykel French refrigerator. “We made every ¼ inch count in this small space,” designer Michelle said. “Having the ability to custom size the cabinetry was the only way to achieve this.”
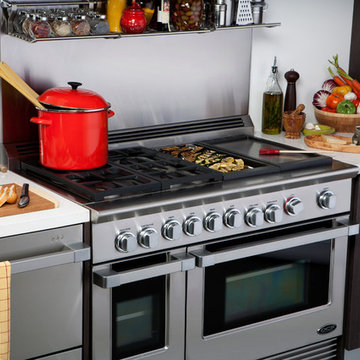
“The kitchen essentially was designed around the Heartland Vintage range and oven,” says Michelle. A classic appliance that combines nostalgic beauty and craftsmanship for modern cooking, with nickel plated trim and elegantly shaped handles and legs; the not to miss range is a striking focal point of the entire room and an engaging conversation piece.
Granite countertops in Kodiak Satin with subtle veining kept with the old-world style. The delicate porcelain La Vie Crackle Sonoma tile kitchen backsplash compliments the home’s style perfectly. A handcrafted passthrough designed to show off Peggy’s fine china was custom built by project carpenters Justin Davis and Jeff Dallain to physically and visually open the space. Additional storage was created in the custom panty room with Latte Edinburg cabinets, hand-made weathered wood shelving with authentic black iron brackets, and an intricate tin copper ceiling.
Peggy and Curtis loved the idea of adding a Vermont stove to make the hearth-room not only functional, but a truly beckoning place to be. A stunning Bordeaux red Vermont Castings Stove with crisp black ventilation was chosen and combined with the authentic reclaimed Chicago brick wall. Advance’s talented carpenters custom-built elegant weathered shelves to house family memorabilia, installed carefully chosen barn sconces, and made the hearth room an inviting place to relax with a cup of coffee and a good book.
“Peggy and Curtis’ project was so much fun to work on. Creating a space that looks and feels like it always belonged in this beautiful old Victorian home is a designer’s dream. To see the delight in their faces when they saw the design details coming together truly made it worth the time and effort that went into making the very compact kitchen space work”, said Michelle. “The result is an amazing custom kitchen, packed with functionality in every inch, nook and cranny!” exclaims Michelle.
The renovation didn’t end with the kitchen. New Pella windows were added to help lessen the drafts. The removal of the original windows and trim necessitated the re-creation of hand-made corbels and trim details no longer available today. The talented carpenter team came to the rescue, crafting new pieces and masterfully finishing them as if they were always there. New custom gutters were formed and installed with a front entry rework necessary to accommodate the changes.
The whole house functions better, but it still feels like the original 1891 home. “From start to finish it’s just a much better space than we used to have,” Peggy said. “Jeff and Justin were amazing.” Curtis added; “We were lucky to find Advance Design, because they really came through for us. I loved that they had everything in house, anything you needed to have done, they could do it”.

 K&N Appliance Gallery
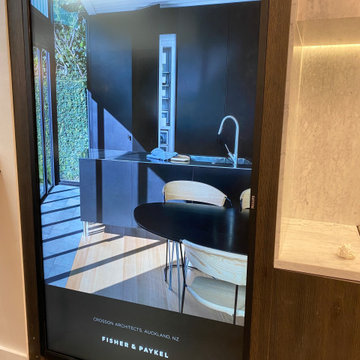
Have you ever shopped on a life-size digital display? Try it out in our new Fisher Paykel kitchenette!
Trendy kitchen photo in Houston
Trendy kitchen photo in Houston
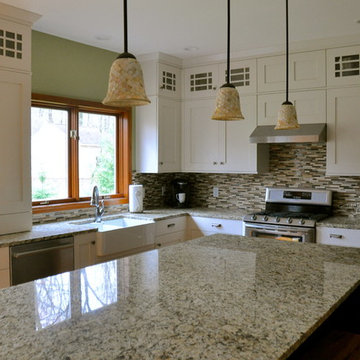
 Lifestyle Kitchen Studio
Design and photography credit Lifestyle Kitchen Studio. Transitional soft white shaker frameless cabinetry with detailed glass. Fisher & Paykel appliances.

 casafabrica
Bold and masculine was the brief. Polished concrete floors with panelled walls, oversized chandelier with matching wall pendants, carrara marble and stainless counter tops, commercial grade fawcett and bar stools and a dark walnut finish all adding to a texturally rich monotone pallet.
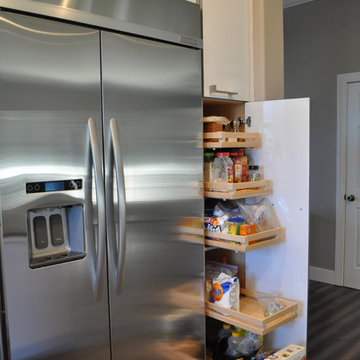
 Nar Design Group
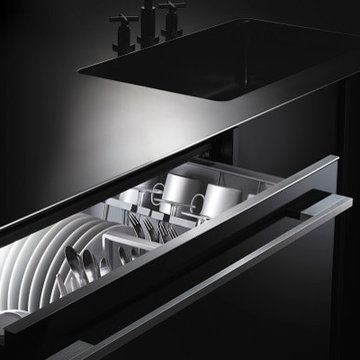
This bright and clean contemporary kitchen features Columbia frameless cabinetry, Caesarstone quartz countertops, and Miele appliances. Special features in this kitchen include: a spice pull out, tray dividers, Fisher & Paykel dish drawer and trash pull out.
PhotographerLink

 Nest Designs
Since the kitchen is so open to the rest of the house we chose to keep it light and bright to tie in with everything else. We went with white inset cabinetry and quartz counters with a 2'' edge profile. There are two sets of drawer dishwashers, 36" DCS range, DCS oven and microwave and Fisher and Paykel fridge. We chose to put cabinet panels on the dishwashers and fridge in order to keep them concealed. The floating shelves are made out of local reclaimed wood.
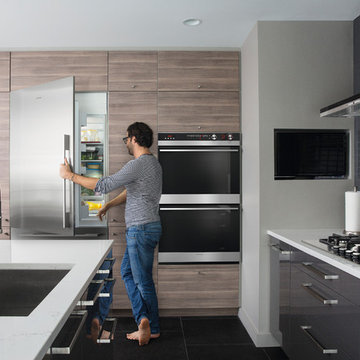
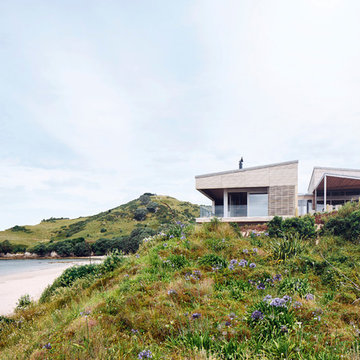
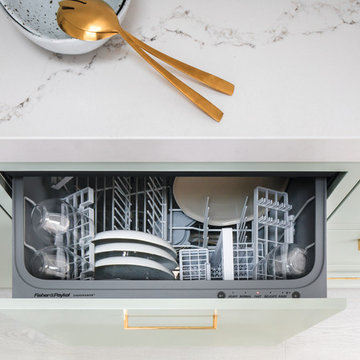 Fisher & Paykel
Designers: Three Birds Renovations
Location: Sydney, AU
Photographer: Katherine Lu
Inspiration for a kitchen remodel in Sydney
Inspiration for a kitchen remodel in Sydney
12