
Search results for "Fisher" in Home Design Ideas

 Kalu Interiors
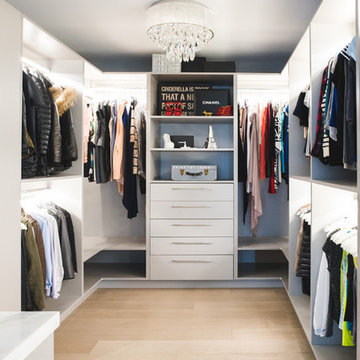
Dressing room - large contemporary gender-neutral light wood floor and brown floor dressing room idea in Vancouver with open cabinets and white cabinets

Find the right local pro for your project

 Ogawa Fisher Architects
The view from inside the carport looking out to the yard and fire pit.
Cesar Rubio Photography
Inspiration for a modern attached one-car carport remodel in San Francisco
Inspiration for a modern attached one-car carport remodel in San Francisco
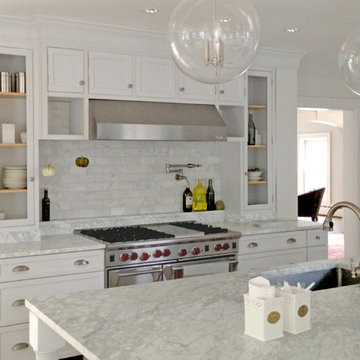

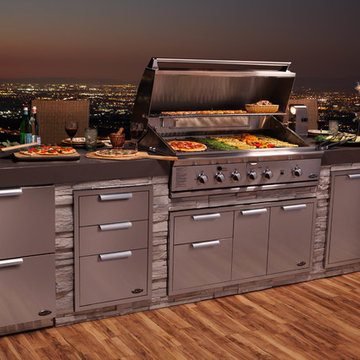

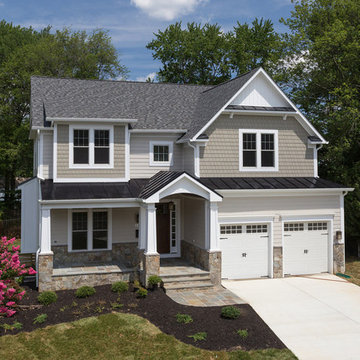


 SV Design
The layout of this colonial-style house lacked the open, coastal feel the homeowners wanted for their summer retreat. Siemasko + Verbridge worked with the homeowners to understand their goals and priorities: gourmet kitchen; open first floor with casual, connected lounging and entertaining spaces; an out-of-the-way area for laundry and a powder room; a home office; and overall, give the home a lighter and more “airy” feel. SV’s design team reprogrammed the first floor to successfully achieve these goals.
SV relocated the kitchen to what had been an underutilized family room and moved the dining room to the location of the existing kitchen. This shift allowed for better alignment with the existing living spaces and improved flow through the rooms. The existing powder room and laundry closet, which opened directly into the dining room, were moved and are now tucked in a lower traffic area that connects the garage entrance to the kitchen. A new entry closet and home office were incorporated into the front of the house to define a well-proportioned entry space with a view of the new kitchen.
By making use of the existing cathedral ceilings, adding windows in key locations, removing very few walls, and introducing a lighter color palette with contemporary materials, this summer cottage now exudes the light and airiness this home was meant to have.
© Dan Cutrona Photography

 Fiano Landscapes

This patio may look like wood, but it is in fact a concrete paver! The paver is a Techo-Bloc product called Borealis. Its natural wood grain surface mimics the beauty of wood, yet gives us the durability of concrete pavers. The pavers were laid directly over the existing concrete patio, which was still in good shape with minimal cracking and settling.
The lovely couple that lives here wanted a new cedar pergola. But what they ended up with was that and an entirely new and cool back patio space that will last for years and years!
 The HomeWright, LLC

Utility room - small traditional single-wall ceramic tile and white floor utility room idea in Indianapolis with recessed-panel cabinets, gray cabinets, granite countertops, gray walls, a stacked washer/dryer and black countertops
 Ogawa Fisher Architects
The welcoming, spacious entry at the Waverley St residence features a a full wall of built-in, custom cabinets for storing coats and shoes. A window seat offers convenient seating for family and friends.
Cesar Rubio Photography
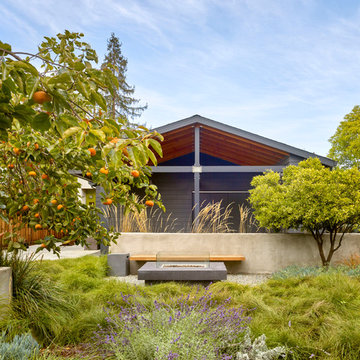 Ogawa Fisher Architects
The yard between our Waverley Street Residences features a fire pit and separate dining area where family and friends can gather.
Cesar Rubio Photography
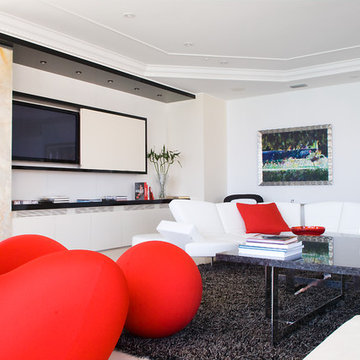
 Pepe Calderin Design- Modern Interior Design
Living Room
Living room - contemporary living room idea in New York
Living room - contemporary living room idea in New York

 Fisher Custom Homes
Placed in the corner of this kitchen is a distinctive beehive fireplace creating a warm and inviting ambiance.
Kitchen - southwestern medium tone wood floor kitchen idea in Phoenix with an undermount sink, beaded inset cabinets, dark wood cabinets, wood countertops, brown backsplash, ceramic backsplash, stainless steel appliances and an island
Kitchen - southwestern medium tone wood floor kitchen idea in Phoenix with an undermount sink, beaded inset cabinets, dark wood cabinets, wood countertops, brown backsplash, ceramic backsplash, stainless steel appliances and an island
 Adrienne DeRosa
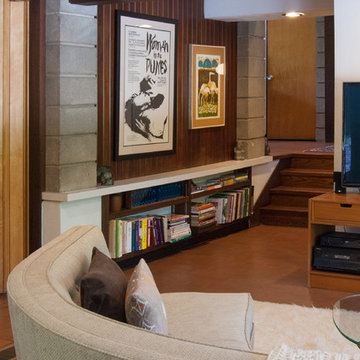
A key feature to the den is the abundance of built-in bookshelves. Wrapping much of the room's perimeter, the shelves give the Fisher's ample room for their library, but the benefit isn't only in their utility. Clad in white laminate, the shelves stand out from the other materials in the room, therefore creating a secondary flow throughout the space.
Adrienne DeRosa Photography © 2013 Houzz
 Pepe Calderin Design- Modern Interior Design
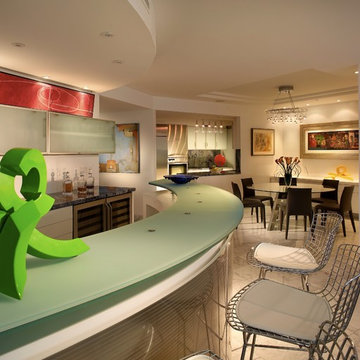
Inspiration for a contemporary dining room remodel in New York
21