
Search results for "Fishing dock" in Home Design Ideas


 Katie Hutchison Studio
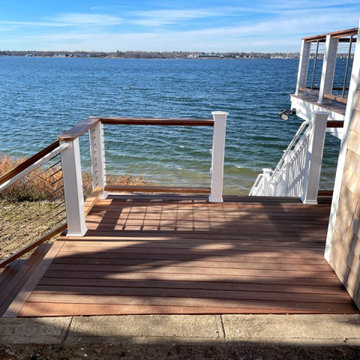
When the owner of this petite c. 1910 cottage in Riverside, RI first considered purchasing it, he fell for its charming front façade and the stunning rear water views. But it needed work. The weather-worn, water-facing back of the house was in dire need of attention. The first-floor kitchen/living/dining areas were cramped. There was no first-floor bathroom, and the second-floor bathroom was a fright. Most surprisingly, there was no rear-facing deck off the kitchen or living areas to allow for outdoor living along the Providence River.
In collaboration with the homeowner, KHS proposed a number of renovations and additions. The first priority was a new cantilevered rear deck off an expanded kitchen/dining area and reconstructed sunroom, which was brought up to the main floor level. The cantilever of the deck prevents the need for awkwardly tall supporting posts that could potentially be undermined by a future storm event or rising sea level.
To gain more first-floor living space, KHS also proposed capturing the corner of the wrapping front porch as interior kitchen space in order to create a more generous open kitchen/dining/living area, while having minimal impact on how the cottage appears from the curb. Underutilized space in the existing mudroom was also reconfigured to contain a modest full bath and laundry closet. Upstairs, a new full bath was created in an addition between existing bedrooms. It can be accessed from both the master bedroom and the stair hall. Additional closets were added, too.
New windows and doors, new heart pine flooring stained to resemble the patina of old pine flooring that remained upstairs, new tile and countertops, new cabinetry, new plumbing and lighting fixtures, as well as a new color palette complete the updated look. Upgraded insulation in areas exposed during the construction and augmented HVAC systems also greatly improved indoor comfort. Today, the cottage continues to charm while also accommodating modern amenities and features.

Find the right local pro for your project

 Distinctive Contracting Services
Chad Smith
Mid-sized elegant backyard balcony deck photo in Baltimore
Mid-sized elegant backyard balcony deck photo in Baltimore

 Ehrich & Ehrich Construction LLC
Spring fed Liner SWIM POND with sand bottom.
Pool fountain - large rustic backyard custom-shaped natural pool fountain idea in New York
Pool fountain - large rustic backyard custom-shaped natural pool fountain idea in New York

 Kenora Design Group
Samantha Hawkins Photography
Example of a mid-sized arts and crafts beige one-story wood exterior home design in Toronto with a hip roof
Example of a mid-sized arts and crafts beige one-story wood exterior home design in Toronto with a hip roof


 Western Timber Frame
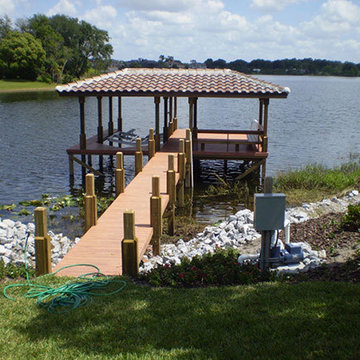
The tiered roofs of the ShadeScape™ 8000 Series DIY pergolas featuring Crescent Step style beam and rafter end profiles, Classic style knee braces and finished in a premium, high-grade, UV protective Rich Cordoba exterior timber stain. Sarah Lee





 Living Earth Landscapes
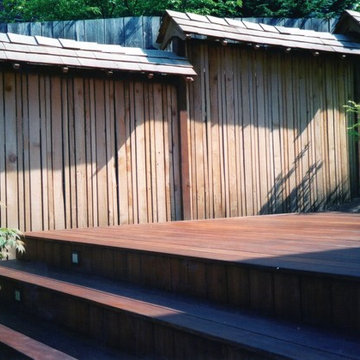
Inspiration for a mid-sized timeless backyard stone patio remodel in Seattle with no cover


 Broadleaf Landscape Architecture
Garden pavilion
This is an example of a mid-sized traditional landscaping in Burlington.
This is an example of a mid-sized traditional landscaping in Burlington.


 Best Price Railing
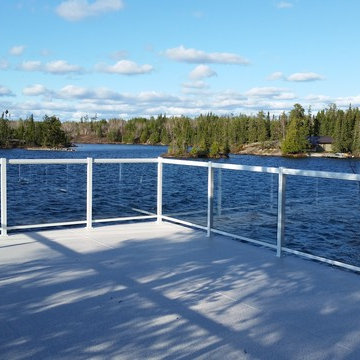
Inspiration for a mid-sized coastal rooftop rectangular aboveground home design remodel in Ottawa with decking
 Demax Architectural Railing
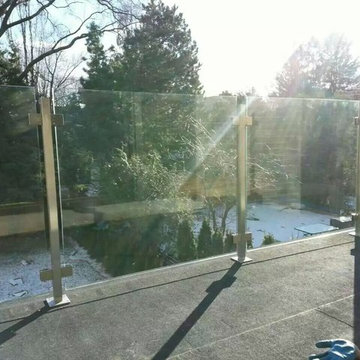
stainless 304grade,tempered glass 1/2" thick,
Height 42 "
Inspiration for a mid-sized modern home design remodel
Inspiration for a mid-sized modern home design remodel

 Wight's Deck + Design
This is a deck remodel we installed. Azek Mahogany decking. Hidden fasteners. Azek Evolutions Contemporary railing. Cedar posts and enclosed staircase. We had a blast with this project.


34