
Search results for "Fitness app" in Home Design Ideas
 Kitchen Solvers of Jacksonville
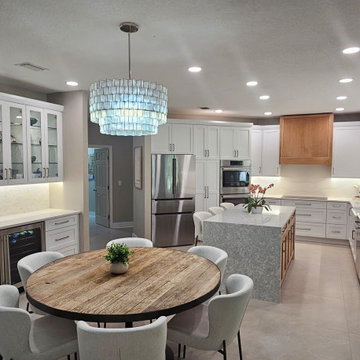
Our clients love to entertain, and they needed a kitchen to fit their style. They had a space with an odd shaped island and they could not visualize how to best redesign this to get a larger island without all the angles. They also had no pantry storage area in the kitchen which they really wanted. We used our Kitchen Solvers app to create a video walkthrough to showcase the design we came up with, which they loved.
The kitchen had a window that looked out into another room that had been converted into a bar and entertainment space. We took out the window and enlarged the opening, creating a pass-through and serving area to the adjoining room.
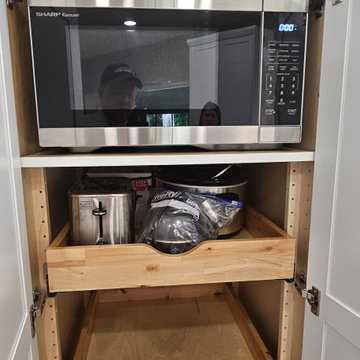
On one side of the kitchen, we created a long bar area with dual wine coolers that serves as the bar and another serving area. Glass upper cabinets with thick glass shelves were used to display their collection of glass vases and bowls. Inside the cabinet, lighting was added to highlight the collection and shine through the glass shelves. A large pantry cabinet was built between the refrigerator and ovens with an adjustable height rollout system in the lower section. The new cabinets are from our Kitchen Solvers Legacy Collection in a classic white. The hood was custom designed to be the focal point of the kitchen and the honey maple wood matches what we did with the island cabinets.
For the counters, we did the island with a waterfall edge in a Sandgate quartz, while the perimeter counters were done in a Lakedale quartz. We also did a full height backsplash in the same Lakedale quartz. The entire kitchen has no visible light switches or electrical outlets. Can lights in the ceiling was added over the new island. Undercabinet lighting is in two zones, the bar area and the rest of the kitchen. Down facing “hockey puck” lighting was built over the passthrough and hidden in the custom trim work. The center drawer in the island has hidden outlets behind the drawer face. Just look at this amazing kitchen transformation!
 Simply Perfect
Advice on interior design is available everywhere—from TV shows and websites to books, magazines and apps.
We love seeing people become engaged in design and educated on the wide range of possibilities. But we hope you’ll proceed with caution.
It’s not that style errors are a matter of life and death. It’s just that it’s easy to choose designs that aren’t necessarily reflective of your own personality and character. And since you’re typically stuck with your interior design decisions for years, styles that don’t quite fit can tend to grate on you.
Interiors that give one person comfort may unleash chaos in someone else. This goes beyond favorite colors or hot trends, right to the heart of interior design, where you find questions of composition, balance, repetition, space and more.
The goal is to find that unique combination of design elements that gives you comfort, support and balance.
In one home, that perfect balance was struck through the use of symmetry. A pair of comfortable swivel chairs sit beneath matching indigo patterned paintings. Matching bookcases below the paintings contain similar, but not identical, arrangements of books, vases and bowls. Woods and bronzes help warm up the simple white bookcase shelving.
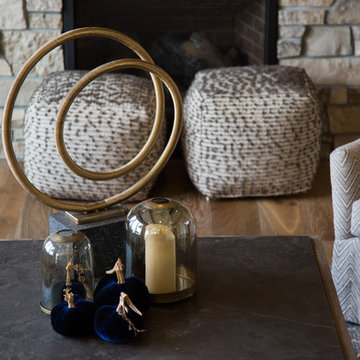
Two matching poufs in front of the fireplace provide additional seating. The sofa is accented with a pair of pillows with a blue pattern that echoes the artwork.
The effect of the symmetry is to achieve order and simplicity, which I promote at every opportunity. After all, your home interiors should be the setting or the backdrop of your life—not center stage.
Antique bronze and blue are complementary colors. Together, they offer a rich palette of richness and depth, which brings out the beauty of wood and stone.
In the home office, a unique, whitewash-stained wooden desk rests on metal, Sawhorse-inspired legs for a warm, rustic look. The black leather chair features a contemporary silhouette with an antique brass frame. An adjustable desk lamp has bronze accents.
The bookcase combines a sleek, black metal frame with concrete shelves, for another unusual pairing. It’s kept uncluttered for an orderly, peaceful look. Items on the shelves include a bronze-accented lamp and a pair
of high gloss-finished wooden bookends.
The elegant artwork behind the desk is a simple midnight-blue and bronze with mottled white. Deep blues are again picked up in the rug, which adds a stately vibe with a modern pattern and satisfying texture.
Within the framework of symmetry, the living room repeats the blue-and-bronze color scheme.
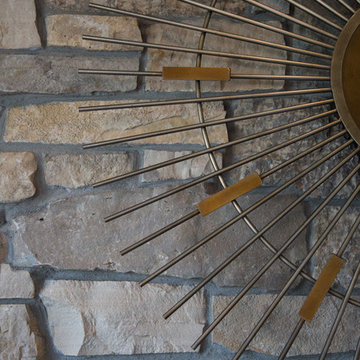
A large midcentury brass clock above the fireplace keeps the natural stone visible, rather than hidden behind a painting or television, while its straight lines and color create a beautiful contrast.
The sofa is a soft, neutral blue. The pattern on the round brass side table features echoes the darker blue-patterned rug, as well as the rug in the office, tying the rooms together.
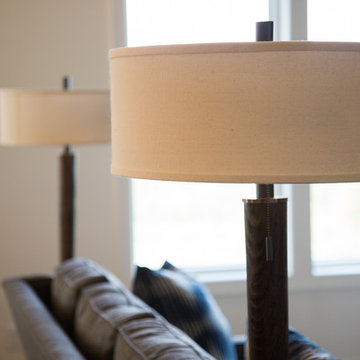
Indigo blue books adjacent to bronze vases on the shelves repeat the color scheme. The soapstone-topped coffee table echoes the shape of the fireplace. A pair of tall, matching floor lamps with long wooden bases, brass pulls and simple linen shades combine both the colors and symmetry found throughout the home.
 Simply Perfect
Advice on interior design is available everywhere—from TV shows and websites to books, magazines and apps.
We love seeing people become engaged in design and educated on the wide range of possibilities. But we hope you’ll proceed with caution.
It’s not that style errors are a matter of life and death. It’s just that it’s easy to choose designs that aren’t necessarily reflective of your own personality and character. And since you’re typically stuck with your interior design decisions for years, styles that don’t quite fit can tend to grate on you.
Interiors that give one person comfort may unleash chaos in someone else. This goes beyond favorite colors or hot trends, right to the heart of interior design, where you find questions of composition, balance, repetition, space and more.
The goal is to find that unique combination of design elements that gives you comfort, support and balance.
In one home, that perfect balance was struck through the use of symmetry. A pair of comfortable swivel chairs sit beneath matching indigo patterned paintings. Matching bookcases below the paintings contain similar, but not identical, arrangements of books, vases and bowls. Woods and bronzes help warm up the simple white bookcase shelving.
Two matching poufs in front of the fireplace provide additional seating. The sofa is accented with a pair of pillows with a blue pattern that echoes the artwork.
The effect of the symmetry is to achieve order and simplicity, which I promote at every opportunity. After all, your home interiors should be the setting or the backdrop of your life—not center stage.
Antique bronze and blue are complementary colors. Together, they offer a rich palette of richness and depth, which brings out the beauty of wood and stone.
In the home office, a unique, whitewash-stained wooden desk rests on metal, Sawhorse-inspired legs for a warm, rustic look. The black leather chair features a contemporary silhouette with an antique brass frame. An adjustable desk lamp has bronze accents.
The bookcase combines a sleek, black metal frame with concrete shelves, for another unusual pairing. It’s kept uncluttered for an orderly, peaceful look. Items on the shelves include a bronze-accented lamp and a pair
of high gloss-finished wooden bookends.
The elegant artwork behind the desk is a simple midnight-blue and bronze with mottled white. Deep blues are again picked up in the rug, which adds a stately vibe with a modern pattern and satisfying texture.
Within the framework of symmetry, the living room repeats the blue-and-bronze color scheme.
A large midcentury brass clock above the fireplace keeps the natural stone visible, rather than hidden behind a painting or television, while its straight lines and color create a beautiful contrast.
The sofa is a soft, neutral blue. The pattern on the round brass side table features echoes the darker blue-patterned rug, as well as the rug in the office, tying the rooms together.
Indigo blue books adjacent to bronze vases on the shelves repeat the color scheme. The soapstone-topped coffee table echoes the shape of the fireplace. A pair of tall, matching floor lamps with long wooden bases, brass pulls and simple linen shades combine both the colors and symmetry found throughout the home.
Find the right local pro for your project
 Elite Landscaping Omaha
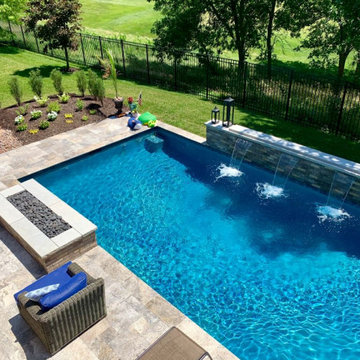
This elegant salt water pool and outdoor entertaining area overlooks a golf course. The clients’ goals for the project were to: (1) have more privacy, (2) fit a traditional, geometric pool design into a smaller footprint, and (3) enhance their deck to function as an outdoor living space. Elite Landscaping owner and designer, Jason Decker, had worked with the clients on a variety of layouts and designs over the years. When the timing was right, the client selected a 15’ by 30’ main pool with a 9’ by 9’ sun shelf in one corner. Elite Landscaping added some in-pool wow factors, including: a slender set of all-glass tile steps descending from the sun shelf, and a raised, privacy wall with three, 24” wide sheer waterfalls on one side. Silver travertine was used for the bullnose coping and pool deck. The all-brick, poolside fire pit offers a great area to entertain and relax. The deck was rebuilt for beauty and safety, with a dry, underdeck system that creates office and/or dining space underneath. All outdoor lighting and pool lighting were professionally installed to be easily controlled from an app on the client’s smartphone.
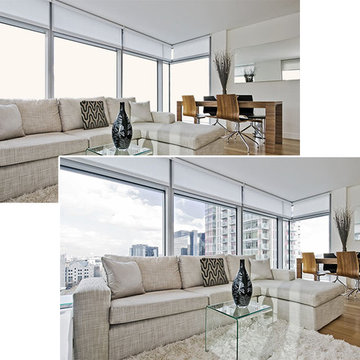
 Smart Glass Inc | Smart Glass Manufacturer
Smart Glass shown here was retro fit with Smart Tint Smart Cling Self Adhesive technology operation at 120 vac
Living room photo in Orlando
Living room photo in Orlando
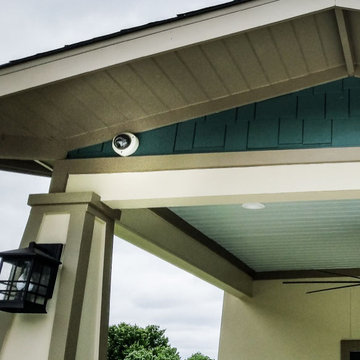
 Optima
We have a wide variety of Security Systems protecting Life, Safety, and Valuables. We have packages to fit any need to protect your home or business and give you peace of mind. Weather its Motion Detection to cover the inside of your home, Glass Break detection to cover a break in thru glass before a burglar comes in, or just plain thru any door. We have products to fulfill every specific security need. We carry automated systems helping control your home/business with ease from your Iphone or android phones. Lighting, Door Locks, and Temperature sensors are all available to simplify access of your home and can be used to give you comfort, ambiance, and peace of mind.
We provide many Security Cameras to safeguard your assets, and keep your business or home from theft or vandalism. Whether present or not we can supply a form of access thru phone, tablet or computer apps. We offer many products from well know CCTV manufactures keeping you up to date with competitive rates. Our Cameras and recorders have many features to allow effective recording and playbacks for all your site’s needs. We have many different recorders with access to 4, 8, 16, or 32 camera views while carrying size of memories to fit any budget. By different cameras features like Night Vision, Varifocal lenses, indoor/outdoor, analog, or IP based Cameras. We can find the solution for you!

 Allreno
Bathroom Renovation: How Allreno Simplifies Your Remodel – Save Time and Money
When it comes to bathroom renovation, creating a space that’s functional, stylish, and tailored to your needs can feel like a daunting task. But with Allreno, the process becomes streamlined, efficient, and remarkably simple. Whether you’re planning a small update or a full-scale remodel, Allreno’s cutting-edge app and services are designed to help you achieve your dream bathroom with ease.
Why Choose Allreno for Your Bathroom Renovation?
Allreno stands out in the renovation industry by leveraging advanced artificial intelligence to automate complex processes, cutting down the time and cost typically associated with bathroom remodels. Through our platform, homeowners and professionals alike can design, plan, and execute renovations in a fraction of the time it takes with traditional methods.
Our innovative approach focuses on:
• Custom Designs: With Allreno, you can visualize your bathroom renovation in real-time, experimenting with layouts, finishes, and fixtures to find the perfect fit.
• Cost Efficiency: Our AI technology optimizes material use and labor planning, saving you money without compromising on quality.
• Seamless Execution: From selecting a bathroom vanity to finalizing the layout, Allreno simplifies every step of the process.
Comparing Allreno to Leading Competitors
When exploring bathroom renovation options, it’s important to consider the services and value offered by different providers. Here’s how Allreno stacks up against major players like Home Depot, Houzz, Block Renovation, and Angi.com:
• Home Depot: Known for its wide range of DIY and contractor-friendly products, Home Depot offers accessibility but lacks the personalized design and AI-powered planning that Allreno provides.
• Houzz: While Houzz excels in inspiration and connecting homeowners with professionals, its platform does not streamline the actual renovation process like Allreno’s app does.
• Block Renovation: Specializing in high-quality bathroom remodels, Block offers comprehensive services but often at a premium price. Allreno delivers comparable results with significant cost savings.
• Angi.com: Angi connects homeowners with contractors but doesn’t offer the integrated design-to-execution experience that sets Allreno apart.
Bathroom Vanity: The Centerpiece of Your Renovation
A bathroom vanity is often the focal point of any bathroom design. Choosing the right vanity can elevate the entire look and feel of your space. With Allreno, selecting the perfect bathroom vanity becomes an enjoyable experience. Our app allows you to browse a curated collection of high-quality vanities, customize dimensions, and visualize how they’ll look in your remodeled space.
Allreno’s vanities combine style, functionality, and durability, ensuring they not only look great but also stand the test of time. Whether you prefer a modern minimalist design or a classic, timeless aesthetic, Allreno has options to suit every taste.
Expert Tips for Bathroom Renovation
Renovating a bathroom requires careful planning and attention to detail. Here are some expert tips to keep in mind:
1. Set a Realistic Budget: Determine how much you’re willing to spend and allocate funds for unexpected expenses.
2. Plan the Layout: Consider functionality and flow when designing the space. Allreno’s app makes this step easy with AI-generated layouts tailored to your needs.
3. Choose Durable Materials: Bathrooms face moisture and wear, so opt for high-quality, water-resistant materials.
4. Focus on Lighting: Proper lighting enhances both the functionality and ambiance of your bathroom.
5. Hire Professionals: While DIY can be tempting, working with experienced contractors ensures the job is done right.
Explore Our Complete Guide to New York Bathroom Remodels
For New York homeowners, bathroom renovations come with unique challenges and opportunities. Explore our complete guide to New York bathroom remodels, with expert tips on bathroom renovation and a breakdown of costs to help you plan. From navigating small spaces to complying with building codes, our guide provides all the insights you need for a successful project.
Why Allreno is the Future of Bathroom Renovation
With Allreno, you’re not just renovating a bathroom—you’re transforming the way renovations are done. Our app eliminates the stress and inefficiency of traditional methods, empowering you to achieve stunning results in less time and with less hassle.
Ready to start your bathroom renovation journey? Download the Allreno app today and experience the difference for yourself. Whether it’s finding the perfect bathroom vanity or planning a complete remodel, Allreno is here to make your dream bathroom a reality.
Tags: ai design, bathroom renovation, renovation, bathroom design, interior design

Sponsored
Delaware, OH

Buckeye Basements, Inc.
Central Ohio's Basement Finishing ExpertsBest Of Houzz '13-'21

 AppWood Custom Woodwork
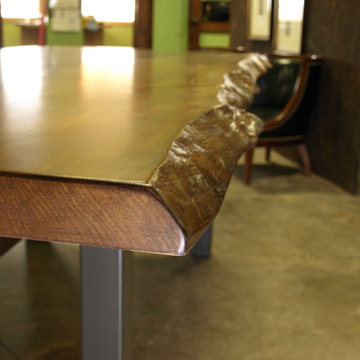
Many times we are asked, especially by former clients, to create “other” special projects for them. Here is one such project. A former AppWood Door client contacted us 3 years after receiving her custom door asking us to design and build a Dining Table for her that meshed some elements of her sleek and modern Front Entry Door while contrasting others.
After considerable thought, sketches and multiple drawings, we developed this “Live Edge”
Sycamore and Walnut table with a shop-made metal base. It incorporates the modern elements of her wood and metal door but with a softer, more organic and warm overall feel. The oblong shape of the Sycamore slab required a way to “widen” it on one end so it would be more uniform in size. We created a solid Walnut panel with soft curving lines and piston-fit it in the middle of the table to widen it and make it uniform in size.
Metal still meets wood… organically! Needless to say, she loves it
 Springblinds
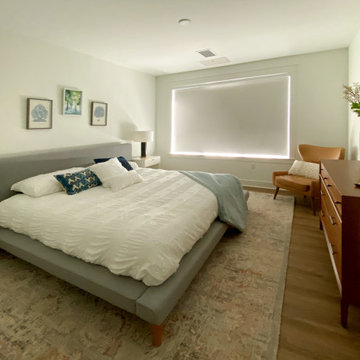
Control your shades with the Electric Blackout Shades! Using the remote control or app, you can adjust the shades to your liking. These blinds can be custom-built for the bedroom in order to fit the mood of your room. These electric blackout shades maximize your convenience at home and allow you full control from the comfort of your bed!

 Ashton Renovations
The original ensuite bathroom in this condominium required renovations to replace problematic Kitec plumbing. The layout in the space remained the same, but improvements were made to address certain design challenges with lighting, automation, and space. The aim was to create a modern bathroom design with textured wood features, and the feel of metallic black accents.
A number of prominent changes were made to improve the use of space. The original entry, a left-handed door swinging into the bathroom, was replaced. It interfered with the vanity clear floor space. It also made the use of the bathroom difficult when two users were present. It was changed to a soft closing pocket door. To avoid losing space it was installed by creating a wall cavity on the outside of the bathroom. This door also included frosted glass panels to allow natural light into the space. Double sliding glass shower doors were also installed to address access issues to the shower valve.
Storage improvements included the installation of dual inset medicine cabinets, and pull out drawers within the wall hung vanity. The depth of the medicine cabinets were extended outwards, and this nice detail was finished with a textured wood finish. The addition of the wall hung vanity also created the feeling of more space beneath the units and allowed for under cabinet lighting.
Lighting and automation improvements included the addition of HUE LED lighting. This was done by installing two shower pot lights, a 6” main potlight, and under cabinet lighting. These are all controlled by the Philips Hue App that programs routines, scenes, and other settings.
Some of the other highlights of this modern bathroom include dark grout, which contrasts nicely with the elongated white tile, a thermostatic shower system, herringbone textured porcelain floor tile, and a Schluter Kerdi waterproofing shower system. This bathroom is made most unique though with the choice of wallpaper, which can be described as modern luxury, a graphic take on agate stone patterns with metallic embellishments.
 Turbo Rent a Car
Bulk SMS UAE Club is a verified marketing and database agency in Dubai, its an authentic and unique platform that designed and developed to boost your business to the higher level, With our tools you can obsoletely achieve guaranteed great results with short time working with us, you will have your own dashboard to send bulk SMS – MMS and bulk WhatsApp messages to UAE users with real time whatsApp chat, we also offer Estates Database Club an updated database categories all in one platform! to fit all your need and GUARANTEED SUCCESS!
We understand the power of networking and marketing, that’s why we go the extra mile. with our Estates Database Club databse categories you can choose the category you want to send bulk SMS with vey cheap price and reach your audience all over UAE to fit all your need and GUARANTEED SUCCESS!
Our Bulk SMS marketing services generates high ROI and generate quality leads for your business. Our customers are located all over UAE and we have a database of over 10 Million users. Our Bulk SMS service is widely used by the companies in Dubai, Abu Dhabi, Al Ain, Sharjah, Ajman, Ras Al Khaimah, Umm al Quwain and Fujairah. get in touch with our team to Join the Bulk SMS UAE Club family to unlock endless possibilities in UAE market!
 Elite Landscaping Omaha
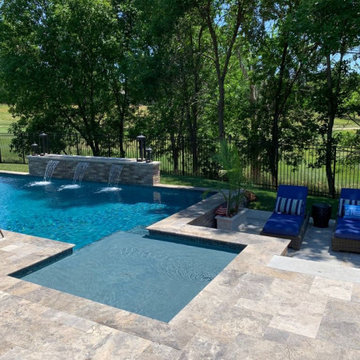
This elegant salt water pool and outdoor entertaining area overlooks a golf course. The clients’ goals for the project were to: (1) have more privacy, (2) fit a traditional, geometric pool design into a smaller footprint, and (3) enhance their deck to function as an outdoor living space. Elite Landscaping owner and designer, Jason Decker, had worked with the clients on a variety of layouts and designs over the years. When the timing was right, the client selected a 15’ by 30’ main pool with a 9’ by 9’ sun shelf in one corner. Elite Landscaping added some in-pool wow factors, including: a slender set of all-glass tile steps descending from the sun shelf, and a raised, privacy wall with three, 24” wide sheer waterfalls on one side. Silver travertine was used for the bullnose coping and pool deck. The all-brick, poolside fire pit offers a great area to entertain and relax. The deck was rebuilt for beauty and safety, with a dry, underdeck system that creates office and/or dining space underneath. All outdoor lighting and pool lighting were professionally installed to be easily controlled from an app on the client’s smartphone.

Sponsored
Delaware, OH
Buckeye Basements, Inc.
Central Ohio's Basement Finishing ExpertsBest Of Houzz '13-'21
 Simply Perfect
Advice on interior design is available everywhere—from TV shows and websites to books, magazines and apps.
We love seeing people become engaged in design and educated on the wide range of possibilities. But we hope you’ll proceed with caution.
It’s not that style errors are a matter of life and death. It’s just that it’s easy to choose designs that aren’t necessarily reflective of your own personality and character. And since you’re typically stuck with your interior design decisions for years, styles that don’t quite fit can tend to grate on you.
Interiors that give one person comfort may unleash chaos in someone else. This goes beyond favorite colors or hot trends, right to the heart of interior design, where you find questions of composition, balance, repetition, space and more.
The goal is to find that unique combination of design elements that gives you comfort, support and balance.
In one home, that perfect balance was struck through the use of symmetry. A pair of comfortable swivel chairs sit beneath matching indigo patterned paintings. Matching bookcases below the paintings contain similar, but not identical, arrangements of books, vases and bowls. Woods and bronzes help warm up the simple white bookcase shelving.
Two matching poufs in front of the fireplace provide additional seating. The sofa is accented with a pair of pillows with a blue pattern that echoes the artwork.
The effect of the symmetry is to achieve order and simplicity, which I promote at every opportunity. After all, your home interiors should be the setting or the backdrop of your life—not center stage.
Antique bronze and blue are complementary colors. Together, they offer a rich palette of richness and depth, which brings out the beauty of wood and stone.
In the home office, a unique, whitewash-stained wooden desk rests on metal, Sawhorse-inspired legs for a warm, rustic look. The black leather chair features a contemporary silhouette with an antique brass frame. An adjustable desk lamp has bronze accents.
The bookcase combines a sleek, black metal frame with concrete shelves, for another unusual pairing. It’s kept uncluttered for an orderly, peaceful look. Items on the shelves include a bronze-accented lamp and a pair
of high gloss-finished wooden bookends.
The elegant artwork behind the desk is a simple midnight-blue and bronze with mottled white. Deep blues are again picked up in the rug, which adds a stately vibe with a modern pattern and satisfying texture.
Within the framework of symmetry, the living room repeats the blue-and-bronze color scheme.
A large midcentury brass clock above the fireplace keeps the natural stone visible, rather than hidden behind a painting or television, while its straight lines and color create a beautiful contrast.
The sofa is a soft, neutral blue. The pattern on the round brass side table features echoes the darker blue-patterned rug, as well as the rug in the office, tying the rooms together.
Indigo blue books adjacent to bronze vases on the shelves repeat the color scheme. The soapstone-topped coffee table echoes the shape of the fireplace. A pair of tall, matching floor lamps with long wooden bases, brass pulls and simple linen shades combine both the colors and symmetry found throughout the home.
 Kitchen Solvers of Jacksonville
Our clients love to entertain, and they needed a kitchen to fit their style. They had a space with an odd shaped island and they could not visualize how to best redesign this to get a larger island without all the angles. They also had no pantry storage area in the kitchen which they really wanted. We used our Kitchen Solvers app to create a video walkthrough to showcase the design we came up with, which they loved.
The kitchen had a window that looked out into another room that had been converted into a bar and entertainment space. We took out the window and enlarged the opening, creating a pass-through and serving area to the adjoining room.
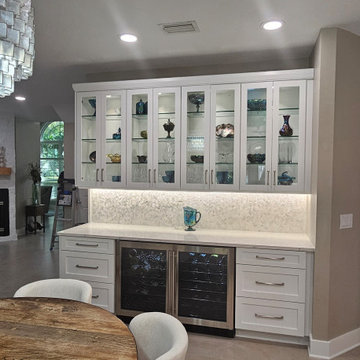
On one side of the kitchen, we created a long bar area with dual wine coolers that serves as the bar and another serving area. Glass upper cabinets with thick glass shelves were used to display their collection of glass vases and bowls. Inside the cabinet, lighting was added to highlight the collection and shine through the glass shelves. A large pantry cabinet was built between the refrigerator and ovens with an adjustable height rollout system in the lower section. The new cabinets are from our Kitchen Solvers Legacy Collection in a classic white. The hood was custom designed to be the focal point of the kitchen and the honey maple wood matches what we did with the island cabinets.
For the counters, we did the island with a waterfall edge in a Sandgate quartz, while the perimeter counters were done in a Lakedale quartz. We also did a full height backsplash in the same Lakedale quartz. The entire kitchen has no visible light switches or electrical outlets. Can lights in the ceiling was added over the new island. Undercabinet lighting is in two zones, the bar area and the rest of the kitchen. Down facing “hockey puck” lighting was built over the passthrough and hidden in the custom trim work. The center drawer in the island has hidden outlets behind the drawer face. Just look at this amazing kitchen transformation!
 Simply Perfect
Advice on interior design is available everywhere—from TV shows and websites to books, magazines and apps.
We love seeing people become engaged in design and educated on the wide range of possibilities. But we hope you’ll proceed with caution.
It’s not that style errors are a matter of life and death. It’s just that it’s easy to choose designs that aren’t necessarily reflective of your own personality and character. And since you’re typically stuck with your interior design decisions for years, styles that don’t quite fit can tend to grate on you.
Interiors that give one person comfort may unleash chaos in someone else. This goes beyond favorite colors or hot trends, right to the heart of interior design, where you find questions of composition, balance, repetition, space and more.
The goal is to find that unique combination of design elements that gives you comfort, support and balance.
In one home, that perfect balance was struck through the use of symmetry. A pair of comfortable swivel chairs sit beneath matching indigo patterned paintings. Matching bookcases below the paintings contain similar, but not identical, arrangements of books, vases and bowls. Woods and bronzes help warm up the simple white bookcase shelving.
Two matching poufs in front of the fireplace provide additional seating. The sofa is accented with a pair of pillows with a blue pattern that echoes the artwork.
The effect of the symmetry is to achieve order and simplicity, which I promote at every opportunity. After all, your home interiors should be the setting or the backdrop of your life—not center stage.
Antique bronze and blue are complementary colors. Together, they offer a rich palette of richness and depth, which brings out the beauty of wood and stone.
In the home office, a unique, whitewash-stained wooden desk rests on metal, Sawhorse-inspired legs for a warm, rustic look. The black leather chair features a contemporary silhouette with an antique brass frame. An adjustable desk lamp has bronze accents.
The bookcase combines a sleek, black metal frame with concrete shelves, for another unusual pairing. It’s kept uncluttered for an orderly, peaceful look. Items on the shelves include a bronze-accented lamp and a pair
of high gloss-finished wooden bookends.
The elegant artwork behind the desk is a simple midnight-blue and bronze with mottled white. Deep blues are again picked up in the rug, which adds a stately vibe with a modern pattern and satisfying texture.
Within the framework of symmetry, the living room repeats the blue-and-bronze color scheme.
A large midcentury brass clock above the fireplace keeps the natural stone visible, rather than hidden behind a painting or television, while its straight lines and color create a beautiful contrast.
The sofa is a soft, neutral blue. The pattern on the round brass side table features echoes the darker blue-patterned rug, as well as the rug in the office, tying the rooms together.
Indigo blue books adjacent to bronze vases on the shelves repeat the color scheme. The soapstone-topped coffee table echoes the shape of the fireplace. A pair of tall, matching floor lamps with long wooden bases, brass pulls and simple linen shades combine both the colors and symmetry found throughout the home.
 Kitchen Solvers of Jacksonville
Our clients love to entertain, and they needed a kitchen to fit their style. They had a space with an odd shaped island and they could not visualize how to best redesign this to get a larger island without all the angles. They also had no pantry storage area in the kitchen which they really wanted. We used our Kitchen Solvers app to create a video walkthrough to showcase the design we came up with, which they loved.
The kitchen had a window that looked out into another room that had been converted into a bar and entertainment space. We took out the window and enlarged the opening, creating a pass-through and serving area to the adjoining room.
On one side of the kitchen, we created a long bar area with dual wine coolers that serves as the bar and another serving area. Glass upper cabinets with thick glass shelves were used to display their collection of glass vases and bowls. Inside the cabinet, lighting was added to highlight the collection and shine through the glass shelves. A large pantry cabinet was built between the refrigerator and ovens with an adjustable height rollout system in the lower section. The new cabinets are from our Kitchen Solvers Legacy Collection in a classic white. The hood was custom designed to be the focal point of the kitchen and the honey maple wood matches what we did with the island cabinets.
For the counters, we did the island with a waterfall edge in a Sandgate quartz, while the perimeter counters were done in a Lakedale quartz. We also did a full height backsplash in the same Lakedale quartz. The entire kitchen has no visible light switches or electrical outlets. Can lights in the ceiling was added over the new island. Undercabinet lighting is in two zones, the bar area and the rest of the kitchen. Down facing “hockey puck” lighting was built over the passthrough and hidden in the custom trim work. The center drawer in the island has hidden outlets behind the drawer face. Just look at this amazing kitchen transformation!

Sponsored
Delaware, OH
Buckeye Basements, Inc.
Central Ohio's Basement Finishing ExpertsBest Of Houzz '13-'21

 safe ZOnea
In 2026, DIY home design and renovation will become easier than ever. Free mobile apps like Houzz, Homestyler, and Planner 5D will put professional tools in everyone’s pocket, letting users visualize layouts, test colors, and estimate costs before buying materials. Experts predict that over 50% of homeowners will use apps to plan upgrades. It will save money and reduce costly mistakes. Even now, about 54% prefer mobile tools.
Why Mobile Apps are Changing Home Renovation
DIY renovation has changed a lot in recent years. Homeowners don’t have to rely on sketches or guesswork anymore. Thanks to AR, AI, and 3D renderings, apps can show exactly how furniture and cabinets will fit. By 2026, many of these tools will be free - and packed with features that rival expensive software. With just a smartphone, anyone can try out layouts, test colors, and even create detailed floor plans.
The Tech Behind Modern Design Apps
Most renovation apps now leverage AI to generate design suggestions. They are based on your space and preferences. Upload a photo of your room. The algorithms will check the sizes, lighting, and features. Then, they’ll suggest furniture layouts or color schemes. Some apps use your phone’s camera and sensor. They make accurate measurements, so you won’t need tape measures or notepads.
Top Free Apps Transforming DIY Projects
Houzz continues to lead the pack with its massive photo library and ability to connect users with local contractors. The platform now gives AI design suggestions. It looks at your style preferences across millions of professional spaces.
For anyone serious about planning their next project, exploring comprehensive resources helps narrow down what works. It’s just like in iGaming, where review platforms like Slotzilla help gamblers to find casinos with user-friendly tools, bonus rounds, and progressive jackpots that will work for them.
Planner 5D shines with realistic 3D renderings and a huge furniture catalog, letting you switch between 2D plans and 3D walkthroughs - even in VR. Room Planner helps you design practical layouts. You can easily arrange furniture and check dimensions. It offers real-time 3D views and features items from real brands.
Apps for Specific Renovation Tasks
Not every project needs full 3D renderings - sometimes you just want to try paint colors or test tile patterns. ColorSnap by Sherwin-Williams uses AR to show colors on your actual walls and even matches shades from photos. Magicplan makes creating floor plans easy by measuring rooms with your phone as you walk around. Both apps help plan renovations and communicate ideas without the guesswork.
Budget Tracking and Project Management
Renovation apps do more than make spaces look good - managing budgets and timelines is just as important. HomeZada even uses AI to predict your budget and track material prices, so DIYers don’t get hit with surprise costs. Trello is a lifesaver - set deadlines, track progress, and share updates with anyone helping on the project.
How Apps Reflect 2026 Design Trends
This year’s popular apps reflect the largest home design trends. Colorful rooms are on the rise. Zillow shows a 149% increase in listings. Plus, apps like Houzz let users test bold shades before making a choice. Cozy reading nooks are also on the rise, showing up in nearly half of listings. Renovation apps now provide templates. They include tips for shelves and lighting. This helps create cozy, thoughtful spaces.
Here’s a quick comparison of what different free apps offer:
App name
Best feature
Learning curve
Platform
Houzz
25M+ inspiration photos
Easy
iOS, Android
Planner 5D
Photorealistic 3D renders
Moderate
iOS, Android, Web
Room Planner
Accurate measurements
Easy
iOS, Android
Magicplan
Auto floor plan creation
Easy
iOS, Android
Natural materials and earthy tones will lead design trends in 2026. Warm neutrals will take over from the grey-and-white minimalism of the last ten years.
The AI Revolution in Home Design
AI is no longer just a gimmick in renovation apps. Chat features can suggest furniture layouts, color palettes, and materials for your budget. It’s like having a designer on call. Renovate AI turns photos of your room into multiple style ideas in seconds, from mid-century to rustic farmhouse. It’s great for brainstorming and getting past the “I don’t know what I want” stage.
Practical Tips for Using Renovation Apps
Getting the most from design apps requires a strategic approach. Here are essential steps every DIYer should follow:
Start by gathering inspiration. Look through photo libraries on Houzz or Pinterest. Then, dive into detailed planning.
Don’t rely solely on screen colors; get actual paint chips and fabric swatches.
Save multiple design versions. Create variations of your plan to compare options side-by-side.
This workflow helps you avoid common mistakes. It leads to better design choices before you buy anything.
When Apps Aren’t Enough
Digital tools can’t do everything. Big structural changes, electrical work, or plumbing always need a pro. Apps are great for planning and talking with contractors, but they can’t replace expertise. And always check textures in real life - that sofa might look perfect on screen, but feel different.
The Future of DIY Renovation
In 2026, renovation apps will become smarter. They’ll have voice control and better AR. Improved AI will make DIY design feel more like professional services. Creating beautiful, functional spaces is easier than ever. For homeowners, it’s important to use apps that match local materials and building codes. The biggest benefit is confidence - seeing your design in 3D makes projects far less intimidating.

 Home Depot
Balik Pulau PAGAR FENCE 017-431 5233 CALL HTK Anti Climb Penang
Supply And Install TEMPERED GLASS and Tempered Glass door for your office, shop, house and factory.
WhatApps HTK 017-431 5233 Tempered Glass
Tempered Glass Supplied And Install
RM35 Per Square Feet
Min. Order 200 Square Feet X RM35.00 = RM 7,000.00
(3Feet x 7Feet ) Standard Tempered Door RM1,800.00 Full Set.
Free Delivery And Installation .
Deposit Payment 70% While Confirmation , 30% While Job Done.
WhatApps HTK 017-431 5233 Tempered Glass
WhatApps HTK 017-431 5233 Tempered Glass
Tempered glass is a good choice for many areas in an office, including reception areas, conference rooms, and office walls.
It's durable, easy to clean, and can be customized to fit your office's design.

8