
Search results for "Fitness level" in Home Design Ideas

 Home Definition
We decided that this storage cabinet needed to stay. It held many items and fit the wall space well. We painted the piece and levelled the cabinet so that top drawer would close.

 Landshapes
This pond has a 44 mil liner to ensure a leak free swimming structure. The liner material is sensitive to sunlight and will eventually breakdown over the years if it is exposed. As a result, our team spent 3 days meticulously covering the entire pond liner with stone. Each small boulder is hand placed to ensure a perfect fit and not tear the liner in the building process. The amount of patients and effort by our crew is incredible and the result is always beautiful! The waterfall which adds to the natural feel of the pond was created with large stone shelves and a bog for natural filtration. All of our water features use natural filtration processes and no chemicals. We create a simulated bog which the water is pumped into and cleaned naturally though various levels of sand, stone and wetland plants.

 NuPath Homes
The lower level is the perfect space for visiting family, complete with a living room, fitness room and kitchenette.
Example of a minimalist basement design in Milwaukee
Example of a minimalist basement design in Milwaukee
Find the right local pro for your project

 Southwest Fence & Deck, Inc.
This is an example of a mid-sized transitional backyard outdoor playset in Dallas with a roof extension and decking.

 Level Up Garage Door
This was a carport turned into a garage. This door is a custom 11ft wide by 7'6" high door to fit the opening and make the best use of the space.
Mid-sized trendy attached one-car garage photo in Phoenix
Mid-sized trendy attached one-car garage photo in Phoenix

 Linden L.A.N.D. Group
Living simply in smaller spaces means having storage that is customized for the habits and lifestyle of the inhabitants. Cubbies helps encourage accountability and the development of systems and organizational skills. Photo Credit: Rebecca Lindenmeyr

 Better Built Cabinetry
This project was basically taken from other magazine photos and assembled into this design to fit into this Victorian home.
Example of a mid-sized classic u-shaped porcelain tile eat-in kitchen design in Milwaukee with raised-panel cabinets, laminate countertops, porcelain backsplash, an island, black appliances and a drop-in sink
Example of a mid-sized classic u-shaped porcelain tile eat-in kitchen design in Milwaukee with raised-panel cabinets, laminate countertops, porcelain backsplash, an island, black appliances and a drop-in sink

Sponsored
Delaware, OH

Buckeye Basements, Inc.
Central Ohio's Basement Finishing ExpertsBest Of Houzz '13-'21

 Madeline Hoge
Impressive Lower Level room perfect for hosting guests, extra office or fitness room. Full bath just steps away. Wall to wall carpet, ceiling fan, large window closet.

 Frankel Design Build
Huge elegant dark wood floor and brown floor open concept kitchen photo in Houston with an island, quartzite countertops, white backsplash, subway tile backsplash, stainless steel appliances, shaker cabinets, white cabinets and white countertops

 Copperstone Kitchens and Renovations
• Custom designed deck made to fit hot tub
• Hinged door in lattice for hot tub mechanical access
• Cedar with natural stain
• Multilevel, artistic angles and pergola

 Fluidesign Studio
Seth Benn Photography
Inspiration for a mid-sized transitional open concept medium tone wood floor living room remodel in Minneapolis with white walls, a standard fireplace, a wood fireplace surround and a wall-mounted tv
Inspiration for a mid-sized transitional open concept medium tone wood floor living room remodel in Minneapolis with white walls, a standard fireplace, a wood fireplace surround and a wall-mounted tv


 Ehrlich Yanai Rhee Chaney Architects
The master suite at the back of the house is soothingly minimal, with the bedroom, spa bathroom (here) and study all opening to secluded gardens.
© Matthew Millman



 Build Now NYC
High end upper east side one bedroom apartment
Beautiful 2 level kitchen/living area with gorgeous full bathroom.
Photo credit: Tina Gallo
Inspiration for a small transitional master white tile and mosaic tile marble floor and gray floor drop-in bathtub remodel in New York with recessed-panel cabinets, a two-piece toilet, gray walls, a drop-in sink, marble countertops, white cabinets and a hinged shower door
Inspiration for a small transitional master white tile and mosaic tile marble floor and gray floor drop-in bathtub remodel in New York with recessed-panel cabinets, a two-piece toilet, gray walls, a drop-in sink, marble countertops, white cabinets and a hinged shower door
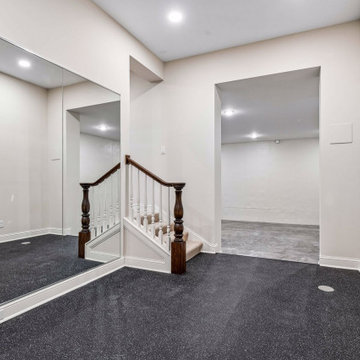
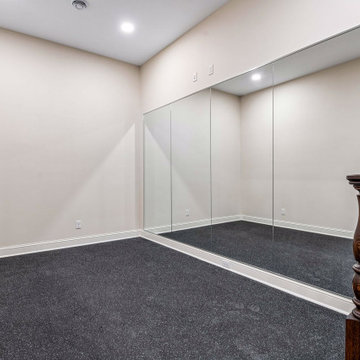
 NuPath Homes
The lower level is the perfect space for visiting family, complete with a living room, fitness room and kitchenette.
Home gym - modern home gym idea in Milwaukee
Home gym - modern home gym idea in Milwaukee
 Matthew Bray Interiors
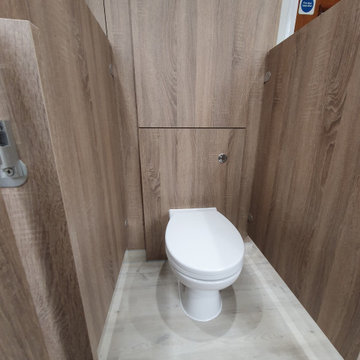
Our client asked for a contemporary fitted children's toilet block, after 25 years of the old room being in service. We re-designed the room to include low level cubicles, children's low level toilets, a large hand-wash trough, low level urinals and a changing station with drawers and sink.
We fitted an easy-clean LVT floor, new LED downlighting and new heated ceiling panels.
Services Provided
● Design & production of 3D visuals
● Removal and disposal of old bathroom, suite and flooring
● Manufacture and install of fitted cabinets and worktop
● Supply & fit of urinals, low level toilets and hand wash trough
● Supply & laying of LVT flooring with acoustic underlay
● Supply & installation of gloss white wall panelling
● Supply & installation of LED downlights
● Supply & installation of heated ceiling panels for primary heat
● Custom designed shelving unit for nappy baskets and custom built changing station with sink.


 Atlanta Decking & Fence Co., Inc.
© 2014 Jan Stittleburg for Atlanta Decking & Fence.
Large transitional screened-in back porch photo in Atlanta with decking and a roof extension
Large transitional screened-in back porch photo in Atlanta with decking and a roof extension

 Sherry Sumerlin
Top to bottom renovation brought this master bedroom to a new level of comfort including new headboard, bedding, paint, carpet, re-purposed furniture and custom window treatments.
 Matthew Bray Interiors
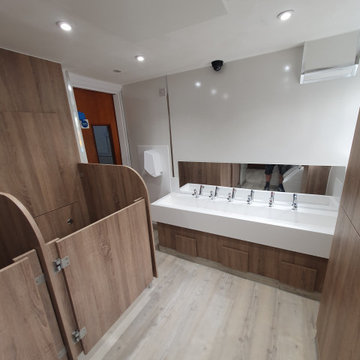
Our client asked for a contemporary fitted children's toilet block, after 25 years of the old room being in service. We re-designed the room to include low level cubicles, children's low level toilets, a large hand-wash trough, low level urinals and a changing station with drawers and sink.
We fitted an easy-clean LVT floor, new LED downlighting and new heated ceiling panels.
Services Provided
● Design & production of 3D visuals
● Removal and disposal of old bathroom, suite and flooring
● Manufacture and install of fitted cabinets and worktop
● Supply & fit of urinals, low level toilets and hand wash trough
● Supply & laying of LVT flooring with acoustic underlay
● Supply & installation of gloss white wall panelling
● Supply & installation of LED downlights
● Supply & installation of heated ceiling panels for primary heat
● Custom designed shelving unit for nappy baskets and custom built changing station with sink.
113