
Search results for "Fitness level" in Home Design Ideas

 Van Kirk & Sons Pools and Spas
This custom lagoon freeform pool in Fort Lauderdale really is the perfect pool that has all the luxurious features needed to make your backyard the ultimate retreat! The sun shelf allows for optimum tanning and lounging and also has a custom spa and bar area with sunken stools and even a table for hanging out! The spray fountains, bubblers and LED lights cap off this extraordinary project!

 Deirdre Doherty Interiors
Meghan Beierle O'Brien
Example of a transitional u-shaped dark wood floor and gray floor kitchen design in Los Angeles with a farmhouse sink, recessed-panel cabinets, gray cabinets, beige backsplash, paneled appliances, an island and white countertops
Example of a transitional u-shaped dark wood floor and gray floor kitchen design in Los Angeles with a farmhouse sink, recessed-panel cabinets, gray cabinets, beige backsplash, paneled appliances, an island and white countertops

 Wendy McEahern Photography
© Wendy McEahern / ALL RIGHTS RESERVED
Example of a southwest brown one-story exterior home design in Albuquerque
Example of a southwest brown one-story exterior home design in Albuquerque
Find the right local pro for your project

 SGDI - Sarah Gallop Design Inc.
A video tour of this beautiful home:
https://www.youtube.com/watch?v=Lbfy9PYTsBQ
Paul Grdina

 Tierney Conner Architecture
This Noe Valley whole-house renovation maximizes natural light and features sculptural details. A new wall of full-height windows and doors allows for stunning views of downtown San Francisco. A dynamic skylight creates shifting shadows across the neutral palette of bleached oak cabinetry, white stone and silicone bronze. In order to avoid the clutter of an open plan the kitchen is intentionally outfitted with minimal hardware, integrated appliances and furniture grade cabinetry and detailing. The white range hood offers subtle geometric interest, leading the eyes upwards towards the skylight. This light-filled space is the center of the home.
Architecture by Tierney Conner Design Studio.
Photo by David Duncan Livingston.
 User
Example of a classic wooden dark wood floor and wood railing staircase design in Chicago with beige walls and wooden risers

 LDW 2.0
This path was constructed to connect the upper level of the house at street level to a small inland lake. The path itself consists of a light gray colored concrete fit into a multi level series of planters constructed of a modular concrete retaining wall block.

Sponsored
Delaware, OH

Buckeye Basements, Inc.
Central Ohio's Basement Finishing ExpertsBest Of Houzz '13-'21

 TKS Design Group
WATCH the time lapse video of this kitchen remodel: https://youtu.be/caemXXlauLU
Free ebook, Creating the Ideal Kitchen. DOWNLOAD NOW
This Glen Ellyn homeowner came to us, frustrated with the layout and size of their current kitchen, looking for help generating ideas for how to maximize functionality within the constraints of the space. After visiting with them and seeing the home’s layout, I realized that looking at the bigger picture of how they used the entire first floor might bring us some dramatic solutions. We ended up flipping the kitchen and family room and taking down the wall separating the two creating one big open floor plan for the family to enjoy. There is still a visual separation between the rooms because of their different lengths and the overall space now relates nicely to the dining room which was also opened up to both rooms.
The new kitchen is an L-shaped space that is no longer cramped and small and is truly a cook’s dream. The fridge is on one end, a large cooktop and sink are located along the main perimeter and double ovens located at the end of the “L” complete the layout. Ample work surface along the perimeter and on the large island makes entertaining a breeze. An existing door to the patio remains, floods the room with light and provides easy access to the existing outdoor deck for entertaining and grilling.
White cabinetry with quartz countertops, Carrera marble backsplash tile and a contrasting gray island give the space a clean and modern feel. The gray pendant lights and stainless appliances bring a slight industrial feel to the space letting you know that some serious cooking will take place here.
Once we had their Dream Kitchen design completed, the homeowners decided to tackle another project at the same time. We made plans to create a master suite upstairs by combining two existing bedrooms into a larger bedroom, bathroom and walk-in closet. The existing spaces were not overly large so getting everything on the wish list into the design was a challenge. In the end, we came up with a design that works. The two bedrooms were adjoined, one wall moved back slightly to make for a slightly larger bedroom, and the remaining space was allotted to the new bathroom and a walk in closet.
The bathroom consists of a double vanity and a large shower with a barn door shower door. A skylight brings light into the space and helps make it feel larger and more open. The new walk-in closet is accessible through the bathroom, and we even managed to fit in a small entry vestibule that houses some additional storage and makes a nice transition from the hallway. A white vanity, Carrera tops and gray floor tile make for a serene space that feels just right for this home.
Designed by: Susan Klimala, CKD, CBD
Photography by: Mike Kaskel
For more information on kitchen and bath design ideas go to: www.kitchenstudio-ge.com
 User
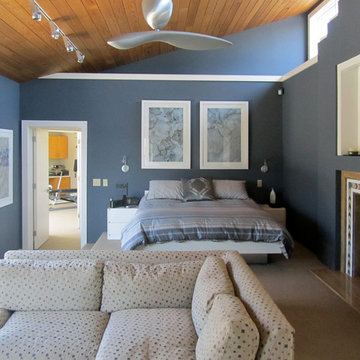
This vaulted bedroom has clerestorey windows for natural light. The bed is on a raised platform where the sofa fits in at the lower level acting as a barrier.


 Visbeen Architects
The Laurel was a project that required a rigorous lesson in southern architectural vernacular. The site being located in the hot climate of the Carolina shoreline, the client was eager to capture cross breezes and utilize outdoor entertainment spaces. The home was designed with three covered porches, one partially covered courtyard, and one screened porch, all accessed by way of French doors and extra tall double-hung windows. The open main level floor plan centers on common livings spaces, while still leaving room for a luxurious master suite. The upstairs loft includes two individual bed and bath suites, providing ample room for guests. Native materials were used in construction, including a metal roof and local timber.

 Feinmann, Inc.
Family room - transitional open concept medium tone wood floor, brown floor and vaulted ceiling family room idea in Boston with white walls and a wall-mounted tv

 HOME & DESIGN MAGAZINE NAPLES
This home was featured in the January 2016 edition of HOME & DESIGN Magazine. To see the rest of the home tour as well as other luxury homes featured, visit http://www.homeanddesign.net/neapolitan-estuary-at-grey-oaks/

Sponsored
Delaware, OH
Buckeye Basements, Inc.
Central Ohio's Basement Finishing ExpertsBest Of Houzz '13-'21

 A-Design By Gustavo Arredondo, Inc.
Large tuscan backyard stone patio photo in Austin with a fire pit and no cover

 Forward Design Build Remodel
After years in the house they built, this family wanted a fresh look: a new kitchen, staircase and mudroom, a better basement for their teenagers and new floors on two levels.

 Karen Berkemeyer Home
Alcove shower - small country 3/4 white tile and ceramic tile mosaic tile floor and white floor alcove shower idea in New York with a two-piece toilet, white walls, an undermount sink and a hinged shower door

 Blackbird Architects
Matt Wier Photography
Contemporary one-story glass house exterior idea in Santa Barbara
Contemporary one-story glass house exterior idea in Santa Barbara



 Baron Construction and Remodeling
Bathroom Design and Remodeling
Design Build General Contractor
Photography by Agnieszka Jakubowicz
Example of a large trendy master gray tile, white tile and marble tile marble floor, gray floor and double-sink walk-in shower design in San Francisco with flat-panel cabinets, medium tone wood cabinets, gray walls, an undermount sink, quartz countertops, gray countertops and a built-in vanity
Example of a large trendy master gray tile, white tile and marble tile marble floor, gray floor and double-sink walk-in shower design in San Francisco with flat-panel cabinets, medium tone wood cabinets, gray walls, an undermount sink, quartz countertops, gray countertops and a built-in vanity
 Cathie Hong Interiors
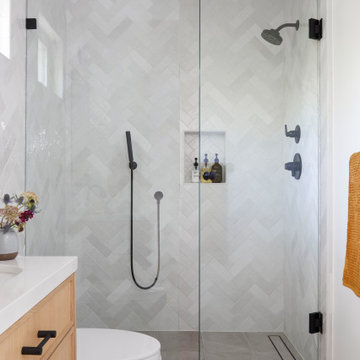
Alcove shower - small scandinavian white tile and ceramic tile porcelain tile, gray floor and single-sink alcove shower idea in San Francisco with shaker cabinets, brown cabinets, white walls, an undermount sink, quartz countertops, a hinged shower door, white countertops, a niche and a built-in vanity

110