
Search results for "Fitness level" in Home Design Ideas

 Smart Systems
' mission is to provide our clients with luxury through technology. We understand that our clients demand the highest quality in audio, video, security, and automation customized to fit their lifestyle. We strive to exceed expectations with the highest level of customer service and professionalism, from design to installation and beyond.

 Norris Furniture & Interiors
Inspiration for a large contemporary backyard stone and custom-shaped lap pool house remodel in Miami

 Shoreline Construction and Development
Inspiration for a mid-sized timeless open concept medium tone wood floor and brown floor living room remodel in Charleston with a standard fireplace, a brick fireplace, blue walls and no tv
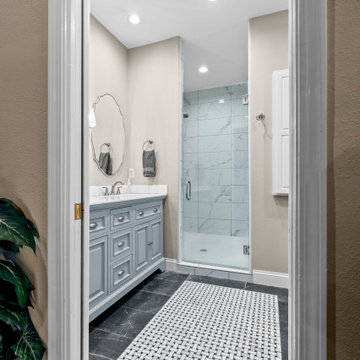
 Unique Ambiance LLC
This renovation for empty nesters enhanced the home’s heart with an expansive kitchen-living-dining area and a convenient main-level laundry room, perfectly fitting the family’s growing needs.
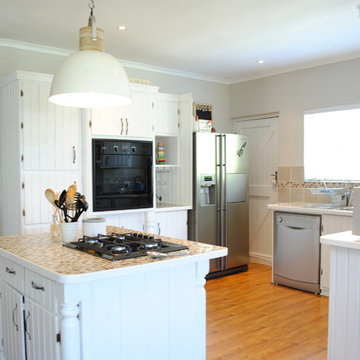
 Salomé Knijnenburg Interiors
Kitchen transformation by painting kitchen cupboards and installing new light fittings.
Mid-sized eclectic home design photo
Mid-sized eclectic home design photo
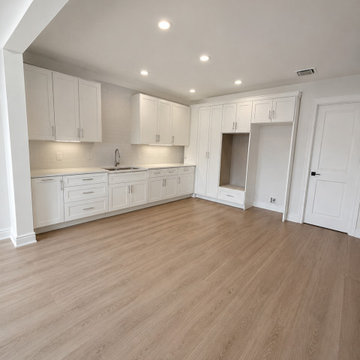
 T & F Carpentry
Ready-to-Assemble (RTA) Cabinet Installation > Professional assembly and precision installation of flat-pack cabinetry. We transform flat-box cabinets into sturdy, custom-fitted kitchen and bathroom storage—ensuring level alignment, secure wall mounting, and seamless door/drawer operation.

 Joseph Metzler
Located in St. Paul’s Historic Hill Heritage Preservation District, this new home replaces a concrete block residence from the 1950s that didn’t fit the district’s period of significance. On the main level, the street side of the house has a traditional arrangement of a center entry hall flanked by a living room and dining room. However, the rear half of the main level opens up inside, as well as to the outside terrace through the use of extensive glazing and French doors.
 Smart Systems
' mission is to provide our clients with luxury through technology. We understand that our clients demand the highest quality in audio, video, security, and automation customized to fit their lifestyle. We strive to exceed expectations with the highest level of customer service and professionalism, from design to installation and beyond.

 Delicious Kitchens & Interiors, LLC
Brass pulls and stylish pendants add pizzazz to this classic kitchen.
Photo by Kim Graham
Open concept kitchen - large transitional l-shaped medium tone wood floor open concept kitchen idea in Charleston with a farmhouse sink, beaded inset cabinets, blue cabinets, quartz countertops, white backsplash, subway tile backsplash, stainless steel appliances and an island
Open concept kitchen - large transitional l-shaped medium tone wood floor open concept kitchen idea in Charleston with a farmhouse sink, beaded inset cabinets, blue cabinets, quartz countertops, white backsplash, subway tile backsplash, stainless steel appliances and an island

 Yvonne Churly
Inspiration for a mid-sized rustic l-shaped porcelain tile open concept kitchen remodel in Vancouver with an undermount sink, shaker cabinets, medium tone wood cabinets, quartz countertops, multicolored backsplash, mosaic tile backsplash, stainless steel appliances and an island
Inspiration for a mid-sized rustic l-shaped porcelain tile open concept kitchen remodel in Vancouver with an undermount sink, shaker cabinets, medium tone wood cabinets, quartz countertops, multicolored backsplash, mosaic tile backsplash, stainless steel appliances and an island
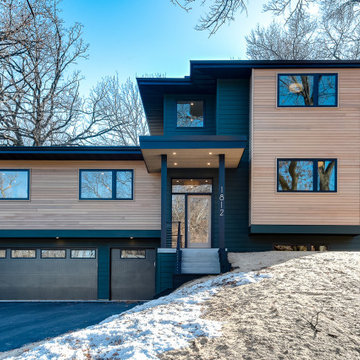
 Constructive Builders
New multi level home built after existing home was removed. Home features a contemporary but warm exterior and fits the lot with the taller portions of the home balancing with the slope of the hill.

 Brookfield Stairs
Photographed By: David Deviou (DMD)
Example of a mid-sized classic carpeted straight staircase design in Seattle with carpeted risers
Example of a mid-sized classic carpeted straight staircase design in Seattle with carpeted risers
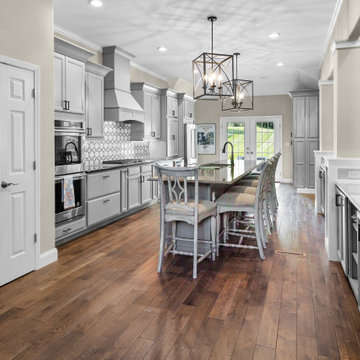 Unique Ambiance LLC
This renovation for empty nesters enhanced the home’s heart with an expansive kitchen-living-dining area and a convenient main-level laundry room, perfectly fitting the family’s growing needs!
 Unique Ambiance LLC
This renovation for empty nesters enhanced the home’s heart with an expansive kitchen-living-dining area and a convenient main-level laundry room, perfectly fitting the family’s growing needs.
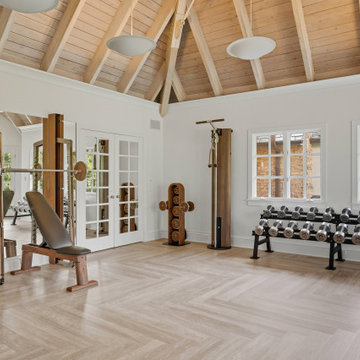
 CS Gym Design
The homeowners tasked us with building out a home fitness space that wasn't only functional, but also beautiful. This space is not tucked away in a basement, but rather a central part of the upper level — a space they wanted to feel like part of the home. Designed, sourced, and installed by CS Gym Design.

 Kitchen Distributors, Inc-Arkansas
Rett Peek
Kitchen - traditional l-shaped porcelain tile kitchen idea with a farmhouse sink, raised-panel cabinets, white cabinets, granite countertops, white backsplash, subway tile backsplash, stainless steel appliances and an island
Kitchen - traditional l-shaped porcelain tile kitchen idea with a farmhouse sink, raised-panel cabinets, white cabinets, granite countertops, white backsplash, subway tile backsplash, stainless steel appliances and an island

 Watson Design Group
Trendy u-shaped multicolored floor dedicated laundry room photo in Dallas with an undermount sink, shaker cabinets, gray cabinets, white walls, a side-by-side washer/dryer and white countertops

 Arcadia Communities
This couch and love seat combination fits the living room area of the Harrison at Arcadia Springs perfectly.
Inspiration for a timeless living room remodel in DC Metro
Inspiration for a timeless living room remodel in DC Metro

 Metropolis Design Group
A wonderful perch overlooks homeowner's peony garden. Gentle arching furniture base matches existing archways throughout the main level. Tension fit slatted panel pops out for easy cleaning.
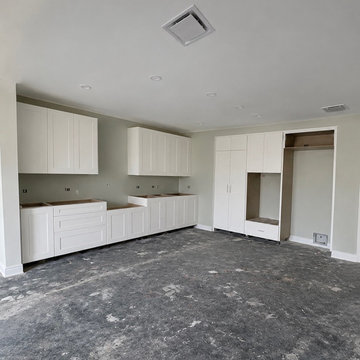 T & F Carpentry
Ready-to-Assemble (RTA) Cabinet Installation > Professional assembly and precision installation of flat-pack cabinetry. We transform flat-box cabinets into sturdy, custom-fitted kitchen and bathroom storage—ensuring level alignment, secure wall mounting, and seamless door/drawer operation.
136